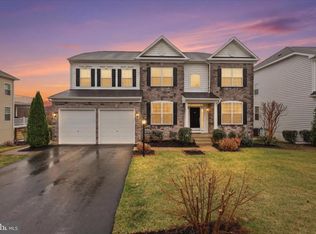
Exquisite Elegance Meets Modern Comfort in This Stunning Home! Step into a world of sophistication and luxury with this exceptional 7-bedroom, 6.5-bath residence, perfectly situated on a beautifully landscaped 6,621 square foot lot that backs to common-area trees. This masterpiece boasts high-end finishes, designer details, and impeccable craftsmanship! The grand foyer welcomes you with soaring ceilings and elegant architectural details, with a living room or home office on one side and a large formal dining room on the other with a beautiful chandelier, recessed lighting and wainscotting accents, both behind elegant sliding glass doors. The formal dining room connects to the gourmet kitchen through a butler’s pantry area with a walk-in pantry, cabinets, quartz counters, and an extra sink. The foyer pulls you into the combined gleaming white gourmet kitchen, sunlit breakfast area, and huge family room. The gourmet kitchen is a culinary enthusiast’s dream, complete with a massive quartz-topped island, abundant cabinetry, stainless steel appliances, a pantry, and a butler’s pantry. There is a built-in microwave, double ovens, a cooktop with hood, white cabinets, some of which have glass doors, and plenty of seating for guests. The sunlit breakfast area is large enough for the whole family to sit down to informal meals. It connects to a huge trex deck with lighted railings and plenty of space for grilling and outdoor entertaining. A stairway from the deck leads to the lower level and the outdoor swim spa hot tub that is equipped with jets to allow swimming against the current, and is large enough for the whole family to enjoy. (12' Endless Pools R200,) There is also a covered patio next to the hot tub with fans and lighting. The family great room has a cozy gas fireplace and southern-facing windows that flood the space with natural light. Enjoy a seamless flow between indoor and outdoor living, with access to an expansive deck. The rest of the first level includes a main-level bedroom suite, with en-suite bath and a large closet. It is perfect for aging parents or guests. The huge mudroom off the two-car garage comes with a second stainless double-door refrigerator that conveys, plenty of space to hang coats, a large double-doored closet, and a half-bath. Also on this level is an semi-open office space with plenty of counter space and hook ups. There are four bedrooms on the second floor, including a lavish primary suite sanctuary, featuring a large walk-in closet and a spa-like en-suite bath with a dual vanity with extra cabinet space and a step-in shower more than big enough for two people. An accent wall and tray ceilings with recessed lights give the suite a very modern look. Three more spacious bedrooms grace the second floor, two of them linked with a jack-and-jill bathroom, and the third with its own en-suite bath and walk-in closet. In addition, a massive loft-style recreation area serves as the perfect lounge or playroom. There is also a large laundry room with plenty of cabinet space. The fully finished walkout lower level is its own 1,665 square foot apartment, with multiple potential uses. It could be an amazing in-law suite or rentable walk-out basement. It boasts two large bedrooms, each with walk-in closets and connected full baths, a huge living area, and a full gourmet kitchen with an island that could serve a large home on its own. A second washer and dryer are conveniently included in a large storage and utility room with plenty of shelves. The under-the-stairs closet serves as a second pantry. Additional features include a two-car garage with ceiling racks for extra storage, abundant storage, and an unbeatable location. Conveniently near major commuter routes such as Roberts Pkwy, Fairfax County Pkwy, Rt. 123, Braddock Rd, Guinea Rd, and I-495, this home offers both luxury and convenience. It is only minutes from the Burke VRE station.
Sold for $1,600,000
$1,600,000
5569 James Young Way, Fairfax, VA 22032
7beds
6,084sqft
Single Family Residence
Built in 2018
6,621 Square Feet Lot
$1,603,200 Zestimate®
$263/sqft
$5,879 Estimated rent
Home value
$1,603,200
$1.49M - $1.72M
$5,879/mo
Zestimate® history
Owner options
List your home for rent
$5,879/mo
Rent Zestimate®
Find your next renter with Zillow Rental Manager. Plus, with online applications, you can quickly screen prospective tenants – for free.
$5,879/mo
Rent Zestimate®
Refinance and save
$10,470/mo
Est. payment
Refinancing to a lower rate could help reduce your monthly payments and save thousands over the life of the loan.
$10,470/mo
Est. payment
Explore your selling options
Work with a Zillow partner agent
Leverage their expertise and Zillow's premium Showcase listings to get your home seen by more buyers.
Get startedList with your own agent
Get your home in front of millions of buyers by listing it on Zillow.
Learn how to do itSell it yourself
Take full control of how buyers see your home on Zillow by listing For Sale by Owner (FSBO).
List your homeWhat's special
Zillow last checked:
Listing updated:
Listed by:
Brian Siebel 703-851-0979,
Compass
Bought with:
KT PHAN, 0225224356
Samson Properties
Source: Bright MLS,MLS#: VAFX2227978
Facts & features
Interior
Bedrooms & bathrooms
- Bedrooms: 7
- Bathrooms: 7
- Full bathrooms: 6
- 1/2 bathrooms: 1
- Main level bathrooms: 2
- Main level bedrooms: 1
Rooms
- Room types: Dining Room, Primary Bedroom, Bedroom 2, Bedroom 3, Bedroom 5, Kitchen, Family Room, Den, Foyer, Breakfast Room, Bedroom 1, Great Room, In-Law/auPair/Suite, Laundry, Other, Office, Utility Room, Bathroom 1, Bathroom 2, Primary Bathroom
Primary bedroom
- Features: Flooring - Carpet, Recessed Lighting, Window Treatments, Walk-In Closet(s)
- Level: Upper
- Area: 380 Square Feet
- Dimensions: 20 x 19
Bedroom 1
- Features: Flooring - Carpet, Recessed Lighting
- Level: Upper
- Area: 143 Square Feet
- Dimensions: 13 x 11
Bedroom 1
- Features: Flooring - Carpet, Recessed Lighting, Attached Bathroom, Walk-In Closet(s)
- Level: Lower
- Area: 210 Square Feet
- Dimensions: 15 x 14
Bedroom 2
- Features: Flooring - Carpet, Recessed Lighting
- Level: Upper
- Area: 180 Square Feet
- Dimensions: 12 x 15
Bedroom 3
- Features: Flooring - Carpet, Recessed Lighting
- Level: Upper
- Area: 168 Square Feet
- Dimensions: 12 x 14
Bedroom 5
- Features: Flooring - Carpet, Recessed Lighting
- Level: Main
- Area: 132 Square Feet
- Dimensions: 11 x 12
Primary bathroom
- Features: Bathroom - Walk-In Shower, Double Sink, Flooring - Ceramic Tile, Recessed Lighting
- Level: Upper
- Area: 132 Square Feet
- Dimensions: 12 x 11
Bathroom 1
- Features: Flooring - Ceramic Tile
- Level: Main
- Area: 50 Square Feet
- Dimensions: 5 x 10
Bathroom 1
- Features: Flooring - Ceramic Tile, Recessed Lighting
- Level: Upper
- Area: 40 Square Feet
- Dimensions: 8 x 5
Bathroom 1
- Features: Flooring - Ceramic Tile, Recessed Lighting
- Level: Lower
- Area: 63 Square Feet
- Dimensions: 9 x 7
Bathroom 2
- Level: Main
Bathroom 2
- Features: Bathroom - Tub Shower, Double Sink, Flooring - Ceramic Tile, Jack and Jill Bathroom, Recessed Lighting
- Level: Upper
- Area: 84 Square Feet
- Dimensions: 6 x 14
Bathroom 2
- Features: Flooring - Ceramic Tile, Recessed Lighting
- Level: Lower
- Area: 40 Square Feet
- Dimensions: 8 x 5
Breakfast room
- Features: Flooring - Luxury Vinyl Plank, Recessed Lighting
- Level: Main
- Area: 96 Square Feet
- Dimensions: 12 x 8
Den
- Features: Flooring - Luxury Vinyl Plank, Recessed Lighting, Window Treatments
- Level: Main
- Area: 176 Square Feet
- Dimensions: 16 x 11
Dining room
- Features: Flooring - Luxury Vinyl Plank, Recessed Lighting, Window Treatments, Formal Dining Room, Crown Molding, Chair Rail
- Level: Main
- Area: 176 Square Feet
- Dimensions: 16 x 11
Family room
- Features: Fireplace - Gas, Flooring - Luxury Vinyl Plank, Window Treatments
- Level: Main
- Area: 380 Square Feet
- Dimensions: 20 x 19
Foyer
- Features: Flooring - Luxury Vinyl Plank, Recessed Lighting
- Level: Main
- Area: 105 Square Feet
- Dimensions: 15 x 7
Great room
- Features: Flooring - Carpet, Recessed Lighting
- Level: Upper
- Area: 380 Square Feet
- Dimensions: 19 x 20
Great room
- Features: Flooring - Carpet, Recessed Lighting, Window Treatments
- Level: Lower
- Area: 342 Square Feet
- Dimensions: 19 x 18
Other
- Features: Attached Bathroom, Flooring - Carpet, Recessed Lighting, Walk-In Closet(s)
- Level: Lower
- Area: 420 Square Feet
- Dimensions: 21 x 20
Kitchen
- Features: Countertop(s) - Quartz, Flooring - Luxury Vinyl Plank, Kitchen Island, Eat-in Kitchen, Kitchen - Gas Cooking, Recessed Lighting
- Level: Main
- Area: 264 Square Feet
- Dimensions: 22 x 12
Kitchen
- Features: Countertop(s) - Quartz, Dining Area, Flooring - Luxury Vinyl Plank, Kitchen Island, Eat-in Kitchen, Kitchen - Electric Cooking, Recessed Lighting
- Level: Lower
- Area: 228 Square Feet
- Dimensions: 19 x 12
Laundry
- Features: Flooring - Luxury Vinyl Plank, Recessed Lighting
- Level: Upper
- Area: 70 Square Feet
- Dimensions: 10 x 7
Mud room
- Features: Flooring - Luxury Vinyl Plank, Recessed Lighting
- Level: Main
- Area: 77 Square Feet
- Dimensions: 11 x 7
Office
- Features: Flooring - Luxury Vinyl Plank, Built-in Features
- Level: Main
- Area: 56 Square Feet
- Dimensions: 8 x 7
Other
- Features: Pantry, Flooring - Luxury Vinyl Plank, Recessed Lighting
- Level: Main
- Area: 48 Square Feet
- Dimensions: 8 x 6
Other
- Features: Pantry
- Level: Lower
Utility room
- Level: Lower
- Area: 276 Square Feet
- Dimensions: 23 x 12
Heating
- Forced Air, Natural Gas
Cooling
- Central Air, Electric
Appliances
- Included: Microwave, Cooktop, Dishwasher, Disposal, Dryer, Energy Efficient Appliances, Extra Refrigerator/Freezer, Double Oven, Oven, Oven/Range - Electric, Oven/Range - Gas, Range Hood, Refrigerator, Stainless Steel Appliance(s), Washer, Water Heater, Electric Water Heater
- Laundry: In Basement, Upper Level, Has Laundry, Laundry Room, Mud Room
Features
- 2nd Kitchen, Bathroom - Walk-In Shower, Bathroom - Tub Shower, Breakfast Area, Butlers Pantry, Ceiling Fan(s), Chair Railings, Combination Kitchen/Dining, Combination Kitchen/Living, Crown Molding, Dining Area, Entry Level Bedroom, Open Floorplan, Formal/Separate Dining Room, Eat-in Kitchen, Kitchen - Gourmet, Kitchen Island, Pantry, Primary Bath(s), Recessed Lighting, Upgraded Countertops, Wainscotting, Walk-In Closet(s), Dry Wall
- Flooring: Ceramic Tile, Luxury Vinyl, Carpet
- Windows: Double Pane Windows, Energy Efficient, Window Treatments
- Basement: Finished
- Number of fireplaces: 1
- Fireplace features: Glass Doors
Interior area
- Total structure area: 6,891
- Total interior livable area: 6,084 sqft
- Finished area above ground: 4,364
- Finished area below ground: 1,720
Property
Parking
- Total spaces: 4
- Parking features: Garage Faces Front, Garage Door Opener, Inside Entrance, Oversized, Asphalt, Driveway, Attached
- Attached garage spaces: 2
- Uncovered spaces: 2
Accessibility
- Accessibility features: None
Features
- Levels: Three
- Stories: 3
- Patio & porch: Deck
- Pool features: None
- Has spa: Yes
- Spa features: Hot Tub
Lot
- Size: 6,621 Square Feet
Details
- Additional structures: Above Grade, Below Grade
- Parcel number: 0772 29 0005
- Zoning: 303
- Special conditions: Standard
Construction
Type & style
- Home type: SingleFamily
- Architectural style: Colonial,Craftsman
- Property subtype: Single Family Residence
Materials
- Brick, Vinyl Siding
- Foundation: Slab
- Roof: Shingle
Condition
- Excellent
- New construction: No
- Year built: 2018
Utilities & green energy
- Sewer: Public Sewer
- Water: Public
Community & HOA
Community
- Subdivision: Burke Junction
HOA
- Has HOA: Yes
- Services included: Common Area Maintenance, Snow Removal, Trash
- HOA fee: $235 monthly
- HOA name: BURKE JUNCTION HOA
Location
- Region: Fairfax
Financial & listing details
- Price per square foot: $263/sqft
- Tax assessed value: $1,445,650
- Annual tax amount: $16,748
- Date on market: 4/25/2025
- Listing agreement: Exclusive Right To Sell
- Ownership: Fee Simple
Price history
| Date | Event | Price |
|---|---|---|
| 7/24/2025 | Listing removed | $2,400 |
Source: Zillow Rentals Report a problem | ||
| 7/14/2025 | Listed for rent | $2,400 |
Source: Zillow Rentals Report a problem | ||
| 6/10/2025 | Sold | $1,600,000$263/sqft |
Source:  Bright MLS #VAFX2227978 Report a problem Bright MLS #VAFX2227978 Report a problem | ||
| 5/6/2025 | Contingent | $1,600,000$263/sqft |
Source: Bright MLS #VAFX2227978 Report a problem | ||
| 4/25/2025 | Listed for sale | $1,600,000+45.3%$263/sqft |
Source: Bright MLS #VAFX2227978 Report a problem | ||
| 10/29/2018 | Sold | $1,101,405$181/sqft |
Source: Public Record Report a problem | ||
| 5/14/2018 | Listing removed | -- |
Source: K Hovnanian Homes Report a problem | ||
| 4/12/2018 | Listed for sale | -- |
Source: K Hovnanian Homes Report a problem | ||
Public tax history
| Year | Property taxes | Tax assessment |
|---|---|---|
| 2025 | $16,712 +16.5% | $1,445,650 +16.7% |
| 2024 | $14,347 +2.6% | $1,238,420 0% |
| 2023 | $13,978 +4.4% | $1,238,640 +5.8% |
| 2022 | $13,387 | $1,170,680 +5.8% |
| 2021 | -- | $1,106,490 +0.9% |
| 2020 | $12,982 +3.2% | $1,096,920 +3.2% |
| 2019 | $12,579 +374.5% | $1,062,900 +374.5% |
| 2018 | $2,651 +8.2% | $224,000 +6.2% |
| 2017 | $2,450 | $211,000 |
| 2016 | -- | -- |
Find assessor info on the county website
Neighborhood: 22032
Nearby homes
- $1,457,3006 bd5 ba3.9k sqft5571 James Young Way, Fairfax, VA 22032Off Market
- $1,637,0006 bd6 ba5.6k sqft5567 James Young Way, Fairfax, VA 22032Sold

- $1,400,0006 bd5 ba5k sqft5575 James Young Way, Fairfax, VA 22032Sold
- $1,616,4005 bd6 ba4.5k sqft5573 James Young Way, Fairfax, VA 22032Off Market
- $3,070,0003 bd1 ba1.6k sqft5636 Guinea Rd, Fairfax, VA 22032Off Market
- $1,512,5006 bd6 ba4k sqft5570 James Young Way, Fairfax, VA 22032Off Market
- $1,522,2006 bd5 ba4k sqft5572 James Young Way, Fairfax, VA 22032Off Market
- $1,508,2006 bd5 ba4k sqft5565 James Young Way, Fairfax, VA 22032Off Market
Nearby schools
GreatSchools rating
- 8/10Bonnie Brae Elementary SchoolGrades: PK-6Distance: 0.8 mi
- 8/10Robinson SecondaryGrades: 7-12Distance: 1.3 mi
Schools provided by the listing agent
- District: Fairfax County Public Schools
Source: Bright MLS. This data may not be complete. We recommend contacting the local school district to confirm school assignments for this home.
Get a cash offer in 3 minutes
Find out how much your home could sell for in as little as 3 minutes with a no-obligation cash offer.
Estimated market value
$1,603,200
Get a cash offer in 3 minutes
Find out how much your home could sell for in as little as 3 minutes with a no-obligation cash offer.
Estimated market value
$1,603,200
- Virginia
- Fairfax County
- Fairfax
- 22032
- 5569 James Young Way
