Our new listing on Lakewood Trail is a stunning 2,826sqft, 3-bed, 3-bath contemporary home nestled within the highly sought-after Bristol Harbour community. Step through the front door and you are immediately captivated by an expansive open layout highlighted by high vaulted ceilings, recessed lighting, and gorgeous gleaming hardwood floors throughout. Tons of natural light pours into the main living spaces through multiple skylights and large picturesque windows, creating a bright and airy atmosphere. The stunning main-floor living room is anchored by the first of two cozy gas fireplaces, flowing seamlessly into a beautiful kitchen equipped with crisp white cabinetry, a spacious center island, and stainless steel appliances. Beautiful glass doors invite you out onto a large walk-out back deck; an absolutely perfect space for outdoor dining and entertaining. The walk-out finished basement reveals a fantastic secondary living space that features the home's second gas fireplace. This versatile lower level opens directly onto a lovely brick patio, beautifully blending indoor and outdoor living. Beyond your private backyard, this home represents the perfect low-maintenance living experience. Experience the ultimate care-free, lakeside lifestyle at Bristol Harbour, a picturesque community perched above the stunning shores of Canandaigua Lake. Here, your days can be spent effortlessly enjoying the private lakefront beach, complete with a roped swim area, a deep-water swim platform, and access to the community's kayak and paddleboards. Getting to the water is a breeze thanks to the volunteer-operated weekend summer golf cart shuttle. The worry-free living extends beyond the water, as the HOA manages snow removal, trash collection, and maintenance of all common areas. The 5,650-square-foot Community Center features a fitness center, a resident library, and a Great Hall for gatherings. Whether you are playing pickleball, attending community events like wine tastings and food truck nights, or relaxing by the weekly Friday evening fire pit gatherings at the beach, this community offers an unparalleled, resort-style retreat.
Pending
$525,000
5567 Lakewood Trl, Canandaigua, NY 14424
3beds
2,826sqft
Single Family Residence
Built in 2005
5,227 Square Feet Lot
$-- Zestimate®
$186/sqft
$465/mo HOA
What's special
- 83 days |
- 122 |
- 3 |
Zillow last checked:
Listing updated:
Listed by:
Keller Williams Realty Gateway 585-256-4400,
Cathy J. Shelanskey 585-256-4420
Source: NYSAMLSs,MLS#: R1685448 Originating MLS: Rochester
Originating MLS: RochesterFacts & features
Interior
Bedrooms & bathrooms
- Bedrooms: 3
- Bathrooms: 4
- Full bathrooms: 3
- 1/2 bathrooms: 1
- Main level bathrooms: 2
- Main level bedrooms: 1
Heating
- Propane, Forced Air
Cooling
- Central Air
Appliances
- Included: Dryer, Dishwasher, Electric Oven, Electric Range, Microwave, Propane Water Heater, Refrigerator, Washer
- Laundry: Main Level
Features
- Ceiling Fan(s), Cathedral Ceiling(s), Eat-in Kitchen, Separate/Formal Living Room, Guest Accommodations, Kitchen Island, Kitchen/Family Room Combo, Sliding Glass Door(s), Storage, Skylights, Bath in Primary Bedroom, Main Level Primary, Primary Suite, Workshop
- Flooring: Carpet, Ceramic Tile, Hardwood, Varies
- Doors: Sliding Doors
- Windows: Skylight(s), Thermal Windows
- Basement: Full,Finished,Walk-Out Access,Sump Pump
- Number of fireplaces: 2
Interior area
- Total structure area: 2,826
- Total interior livable area: 2,826 sqft
- Finished area below ground: 734
Property
Parking
- Total spaces: 2
- Parking features: Attached, Garage, Driveway, Garage Door Opener
- Attached garage spaces: 2
Features
- Patio & porch: Deck, Patio
- Exterior features: Awning(s), Blacktop Driveway, Deck, Dock, Patio, See Remarks, Tennis Court(s)
- Waterfront features: Beach Access, Deeded Access, Dock Access, Lake
- Body of water: Canandaigua Lake
Lot
- Size: 5,227 Square Feet
- Dimensions: 74 x 103
- Features: Rectangular, Rectangular Lot, Residential Lot
Details
- Parcel number: 3246001680150003016000
- Special conditions: Standard
Construction
Type & style
- Home type: SingleFamily
- Architectural style: Contemporary,Two Story
- Property subtype: Single Family Residence
Materials
- Vinyl Siding, Copper Plumbing
- Foundation: Block
Condition
- Resale
- Year built: 2005
Utilities & green energy
- Electric: Circuit Breakers
- Sewer: Connected
- Water: Connected, Public
- Utilities for property: Electricity Connected, High Speed Internet Available, Sewer Connected, Water Connected
Community & HOA
HOA
- Amenities included: Basketball Court, Clubhouse, Dock, Fitness Center, Other, See Remarks, Tennis Court(s)
- HOA fee: $465 monthly
Location
- Region: Canandaigua
Financial & listing details
- Price per square foot: $186/sqft
- Tax assessed value: $335,000
- Annual tax amount: $8,863
- Date on market: 6/4/2026
- Cumulative days on market: 40 days
- Listing terms: Cash,Conventional
Estimated market value
Not available
Estimated sales range
Not available
Not available
Price history
| Date | Event | Price |
|---|---|---|
| 8/25/2026 | Pending sale | $525,000$186/sqft |
Source:  NYSAMLSs #R1685448 Report a problem NYSAMLSs #R1685448 Report a problem | ||
| 8/25/2026 | Listing removed | $525,000$186/sqft |
Source: NYSAMLSs #R1685448 Report a problem | ||
| 8/25/2026 | Listed for sale | $525,000$186/sqft |
Source: NYSAMLSs #R1685448 Report a problem | ||
| 7/12/2026 | Pending sale | $525,000$186/sqft |
Source: NYSAMLSs #R1685448 Report a problem | ||
| 7/8/2026 | Price change | $525,000-2.6%$186/sqft |
Source: NYSAMLSs #R1685448 Report a problem | ||
| 6/4/2026 | Listed for sale | $539,000+60.9%$191/sqft |
Source: NYSAMLSs #R1685448 Report a problem | ||
| 4/2/2019 | Sold | $335,000-2.9%$119/sqft |
Source: NYSAMLSs #R1170100 Report a problem | ||
| 1/8/2019 | Price change | $344,9000%$122/sqft |
Source: Empire Realty Group #R1155709 Report a problem | ||
| 11/7/2018 | Price change | $345,000-4.1%$122/sqft |
Source: Empire Realty Group #R1155709 Report a problem | ||
| 10/17/2018 | Price change | $359,900-2.7%$127/sqft |
Source: Empire Realty Group #R1155709 Report a problem | ||
| 7/5/2018 | Price change | $369,900-3.9%$131/sqft |
Source: Empire Realty Group #R1123549 Report a problem | ||
| 6/7/2018 | Listed for sale | $385,000+18.9%$136/sqft |
Source: Empire Realty Group #R1123549 Report a problem | ||
| 4/13/2005 | Sold | $323,780$115/sqft |
Source: Public Record Report a problem | ||
Public tax history
| Year | Property taxes | Tax assessment |
|---|---|---|
| 2025 | -- | $335,000 |
| 2024 | -- | $335,000 |
| 2023 | -- | $335,000 |
| 2022 | -- | $335,000 |
| 2021 | -- | $335,000 |
| 2020 | -- | $335,000 +6.3% |
| 2019 | -- | $315,000 |
| 2018 | -- | $315,000 |
| 2017 | $7,113 | $315,000 |
| 2016 | -- | $315,000 -4.4% |
| 2015 | -- | $329,500 |
| 2014 | -- | $329,500 |
| 2013 | -- | $329,500 |
| 2012 | -- | $329,500 |
| 2011 | -- | $329,500 +4.6% |
| 2010 | -- | $314,900 |
| 2009 | -- | $314,900 |
| 2008 | -- | $314,900 +10% |
| 2007 | -- | $286,400 |
| 2006 | -- | $286,400 |
| 2005 | -- | $286,400 +809.2% |
| 2004 | -- | $31,500 |
| 2003 | -- | $31,500 +986.2% |
| 2002 | -- | $2,900 |
| 2001 | -- | $2,900 |
| 2000 | -- | $2,900 |
Find assessor info on the county website
Monthly payment
Climate risks
Neighborhood: 14424
Nearby schools
GreatSchools rating
- 7/10Naples Elementary SchoolGrades: PK-6Distance: 9.6 mi
- 6/10Naples High SchoolGrades: 7-12Distance: 9.7 mi
Schools provided by the listing agent
- District: Naples
Source: NYSAMLSs. This data may not be complete. We recommend contacting the local school district to confirm school assignments for this home.
- $419,9003 bd3 ba2.2k sqft5565 Lakewood Trl, Canandaigua, NY 14424Sold
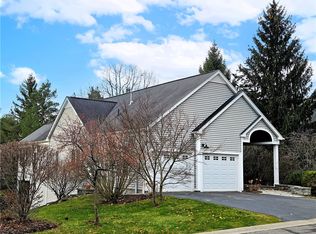
- $432,4003 bd3 ba2.2k sqft5569 Lakewood Trl, Canandaigua, NY 14424Off Market

- $444,9003 bd3 ba2.4k sqft5563 Lakewood Trl, Canandaigua, NY 14424Sold
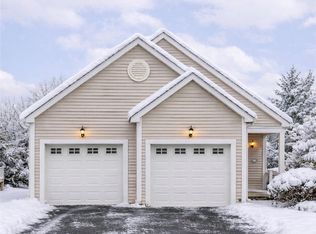
- $449,1003 bd3 ba2.5k sqft5571 Lakewood Trl, Canandaigua, NY 14424Off Market
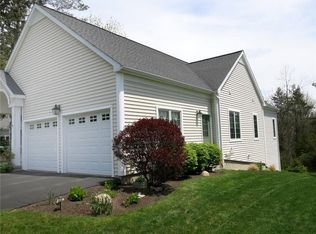
- $432,8002 bd2 ba2.1k sqft5560 Lakewood Trl, Canandaigua, NY 14424Off Market
- $31,2505,000 sqft5556 Lakewood Trl #36, Canandaigua, NY 14424Sold
- $380,1003 bd3 ba2.1k sqft5558 Lakewood Trl, Canandaigua, NY 14424Off Market
- $48,600-- bd-- ba-- sqft5562 Lakewood Trl, Canandaigua, NY 14424Off Market
A local agent can set up tours, give advice and negotiate with sellers.
Similar homes
- $549,9003 bd3 ba2.3k sqft5547 Lakewood Trl, Canandaigua, NY 14424For Sale
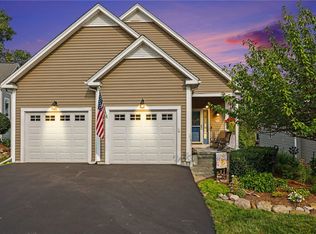
 MLS ID #R1700542, William Arieno, Listing by: Howard Hanna. NYSAMLSs
 - $539,0003 bd3 ba1.9k sqft6021 Medalist Ln, Canandaigua, NY 14424For Sale
 MLS ID #R1702285, Tamara L. Benziger, Listing by: Caprini Realtors. NYSAMLSs
 - $698,5003 bd3 ba2.5k sqft1 Terrace Dr S, Bristol, NY 14424For Sale
 MLS ID #R1709966, Hollis A. Creek, Listing by: Howard Hanna. NYSAMLSs
 - $399,9994 bd2 ba2.2k sqft4356 State Route 21, Canandaigua, NY 14424For Sale
 MLS ID #R1707028, Jonathan P. Welch, Listing by: McMillan & Welch Real Estate A. NYSAMLSs
 - $439,9004 bd3 ba2.4k sqft11 Cliffside Dr, Canandaigua, NY 14424For SaleMLS ID #R1702388, Jeffrey A. Scofield, Listing by: RE/MAX Plus. NYSAMLSs
- $630,0004 bd2 ba2k sqft115 Cliffside Dr S, Canandaigua, NY 14424For SaleMLS ID #R1706227, Tamara L. Benziger, Listing by: Caprini Realtors. NYSAMLSs
- $699,9003 bd3 ba2.5k sqft5215 S Hill Rd, Canandaigua, NY 14424For SaleMLS ID #R1685929, Lori Huberlie, Listing by: Keller Williams Realty Gateway. NYSAMLSs
- $539,9004 bd3 ba2.8k sqft21 State St, Bloomfield, NY 14469For SaleMLS ID #R1700762, Justin A. Watt, Listing by: Keller Williams Realty Greater Rochester. NYSAMLSs
- $469,9003 bd2 ba2.2k sqft6218 Hawks Rd, Naples, NY 14512For SaleMLS ID #R1687582, Kyle J. Hiscock, Listing by: RE/MAX Realty Group. NYSAMLSs
- $339,9004 bd3 ba2k sqft7407 Old Logan Rd, Canandaigua, NY 14424For SaleMLS ID #R1706979, Nick M. Glamack, Listing by: Glamack Realtors. NYSAMLSs
- $492,0003 bd2 ba1.5k sqft2016 Maes Lndg, Canandaigua Town, NY 14424New ConstructionMLS ID #R1709918, John M. Graziose, Listing by: Gerber Homes. NYSAMLSs
- $436,0003 bd3 ba2.4k sqft4755 S Hill Rd, Middlesex, NY 14507For SaleMLS ID #R1695484, Aimee M. Campbell, Listing by: Empire Realty Group. NYSAMLSs
- $339,9004 bd2 ba1.7k sqft5397 County Road 33, Canandaigua, NY 14424For SaleMLS ID #R1702703, Kurt A. Ledgerwood, Listing by: Griffith Realty Group. NYSAMLSs
- $549,9003 bd3 ba1.6k sqft6557 Florence Ln, Livonia, NY 14487For SaleMLS ID #R1709054, Alan S. Cole, Listing by: AB Cole Real Estate, Inc.. NYSAMLSs
- $289,9002 bd2 ba1.4k sqft9 Golfside Cir, Canandaigua, NY 14424For SaleMLS ID #R1698900, Tamara L. Benziger, Listing by: Caprini Realtors. NYSAMLSs
- $359,9002 bd2 ba1.6k sqft4 Cliffside Dr, Canandaigua, NY 14424For SaleMLS ID #R1699278, Jeremy V. Havens, Listing by: Elysian Homes by Mark Siwiec and Associates. NYSAMLSs
- $394,9003 bd2 ba1.4k sqft130 Cliffside Dr, Canandaigua, NY 14424For SaleMLS ID #R1656182, Tamara L. Benziger, Listing by: Caprini Realtors. NYSAMLSs
- $495,0003 bd3 ba2.6k sqft2654 Whalen Rd, Bloomfield, NY 14469For SaleMLS ID #R1658684, Alan J. Wood, Listing by: RE/MAX Plus. NYSAMLSs
- $399,9004 bd2 ba3.1k sqft116 Gorham St, Canandaigua, NY 14424For SaleMLS ID #R1699256, Susan Glenz, Listing by: Keller Williams Realty Gateway. NYSAMLSs
- $439,9004 bd2 ba2.8k sqft1316 Bay Dr, Middlesex, NY 14507For SaleMLS ID #R1685456, Andrea J. Rohr, Listing by: Howard Hanna The Rohr Agency. NYSAMLSs
