Skip main navigation
Sold for $1,072,000
  • $1,072,000

    5567 Liberty Lane, Westlake, FL 33470

    4beds
    3,707sqft
    Single Family Residence
    Built in 2023
    9,374 Square Feet Lot
    $1,094,100 Zestimate®
    $289/sqft
    $4,970 Estimated rent

    Home value

    $1,094,100

    $974,000 - $1.23M

    $4,970/mo

    Zestimate® history
    Loading
    Loading...

    Owner options

    List your home for rent

    $4,970/mo

    Rent Zestimate®

    Find your next renter with Zillow Rental Manager. Plus, with online applications, you can quickly screen prospective tenants – for free.

    Learn more

    $4,970/mo

    Rent Zestimate®

    Refinance and save

    $7,310/mo

    Est. payment

    Refinancing to a lower rate could help reduce your monthly payments and save thousands over the life of the loan.

    See today's rates

    $7,310/mo

    Est. payment

    Explore your selling options

    Work with a Zillow partner agent

    Leverage their expertise and Zillow's premium Showcase listings to get your home seen by more buyers.

    Get started

    List with your own agent

    Get your home in front of millions of buyers by listing it on Zillow.

    Learn how to do it

    Sell it yourself

    Take full control of how buyers see your home on Zillow by listing For Sale by Owner (FSBO).

    List your home

    What's special

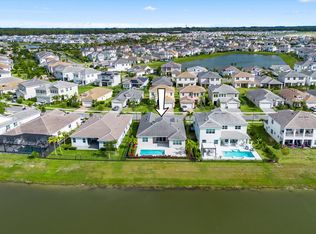
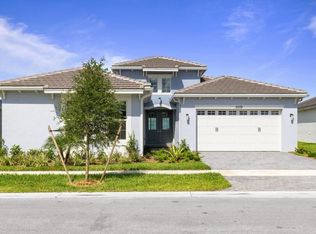
    Introducing the epitome of luxury living — an extraordinary Kestrel model in the prestigious Orchards Community, featuring a stunning pool with double waterfall and sitting and table area to enjoy a nice drink and snacks in the pool on a serene lake view. Pergoluxe Smart Pergola with a Next Generation unique roof system! Motorized, Weatherproof, and Completely Customizable. Motorized Screen in the Lanai for premium privacy and keeping the bugs away. This architectural masterpiece offers unparalleled elegance with 4 bedrooms, a versatile den, 3.5 baths, and a generous 4-car garage. As you approach, the captivating curb appeal and enchanting double entry doors set the stage for what's inside. The backyard is the crowning jewel a slice of paradise with a covered lanai equipped with a motorized screen enclosure, ceiling fan, and a fully-stocked outdoor kitchen. The sleek pool area commands a stunning lake, accentuated by its pristine white and gray marble decking. This serene oasis perfectly blends sophisticated design with daily functionality. Step into the grand foyer with soaring 21-foot ceilings, a breathtaking spiral staircase, and a spectacular chandelier, all showcased by immaculate glossy white tile floors. The downstairs area is a sprawling sanctuary featuring a family room, living room, dining room, den, powder room, and a well-equipped laundry room. The gourmet kitchen is a chef's dream! Indulge in white shaker cabinets, stunning quartz countertops, and a glossy gray hexagon backsplash. The central island, featuring gray shaker cabinets and a striking 33 slab of quartz countertops, is a standout culinary space with seating for four. Accent lighting includes recessed lights, elegant pendants over the island, and chrome finishes. Stainless-steel appliances complete this exceptional kitchen. The expansive family room, filled with natural light from impact glass windows, opens via sliding glass doors to a magnificent outdoor area. Views of the dazzling pool can be enjoyed from the adjacent living and dining rooms, with ample space for entertaining. The private den, tucked behind double doors, offers a cozy retreat, complete with plush carpeting and functional lighting. Ascend the spectacular stainless iron spiral staircase to the upper level, where you'll find the resplendent master suite. This luxurious haven boasts dimensions of nearly 20 by 15 feet, enchanting tray ceilings, and exquisite windows delivering panoramic pool and lake views. The lavish master bath impresses with dual vanities, sleek light gray cabinetry, marble countertops, a knee space vanity area, and a glass-encased shower. Additional bedrooms feature recessed lighting, ceiling fans, and ample closet space. Two of the secondary bedrooms offer an ensuite experience, complete with light and beautifully designed gray shaker cabinets and lavish quartz countertops. The dual-access ensuite is a thoughtful touch for convenience and privacy. Immerse yourself in the luxury lifestyle you've always dreamed of, and make this exquisite residence your new address. Welcome home.

    Zillow last checked:

    Listing updated:

    Listed by:

    Carlos Santana 561-485-1466,

    SANTANA HOMES

    Bought with:

    Tabitha Yager, 3492019

    The Corcoran Group

    Tabitha Yager, 3492019

    The Corcoran Group

    Source: BeachesMLS,MLS#: R11059240MLS LogoOriginating MLS: BeachesMLS

    Facts & features

    Interior

    Bedrooms & bathrooms
    • Bedrooms: 4
    • Bathrooms: 4
    • Full bathrooms: 3
    • 1/2 bathrooms: 1
    • Main level bathrooms: 1
    Primary bedroom
    • Level: Upper
    • Area: 290.47
    • Dimensions: 19.11 X 15.2
    Kitchen
    • Level: Main
    • Area: 360
    • Dimensions: 20 X 18
    Living room
    • Level: Main
    • Area: 246.52
    • Dimensions: 19.11 X 12.9
    Heating
    • Central
    Cooling
    • Central Air
    Appliances
    • Included: Dryer, Dishwasher, Electric Range, Gas Water Heater, Ice Maker, Microwave, Oven, Refrigerator, Washer
    • Laundry: Inside
    Features
    • Dual Sinks, Entrance Foyer, Eat-in Kitchen, High Ceilings, Living/Dining Room, Pantry, Split Bedrooms, Separate Shower, Upper Level Primary, Walk-In Closet(s)
    • Flooring: Laminate
    • Doors: French Doors
    • Windows: Storm Window(s)
    Interior area
    • Total structure area: 5,444
    • Total interior livable area: 3,707 sqft

    Property

    Parking
    • Total spaces: 4
    • Parking features: Attached, Garage
    • Attached garage spaces: 4
    Features
    • Levels: Multi/Split,Two
    • Stories: 2
    • Entry location: Entry Level Living Area Y
    • Patio & porch: Covered, Patio, Screened
    • Exterior features: Built-in Barbecue, Barbecue, Lighting, Outdoor Kitchen, Outdoor Living Area
    • Has private pool: Yes
    • Pool features: Gunite, Heated, In Ground, Salt Water, Association
    • Fencing: Fenced
    • Has view: Yes
    • View description: Lake
    • Has water view: Yes
    • Water view: Lake
    • Waterfront features: Lake
    Lot
    • Size: 9,374 Square Feet
    • Features: Sprinkler System, < 1/4 Acre
    Details
    • Parcel number: 77414305010000220
    • Zoning: R-2
    • Special conditions: Listed As-Is

    Construction

    Type & style
    • Home type: SingleFamily
    • Property subtype: Single Family Residence
    Materials
    • Block, Concrete
    • Roof: Concrete,Tile
    Condition
    • Resale
    • New construction: No
    • Year built: 2023
    Details
    • Builder model: Kestrel
    • Builder name: Minto Communities

    Utilities & green energy

    • Electric: 3 Phase
    • Sewer: Public Sewer
    • Water: Public
    • Utilities for property: Cable Available, Sewer Available, Water Available

    Community & HOA

    Community
    • Features: Home Owners Association, Gated, Property Manager On-Site, Street Lights, Sidewalks
    • Security: Fire Alarm, Gated Community, Phone Entry, Security Guard
    • Subdivision: ORCHARDS OF WESTLAKE PHASE 1
    HOA
    • Has HOA: Yes
    • Amenities included: Basketball Court, Bocce Court, Dog Park, Playground, Pool, Restaurant, Sidewalks, Trail(s)
    • Services included: Common Areas, Cable TV, Security
    • HOA fee: $113 monthly
    Location
    • Region: Loxahatchee

    Financial & listing details

    • Price per square foot: $289/sqft
    • Tax assessed value: $694,205
    • Annual tax amount: $3,274
    • Date on market: 2/5/2025
    • Cumulative days on market: 113 days
    • Listing terms: Cash,Conventional,FHA,VA Loan

    Price history

    DateEventPrice
    6/30/2025Sold$1,072,000-2.5%$289/sqft
    Source: BeachesMLS #R11059240 Report a problem
    5/30/2025Pending sale$1,099,990$297/sqft
    Source: BeachesMLS #RX-11059240 Report a problem
    4/24/2025Price change$1,099,990-3.5%$297/sqft
    Source: BeachesMLS #RX-11059240 Report a problem
    3/28/2025Price change$1,139,990-3%$308/sqft
    Source: BeachesMLS #RX-11059240 Report a problem
    2/5/2025Listed for sale$1,175,000$317/sqft
    Source: BeachesMLS #RX-11059240 Report a problem

    Public tax history

    YearProperty taxesTax assessment
    2025$1,658 +0.2%$694,205 +4.9%
    2024$1,654 -49.5%$662,023 +540.3%
    2023$3,274 +19.5%$103,400 +10%
    2022$2,739 $94,000
    Find assessor info on the county website

    Neighborhood: Westlake

    Nearby schools

    GreatSchools rating
    Get a cash offer in 3 minutes
    Find out how much your home could sell for in as little as 3 minutes with a no-obligation cash offer.
    Estimated market value
    $1,094,100
    Get a cash offer in 3 minutes
    Find out how much your home could sell for in as little as 3 minutes with a no-obligation cash offer.
    Estimated market value
    $1,094,100