Skip main navigation
Sold for $785,000
  • $785,000

    5573 Liberty Lane, The Acreage, FL 33470

    3beds
    2,410sqft
    Single Family Residence
    Built in 2023
    8,194 Square Feet Lot
    $801,900 Zestimate®
    $326/sqft
    $4,323 Estimated rent

    Home value

    $801,900

    Estimated sales range

    Not available

    $4,323/mo

    Zestimate® history
    Loading
    Loading...

    Owner options

    List your home for rent

    $4,323/mo

    Rent Zestimate®

    Find your next renter with Zillow Rental Manager. Plus, with online applications, you can quickly screen prospective tenants – for free.

    Learn more

    $4,323/mo

    Rent Zestimate®

    Refinance and save

    $5,421/mo

    Est. payment

    Refinancing to a lower rate could help reduce your monthly payments and save thousands over the life of the loan.

    See today's rates

    $5,421/mo

    Est. payment

    Explore your selling options

    Work with a Zillow partner agent

    Leverage their expertise and Zillow's premium Showcase listings to get your home seen by more buyers.

    Get started

    List with your own agent

    Get your home in front of millions of buyers by listing it on Zillow.

    Learn how to do it

    Sell it yourself

    Take full control of how buyers see your home on Zillow by listing For Sale by Owner (FSBO).

    List your home

    What's special

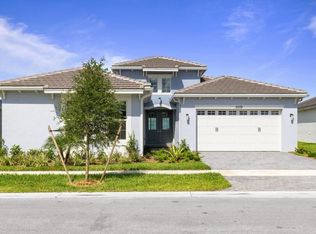
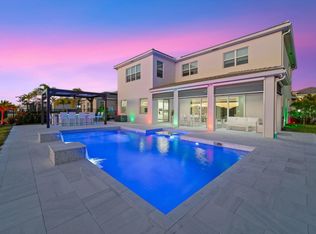
    Step into luxury in this stunning Sandhill model located in The Orchards at Westlake—a beautifully designed 3-bedroom PLUS an office, 3-bath home with show-stopping curb appeal, a large driveway, 2-car garage, bold red double entry doors, and a private backyard oasis featuring a paver patio and chlorine pool—perfect for Florida living and entertaining. As you enter, you're welcomed directly into a spacious, open living area that flows effortlessly into the heart of the home bright, airy, and ideal for hosting. The main living spaces feature sleek, glossy white/gray tile flooring that enhances the home's crisp, modern feel. The chef's kitchen is truly the centerpiece, featuring gray cabinetry, sparkling quartz countertops, a statement stainless hood, built-in wall oven and microwave, and a striking gray hexagon tile backsplash. The oversized island is massive comfortably seating up to 10 and is accented by three pendant lights, making it ideal for gatherings. Enjoy stainless steel appliances, generous pantry space, and abundant storage throughout the extended kitchen layout. Just off the kitchen, the home also offers a formal dining room, perfectly positioned for easy entertaining and everyday meals. The primary suite is a private retreat with tray ceilings, tons of natural light from multiple windows, and elegant gray tile flooring. The spa-inspired primary bathroom offers dual sinks, white shaker cabinetry, white quartz countertops, and a large enclosed glass shower, all complemented by matching modern tilework. A spacious walk-in closet completes the owner's suite. Two additional bedrooms are impressively sized and offer excellent storage with walk-in closets. One bedroom is an ensuite, and both secondary bathrooms feature glass-enclosed showers with beautiful hexagon shower flooring, crisp white wall tile, and white shaker vanities creating a clean, high-end finish throughout. A dedicated den provides the perfect flex space for a home office, playroom, or lounge. You'll also love the large laundry room with plenty of room for storage, conveniently located near the 2-car garage. Step outside through bright sliding glass doors to enjoy your paver patio and refreshing chlorine pool, all set against a beautiful fenced backdrop for added privacy and relaxation. Located in the sought-after Orchards community of Westlake, this home blends modern finishes, functional space, and resort-style outdoor living ready to impress from the moment you arrive.

    Zillow last checked:

    Listing updated:

    Listed by:

    Carlos Santana 561-485-1466,

    SANTANA HOMES

    Bought with:

    Joel Seyforth, 3471016

    RE/MAX Gold

    Source: BeachesMLS,MLS#: R11148720MLS LogoOriginating MLS: BeachesMLS

    Facts & features

    Interior

    Bedrooms & bathrooms
    • Bedrooms: 3
    • Bathrooms: 3
    • Full bathrooms: 3
    • Main level bathrooms: 3
    • Main level bedrooms: 4
    Primary bedroom
    • Level: Main
    • Area: 244.72
    • Dimensions: 15.2 X 16.1
    Kitchen
    • Level: Main
    • Area: 320.6
    • Dimensions: 14.5 X 22.11
    Living room
    • Level: Main
    • Area: 298.61
    • Dimensions: 19.39 X 15.4
    Heating
    • Central
    Cooling
    • Central Air
    Appliances
    • Included: Cooktop, Dryer, Dishwasher, Electric Range, Gas Water Heater, Microwave, Refrigerator, Water Heater, Washer
    • Laundry: Inside
    Features
    • Breakfast Area, Dining Area, Separate/Formal Dining Room, Dual Sinks, Entrance Foyer, Eat-in Kitchen, Kitchen Island, Kitchen/Dining Combo, Main Level Primary, Separate Shower
    • Windows: Blinds, Sliding
    Interior area
    • Total structure area: 3,076
    • Total interior livable area: 2,410 sqft

    Property

    Parking
    • Total spaces: 2
    • Parking features: Attached, Garage, Garage Door Opener
    • Attached garage spaces: 2
    Features
    • Levels: Multi/Split,One
    • Stories: 1
    • Entry location: Entry Level Living Area Y
    • Patio & porch: Patio
    • Exterior features: Outdoor Living Area
    • Has private pool: Yes
    • Pool features: Concrete, Gunite, In Ground
    • Has view: Yes
    • View description: Lake
    • Has water view: Yes
    • Water view: Lake
    • Waterfront features: Lake Front
    Lot
    • Size: 8,194 Square Feet
    • Features: Sprinkler System, < 1/4 Acre
    Details
    • Parcel number: 77414305010000210
    • Zoning: R-2
    • Special conditions: Listed As-Is

    Construction

    Type & style
    • Home type: SingleFamily
    • Property subtype: Single Family Residence
    Materials
    • Block, Concrete
    • Roof: Concrete,Tile
    Condition
    • Resale
    • New construction: No
    • Year built: 2023
    Details
    • Builder model: Sandhill
    • Builder name: Minto Communities

    Utilities & green energy

    • Electric: 3 Phase
    • Sewer: Public Sewer
    • Water: Public
    • Utilities for property: Cable Available, Natural Gas Available, Sewer Available, Water Available

    Community & HOA

    Community
    • Features: Home Owners Association, Gated, Property Manager On-Site, Street Lights
    • Security: Gated Community, Phone Entry
    • Subdivision: ORCHARDS OF WESTLAKE PHASE 1
    HOA
    • Has HOA: Yes
    • Amenities included: Basketball Court, Bocce Court, Clubhouse, Dog Park, Picnic Area, Playground, Park, Restaurant, Sidewalks, Trail(s)
    • Services included: Common Areas
    • HOA fee: $113 monthly
    Location
    • Region: Loxahatchee

    Financial & listing details

    • Price per square foot: $326/sqft
    • Tax assessed value: $543,733
    • Annual tax amount: $12,976
    • Date on market: 12/19/2025
    • Cumulative days on market: 3 days
    • Listing terms: Cash,Conventional,FHA,VA Loan

    Price history

    DateEventPrice
    1/21/2026Sold$785,000-1.9%$326/sqft
    Source: BeachesMLS #R11148720 Report a problem
    12/23/2025Pending sale$799,990$332/sqft
    Source: BeachesMLS #RX-11148720 Report a problem
    12/19/2025Listed for sale$799,990$332/sqft
    Source: BeachesMLS #RX-11148720 Report a problem

    Public tax history

    YearProperty taxesTax assessment
    2025$12,976 -1%$543,733 -0.5%
    2024$13,106 +303.1%$546,635 +428.7%
    2023$3,251 +19.5%$103,400 +10%
    2022$2,721 $94,000
    Find assessor info on the county website

    Neighborhood: Westlake

    Nearby schools

    GreatSchools rating
    Schools provided by the listing agent
    • Elementary: Golden Grove
    • Middle: Osceola Creek
    • High: Seminole Ridge

    Source: BeachesMLS. This data may not be complete. We recommend contacting the local school district to confirm school assignments for this home.

    Get a cash offer in 3 minutes
    Find out how much your home could sell for in as little as 3 minutes with a no-obligation cash offer.
    Estimated market value
    $801,900
    Get a cash offer in 3 minutes
    Find out how much your home could sell for in as little as 3 minutes with a no-obligation cash offer.
    Estimated market value
    $801,900