Beautiful 55+ community offering resort-style living! This move-in ready, single-level home features landscaped front and back yards with a water-efficient drip system. The HOA covers front yard maintenance and water for easy, low-maintenance living. Relax under the covered patio or enjoy top-tier amenities, including 4 pools, a hot tub, pickleball and tennis courts, a fitness center, and bocce ball courts. Explore 21 miles of scenic trails for walking, hiking, and biking. Enjoy vibrant social events and seasonal gatherings in this welcoming, active neighborhood--where every day feels like a vacation!
Sold for $379,000
$379,000
5567 N 205TH Lane, Buckeye, AZ 85396
2beds
1,324sqft
Single Family Residence
Built in 2025
-- sqft lot
$379,900 Zestimate®
$286/sqft
$2,036 Estimated rent
Home value
$379,900
$361,000 - $399,000
$2,036/mo
Zestimate® history
Owner options
List your home for rent
$2,036/mo
Rent Zestimate®
Find your next renter with Zillow Rental Manager. Plus, with online applications, you can quickly screen prospective tenants – for free.
$2,036/mo
Rent Zestimate®
Refinance and save
$2,355/mo
Est. payment
Refinancing to a lower rate could help reduce your monthly payments and save thousands over the life of the loan.
$2,355/mo
Est. payment
Explore your selling options
Work with a Zillow partner agent
Leverage their expertise and Zillow's premium Showcase listings to get your home seen by more buyers.
Get startedList with your own agent
Get your home in front of millions of buyers by listing it on Zillow.
Learn how to do itSell it yourself
Take full control of how buyers see your home on Zillow by listing For Sale by Owner (FSBO).
List your homeWhat's special
Covered patioWater-efficient drip system
Zillow last checked:
Listing updated:
Listed by:
Kelly McDowell 480-608-1471,
Risewell Homes,
Hanna Jacobs 503-451-9401,
Risewell Homes
Bought with:
Brittney McGuire, BR680761000
Great Way Real Estate
Source: ARMLS,MLS#: 7001743
Facts & features
Interior
Bedrooms & bathrooms
- Bedrooms: 2
- Bathrooms: 3
- Full bathrooms: 2
- 1/2 bathrooms: 1
Heating
- Forced Air, Natural Gas, Ceiling
Cooling
- Central Air, Programmable Thmstat
Appliances
- Included: Built In Recycling, Built-in Microwave, Dishwasher, Gas Range
- Laundry: Inside, Engy Star (See Rmks)
Features
- Quartz Countertops, High Speed Internet, Smart Home, Double Vanity, 9+ Flat Ceilings, Kitchen Island, Pantry, 3/4 Bath Master Bdrm
- Flooring: Carpet, Tile
- Windows: Screens, Low Emissivity Windows, Double Pane Windows, ENERGY STAR Qualified Windows, Vinyl Frame
- Has basement: No
- Has fireplace: No
- Common walls with other units/homes: No Common Walls
Interior area
- Total structure area: 1,324
- Total interior livable area: 1,324 sqft
Property
Parking
- Total spaces: 2
- Parking features: Attached, Garage Door Opener, Extended Length Garage, Over Height Garage
- Attached garage spaces: 2
Accessibility
- Accessibility features: Mltpl Entries/Exits, Lever Handles, Accessible Hallway(s)
Features
- Stories: 1
- Patio & porch: Covered
- Exterior features: Private Yard
- Has spa: Yes
- Spa features: Heated
- Fencing: Block
Lot
- Size: 3,315 Square Feet
- Features: Desert Back, Desert Front, Synthetic Grass Frnt, Irrigation Front
Details
- Parcel number: 50295857
- Special conditions: Age Restricted (See Remarks)
- Other equipment: Air Purifier
Construction
Type & style
- Home type: MultiFamily
- Architectural style: Ranch
- Property subtype: Single Family Residence
- Attached to another structure: Yes
Materials
- Stucco, Wood Frame, Low VOC Paint, Blown Cellulose
- Foundation: Slab
- Roof: Tile
Condition
- Complete Spec Home,New Construction
- New construction: Yes
- Year built: 2025
Details
- Builder name: RISEWELL Homes
Utilities & green energy
- Sewer: Public Sewer
- Water: Pvt Water Company
- Utilities for property: Natural Gas Connected
Green energy
- Energy efficient items: Energy Audit
Community & HOA
Community
- Features: Pool, Golf, Pickleball, Community Spa, Community Spa Htd, Community Media Room, Tennis Court(s), Biking/Walking Path, Fitness Center
- Security: Fire Sprinkler System
- Senior community: Yes
- Subdivision: VERRADO VICTORY DISTRICT PHASE 6 UNIT B
HOA
- Has HOA: Yes
- Services included: Other (See Remarks), Front Yard Maint
- HOA fee: $146 monthly
- HOA name: Verrado Comm. Assoc.
- HOA phone: 623-466-7008
- Second HOA fee: $112 monthly
- Second HOA name: Victory Dist. Assoc.
- Second HOA phone: 623-466-7008
- Third HOA fee: $58 monthly
Location
- Region: Buckeye
Financial & listing details
- Price per square foot: $286/sqft
- Tax assessed value: $7,500
- Annual tax amount: $71
- Date on market: 4/25/2026
- Cumulative days on market: 97 days
- Listing terms: Cash,Buy Down Subsidy,Conventional,FHA,VA Loan
- Ownership: Fee Simple
- Road surface type: Asphalt
Price history
| Date | Event | Price |
|---|---|---|
| 7/30/2026 | Sold | $379,000-1.6%$286/sqft |
Source:  ARMLS #7001743 Report a problem ARMLS #7001743 Report a problem | ||
| 6/25/2026 | Pending sale | $384,990$291/sqft |
Source: ARMLS #7001743 Report a problem | ||
| 3/20/2026 | Listed for sale | $384,990$291/sqft |
Source: ARMLS #7001743 Report a problem | ||
Public tax history
| Year | Property taxes | Tax assessment |
|---|---|---|
| 2025 | $32 +10.1% | $1,125 +78.6% |
| 2024 | $29 -34.7% | $630 +55.2% |
| 2023 | $44 | $406 |
Find assessor info on the county website
Neighborhood: 85396
Nearby homes
- $374,0003,145 Square Feet5561 N 205th Ln, Buckeye, AZ 85396Sold
- $378,9902 bd3 ba1.1k sqft5573 N 205th Ln, Buckeye, AZ 85396New Construction

- $378,9902 bd2 ba1k sqft5579 N 205th Ln, Buckeye, AZ 85396New Construction
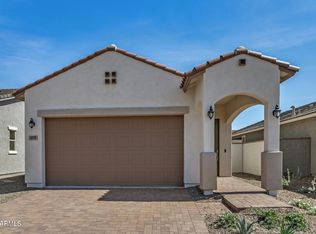
- $366,4903,739 Square Feet5555 N 205th Ln, Buckeye, AZ 85396Sold
- $399,9902 bd3 ba1.3k sqft5580 N 205th Dr, Buckeye, AZ 85396Pending
- $384,9902 bd2 ba1.2k sqft5572 N 205th Dr, Buckeye, AZ 85396New Construction
- $8,5003,737 Square Feet5588 N 205th Dr, Buckeye, AZ 85396Off Market
- $384,9902 bd2 ba1k sqft5562 N 205th Ln, Buckeye, AZ 85396New Construction
Nearby schools
GreatSchools rating
- 9/10Verrado Elementary SchoolGrades: PK-6Distance: 1.4 mi
- 7/10Verrado Middle SchoolGrades: 5-8Distance: 1.5 mi
- 5/10Verrado High SchoolGrades: 9-12Distance: 1.5 mi
Schools provided by the listing agent
- Elementary: Verrado Elementary School
- Middle: Verrado Middle School
- High: Verrado High School
- District: Litchfield Elementary District
Source: ARMLS. This data may not be complete. We recommend contacting the local school district to confirm school assignments for this home.
Get a cash offer in 3 minutes
Find out how much your home could sell for in as little as 3 minutes with a no-obligation cash offer.
Estimated market value
$379,900
Get a cash offer in 3 minutes
Find out how much your home could sell for in as little as 3 minutes with a no-obligation cash offer.
Estimated market value
$379,900
- Arizona
- Maricopa County
- Buckeye
- 85396
- 5567 N 205TH Lane
Nearby cities
Nearby neighborhoods
Nearby zip codes
Other Buckeye Topics
