Skip main navigation
New construction
  • $378,990

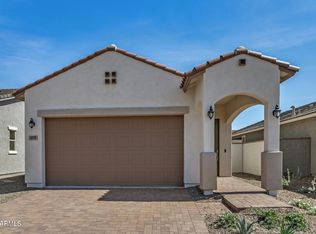
    5573 N 205TH Lane, Buckeye, AZ 85396

    2beds
    1,148sqft
    : 
    $2,573/mo
    Get pre-qualified
    Single Family Residence
    Built in 2025
    3,145 Square Feet Lot
    $-- Zestimate®
    $330/sqft
    $316/mo HOA

    What's special

    42 days
    |
    92
    |
    5
    |

    Zillow last checked:

    Listing updated:

    Listed by:

    Kelly McDowell 480-608-1471,

    Risewell Homes,

    Hanna Jacobs 503-451-9401,

    Risewell Homes

    Source: ARMLS,MLS#: 7048849MLS Logo

      Facts & features

      Interior

      Bedrooms & bathrooms
      • Bedrooms: 2
      • Bathrooms: 3
      • Full bathrooms: 2
      • 1/2 bathrooms: 1
      Heating
      • Forced Air, Natural Gas
      Cooling
      • Central Air
      Appliances
      • Included: Built In Recycling, Built-in Microwave, Dishwasher, Disposal, Gas Range
      • Laundry: Inside
      Features
      • Pantry, Quartz Countertops, High Speed Internet, Smart Home, Double Vanity, Breakfast Bar, 9+ Flat Ceilings, No Interior Steps, Kitchen Island, 2 Master Baths, 3/4 Bath Master Bdrm
      • Flooring: Carpet, Tile
      • Windows: Screens, Low Emissivity Windows, Double Pane Windows, Vinyl Frame
      • Has basement: No
      • Has fireplace: No
      • Common walls with other units/homes: No Common Walls
      Interior area
      • Total structure area: 1,148
      • Total interior livable area: 1,148 sqft

      Property

      Parking
      • Total spaces: 2
      • Parking features: Attached, Garage Door Opener, Over Height Garage
      • Attached garage spaces: 2
      Accessibility
      • Accessibility features: Lever Handles
      Features
      • Stories: 1
      • Patio & porch: Covered
      • Has spa: Yes
      • Spa features: Heated
      • Fencing: Back Yard
      Lot
      • Size: 3,145 Square Feet
      • Features: East/West Exposure, Sprinklers In Front, Dirt Back, Gravel/Stone Front
      Details
      • Parcel number: 50295856
      • Special conditions: Age Restricted (See Remarks)

      Construction

      Type & style
      • Home type: SingleFamily
      • Architectural style: Ranch
      • Property subtype: Single Family Residence
      Materials
      • Stucco, Wood Frame, Low VOC Paint, Blown Cellulose, Low VOC Insulation
      • Foundation: Slab
      • Roof: Tile
      Condition
      • Complete Spec Home,New Construction
      • New construction: Yes
      • Year built: 2025
      Details
      • Builder name: RISEWELL Homes
      • Warranty included: Yes

      Utilities & green energy

      • Sewer: Private Sewer
      • Water: Pvt Water Company
      Green energy
      • Energy efficient items: Energy Audit
      • Water conservation: Tankless Ht Wtr Heat

      Community & HOA

      Community
      • Features: Pool, Racquetball, Golf, Pickleball, Community Spa, Community Spa Htd, Community Media Room, Tennis Court(s), Biking/Walking Path, Fitness Center
      • Senior community: Yes
      • Subdivision: VERRADO VICTORY DISTRICT PHASE 6 UNIT B
      HOA
      • Has HOA: Yes
      • Services included: Other (See Remarks), Front Yard Maint
      • HOA fee: $146 monthly
      • HOA name: Verrado Dist. Assoc.
      • HOA phone: 623-466-7008
      • Second HOA fee: $112 monthly
      • Second HOA name: Victory Dist. Assoc
      • Second HOA phone: 623-466-7008
      • Third HOA fee: $58 monthly
      Location
      • Region: Buckeye

      Financial & listing details

      • Price per square foot: $330/sqft
      • Tax assessed value: $7,200
      • Annual tax amount: $69
      • Date on market: 7/1/2026
      • Cumulative days on market: 43 days
      • Listing terms: Cash,Conventional,FHA,VA Loan
      • Ownership: Fee Simple
      • Road surface type: Paved

        Estimated market value

        Not available

        Estimated sales range

        Not available

        Not available

        Price history

        DateEventPrice
        7/1/2026Listed for sale$378,990$330/sqft
        Source: ARMLS #7048849 Report a problem

        Public tax history

        YearProperty taxesTax assessment
        2025$30 +9.5%$1,080 +80%
        2024$28 -34.1%$600 +55.8%
        2023$42 $385
        Find assessor info on the county website

        Monthly payment

        Est. payment

        Payment breakdown

        Explore the cost of this home by adjusting the details. Changes won't be saved.
        All calculations are estimates and provided by Zillow, Inc. for informational purposes only. Actual amounts may vary.
        HOA fees may include property taxes on listings classified as Co-Ops. Contact the listing agent and/or owner for fee details.
        See how much you could borrow to make a competitive offer.

        Climate risks

        Neighborhood: 85396

        Getting around

        0 / 100
        Car-Dependent
        26 / 100
        Somewhat Bikeable

        Nearby schools

        GreatSchools rating
        Schools provided by the listing agent
        • Elementary: Verrado Elementary School
        • Middle: Verrado Middle School
        • High: Verrado High School
        • District: Litchfield Elementary District

        Source: ARMLS. This data may not be complete. We recommend contacting the local school district to confirm school assignments for this home.
        A local agent can set up tours, give advice and negotiate with sellers.

        Browse local experts

        Similar homes