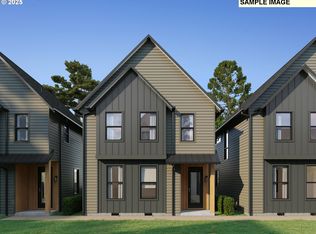
Clearwater Homes at Sunrise Heights is an upcoming 32-lot subdivision offering townhomes in the 1450 square foot range. Located just one block from Powell Butte Nature Park this community combines modern living with easy access to nature. Elegance meets affordability in this spacious home featuring 9-foot ceilings on the main floor and a cozy gas fireplace. The kitchen boasts slab quartz countertops and stainless steel appliances, perfect for modern living. The primary suite includes a large walk-in closet and double sink. Enjoy beautiful hardwood floors throughout the main level and professionally landscaped front yard with a sprinkler system. An on-staff designer is available to help you personalize your home with custom style and decor selections. Plans and photos are representative and may vary slightly from the actual home. Buyer must qualify for the SDC exemption for this purchase. An initial processing fee of $1,000 is payable to the builder, and an additional fee $1000 is due to PHB within 30 days of closing in order to receive the 10-year tax abatement
Active
$445,000
5567 SE 142nd Pl, Portland, OR 97236
3beds
1,455sqft
Residential
Built in 2025
-- sqft lot
$-- Zestimate®
$306/sqft
$-- HOA
What's special
Cozy gas fireplaceStainless steel appliances
- 126 days
- 100
- 2
Zillow last checked:
Listing updated:
Listed by:
Brian Whistler 503-349-9084,
Premiere Property Group, LLC,
Cindy Co Pfeifer 503-515-7613,
Premiere Property Group, LLC
Source: RMLS (OR),MLS#: 634700064
Facts & features
Interior
Bedrooms & bathrooms
- Bedrooms: 3
- Bathrooms: 3
- Full bathrooms: 2
- Partial bathrooms: 1
- Main level bathrooms: 1
Rooms
- Room types: Bedroom 2, Bedroom 3, Dining Room, Family Room, Kitchen, Living Room, Primary Bedroom
Primary bedroom
- Features: Bathroom, Double Sinks, Walkin Closet
- Level: Upper
- Area: 195
- Dimensions: 15 x 13
Bedroom 2
- Level: Upper
- Area: 100
- Dimensions: 10 x 10
Bedroom 3
- Level: Upper
- Area: 100
- Dimensions: 10 x 10
Dining room
- Level: Main
- Area: 100
- Dimensions: 10 x 10
Kitchen
- Level: Main
Living room
- Level: Main
- Area: 169
- Dimensions: 13 x 13
Heating
- Forced Air 95 Plus
Appliances
- Included: Disposal, Free-Standing Gas Range, Microwave, Stainless Steel Appliance(s), Gas Water Heater
- Laundry: Laundry Room
Features
- Quartz, Bathroom, Double Vanity, Walk-In Closet(s), Tile
- Flooring: Tile, Wall to Wall Carpet, Wood
- Windows: Double Pane Windows, Vinyl Frames
- Basement: Crawl Space
- Number of fireplaces: 1
- Fireplace features: Gas
Interior area
- Total structure area: 1,455
- Total interior livable area: 1,455 sqft
Property
Parking
- Total spaces: 1
- Parking features: Driveway, On Street, Garage Door Opener, Attached
- Attached garage spaces: 1
- Has uncovered spaces: Yes
Features
- Levels: Two
- Stories: 2
- Patio & porch: Patio
- Exterior features: RV Hookup, Yard
Lot
- Features: SqFt 0K to 2999
Details
- Additional structures: RVHookup
- Parcel number: New Construction
Construction
Type & style
- Home type: SingleFamily
- Property subtype: Residential
- Attached to another structure: Yes
Materials
- Cement Siding, Lap Siding
- Foundation: Concrete Perimeter
- Roof: Composition
Condition
- New Construction
- New construction: Yes
- Year built: 2025
Details
- Warranty included: Yes
Utilities & green energy
- Gas: Gas
- Sewer: Public Sewer
- Water: Public
Community & HOA
HOA
- Has HOA: No
Location
- Region: Portland
Financial & listing details
- Price per square foot: $306/sqft
- Annual tax amount: $1
- Date on market: 6/4/2026
- Listing terms: Cash,Conventional,FHA,VA Loan
- Road surface type: Paved
Estimated market value
Not available
Estimated sales range
Not available
Not available
Price history
| Date | Event | Price |
|---|---|---|
| 6/11/2026 | Listed for sale | $445,000$306/sqft |
Source:  RMLS (OR) #634700064 Report a problem RMLS (OR) #634700064 Report a problem | ||
Public tax history
Tax history is unavailable.
Monthly payment
Est. payment
Payment breakdown
Explore the cost of this home by adjusting the details. Changes won't be saved.Climate risks
Neighborhood: Powellhurst Gilbert
Nearby schools
Schools provided by the listing agent
- Elementary: Gilbert Hts
- Middle: Alice Ott
- High: David Douglas
Source: RMLS (OR). This data may not be complete. We recommend contacting the local school district to confirm school assignments for this home.
Similar homes
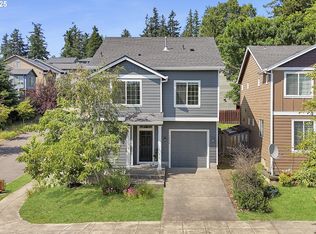
- $--3 bd3 ba1.4k sqft44 NE 134th Pl, Portland, OR 97230Auction
 ServiceLink Auction
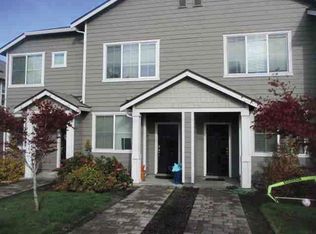
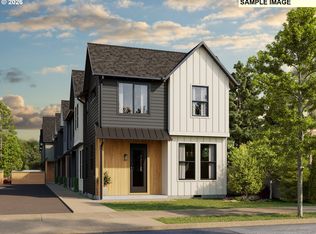
 - $429,0003 bd3 ba1.1k sqft6041 SE Tenino St, Portland, OR 97206Active
 MLS ID #368155780, Yana Pavlenko, The Lachlan Group. RMLS (OR)
 - $429,0003 bd3 ba1.3k sqft6025 SE Tenino St #C, Portland, OR 97206Active
 MLS ID #389430325, Yana Pavlenko, The Lachlan Group. RMLS (OR)
 - $419,9993 bd3 ba1.6k sqft3690 SW 40th St, Gresham, OR 97080Active
 RMLS (OR)
 - $414,9993 bd3 ba1.7k sqft3688 SW 40th St, Gresham, OR 97080ActiveRMLS (OR)
- $374,9004 bd3 ba1.5k sqft1821 SE 122nd Ave #4, Portland, OR 97233ActiveMLS ID #484205935, Sammi Chen, MORE Realty. RMLS (OR)
- $484,9953 bd3 ba1.4k sqft3533 SW Eleven Mile Ave, Gresham, OR 97080ActiveRMLS (OR)
- $414,9953 bd3 ba1.5k sqft3512 SW Royal Ave, Gresham, OR 97080ActiveRMLS (OR)
- $414,9953 bd3 ba1.5k sqft3520 SW Royal Ave, Gresham, OR 97080ActiveRMLS (OR)
- $414,9953 bd3 ba1.5k sqft3517 SW Hartley Ave, Gresham, OR 97080ActiveRMLS (OR)
- $406,9953 bd3 ba1.5k sqft3509 SW Hartley Ave, Gresham, OR 97080ActiveRMLS (OR)
- $414,9953 bd3 ba1.5k sqft6224 SE Lusted Rd, Gresham, OR 97080ActiveRMLS (OR)
- $414,9953 bd3 ba1.5k sqft6216 SE Lusted Rd, Gresham, OR 97080ActiveRMLS (OR)
