Skip main navigation
Off market
  • $2,194,100

    5568 E Lonna Linda Dr, Long Beach, CA 90815

    4beds
    2,292sqft
    SingleFamily
    Built in 1955
    10,628 Square Feet Lot
    $2,194,100 Zestimate®
    $957/sqft
    $6,168 Estimated rent

    Home value

    $2,194,100

    $2.02M - $2.37M

    $6,168/mo

    Zestimate® history
    Loading
    Loading...

    Owner options

    List your home for rent

    $6,168/mo

    Rent Zestimate®

    Find your next renter with Zillow Rental Manager. Plus, with online applications, you can quickly screen prospective tenants – for free.

    Learn more

    $6,168/mo

    Rent Zestimate®

    Refinance and save

    $14,069/mo

    Est. payment

    Refinancing to a lower rate could help reduce your monthly payments and save thousands over the life of the loan.

    See today's rates

    $14,069/mo

    Est. payment

    Explore your selling options

    Work with a Zillow partner agent

    Leverage their expertise and Zillow's premium Showcase listings to get your home seen by more buyers.

    Get started

    List with your own agent

    Get your home in front of millions of buyers by listing it on Zillow.

    Learn how to do it

    Sell it yourself

    Take full control of how buyers see your home on Zillow by listing For Sale by Owner (FSBO).

    List your home

    What's special

    Welcome to the Beautiful Tuscan Villa..Resort Style Living.. Walk up to a private entrance and open the door into a Large Open Floor Plan, all one level..German Nana Doors from the living room, dining room, kitchen, bringing the outdoor living inside..Gorgeous Covered Patio, Salt Water Pool, Spa and Water Fall..This home was completely remodeled in 2004 with high end materials and quality workmanship...Stone thru/out the home, front, fireplace, front porch, and patio area..Gourmet Granite Kitchen with a Viking Stove, Breakfast Bar, Island, and looking onto the Breath taking Back Yard, Grass Area and Fire Pit..Lovely Private Master Suite that leads onto the Patio, Pool area..Spacious Master Bathroom with Travertine Stone and Onyx..Oil Rubbed Bronze Fixtures, Walk in Closet...Solid Brazilian Tigerwood Floors and Carpeting in the Bedrooms..Anderson Windows, Recessed Lighting, Custom Window Coverings, Ceiling Fans, Sound System thru the Entire Property, 200 Amp Electric Panel, Copper Plumbing, Central Heating and Air...Professionally Landscaped with some Low Tolerance Plants.. 2 Car Detached Garage with a 92' Driveway....you must see this home..Yard elevated in the back yard to enjoy a Sunset View.....Seller using 4th Bedroom as an office.

    This property is not currently displayed as for sale or rent on Zillow. This may be different from what's on other websites or public sources.
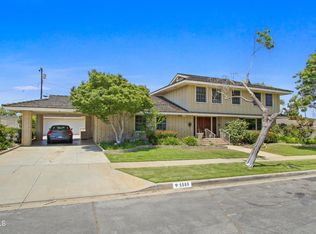
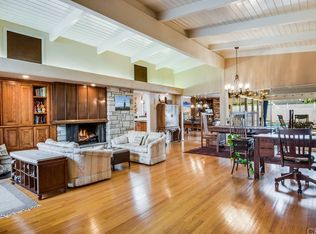
    Facts & features

    Interior

    Bedrooms & bathrooms
    • Bedrooms: 4
    • Bathrooms: 3
    • Full bathrooms: 2
    • 1/2 bathrooms: 1
    Heating
    • Forced air, Gas
    Cooling
    • Central, Solar
    Features
    • Flooring: Hardwood
    • Basement: None
    • Has fireplace: Yes
    Interior area
    • Total interior livable area: 2,292 sqft

    Property

    Parking
    • Total spaces: 4
    • Parking features: Garage - Detached
    Features
    • Exterior features: Stone, Cement / Concrete
    • Has spa: Yes
    Lot
    • Size: 10,628 Square Feet
    Details
    • Parcel number: 7240024019

    Construction

    Type & style
    • Home type: SingleFamily
    • Architectural style: Contemporary
    Materials
    • Roof: Tile
    Condition
    • Year built: 1955

    Community & HOA

    HOA
    • Has HOA: Yes
    • HOA fee: $10 monthly
    Location
    • Region: Long Beach

    Financial & listing details

    • Price per square foot: $957/sqft
    • Tax assessed value: $1,569,704

    Price history

    DateEventPrice
    7/31/2015Sold$1,300,000-3.7%$567/sqft
    Source: Public Record Report a problem
    6/2/2015Price change$1,350,000-1.8%$589/sqft
    Source: RE/MAX COLLEGE PARK REALTY #PW15037109 Report a problem
    2/21/2015Listed for sale$1,375,000+89.7%$600/sqft
    Source: RE/MAX COLLEGE PARK REALTY #PW15037109 Report a problem
    12/19/2003Sold$725,000$316/sqft
    Source: Public Record Report a problem

    Public tax history

    YearProperty taxesTax assessment
    2026-- $1,569,704 +2%
    2025$20,176 +4.3%$1,538,926 +2%
    2024$19,350 +1.7%$1,508,752 +2%
    2023$19,034 +6.6%$1,479,170 +2%
    2022$17,857 +1.9%$1,450,168 +2%
    2021$17,521 +0.3%$1,421,735 +1%
    2020$17,474 $1,407,158 +2%
    2019$17,474 +4.6%$1,379,568 +2%
    2018$16,709 $1,352,519 +2%
    2017$16,709 +1.1%$1,326,000 +2%
    2016$16,530 +7.6%$1,300,000 +25.4%
    2015$15,368 +29.1%$1,036,525 +2%
    2014$11,900 $1,016,222 +12.2%
    2012-- $905,400
    2011-- $905,400
    2010-- $905,400
    2009-- $905,400 -4.5%
    2008-- $948,409 +2%
    2007-- $929,814 +2%
    2006-- $911,583
    2005-- $911,583 +25.7%
    2004-- $725,000 +506.7%
    2003-- $119,497 +2%
    2002-- $117,154 +4%
    2000-- $112,607
    Find assessor info on the county website

    Neighborhood: Park Estates

    Nearby schools

    GreatSchools rating
    Get a cash offer in 3 minutes
    Find out how much your home could sell for in as little as 3 minutes with a no-obligation cash offer.
    Estimated market value
    $2,194,100
    Get a cash offer in 3 minutes
    Find out how much your home could sell for in as little as 3 minutes with a no-obligation cash offer.
    Estimated market value
    $2,194,100