Situated in the prestigious Park Estates neighborhood of Long Beach, this expansive five-bedroom, five-bathroom residence offers a rare blend of classic charm and exceptional indoor-outdoor living. The spacious layout includes multiple living areas, highlighted by a cozy fireplace, built-in shelving, and a full bar, perfect for entertaining. Large sliding glass doors provide seamless access to the backyard and bathe the interior with natural light. The updated kitchen features warm wood cabinetry, dual ovens, and generous counter space, while the adjacent dining room is accented by an elegant chandelier and large picture window.Upstairs, the oversized primary suite showcases a wall of windows, abundant closet space with mirrored doors, and a serene, sun-filled ambiance. Additional bedrooms and bathrooms are comfortably proportioned, ideal for family living or guest accommodations. Outside, a sparkling pool is the focal point of a lush and private backyard, creating a peaceful oasis for relaxation and recreation.Just minutes from the vibrant shopping, dining, and waterfront experiences of Naples Island and Belmont Shore, this home offers both a tranquil retreat and convenient access to some of Long Beach's most desirable coastal amenities.
Sold for $2,185,000
Listed by: Vimvi California • Mark MacFarlane • Contact: mark@vimvi.com
Bought with: The Agent and Company
Tax assessed value
$2,185,000
5580 E Lonna Linda Dr, Long Beach, CA 90815
5beds
3,588sqft
Single Family Residence
Built in 1969
10,109 Square Feet Lot
$2,168,000 Zestimate®
$609/sqft
$7,832 Estimated rent
Home value
$2,168,000
$1.95M - $2.41M
$7,832/mo
Zestimate® history
Owner options
List your home for rent
$7,832/mo
Rent Zestimate®
Find your next renter with Zillow Rental Manager. Plus, with online applications, you can quickly screen prospective tenants – for free.
$7,832/mo
Rent Zestimate®
Refinance and save
$13,914/mo
Est. payment
Refinancing to a lower rate could help reduce your monthly payments and save thousands over the life of the loan.
$13,914/mo
Est. payment
Explore your selling options
Work with a Zillow partner agent
Leverage their expertise and Zillow's premium Showcase listings to get your home seen by more buyers.
Get startedList with your own agent
Get your home in front of millions of buyers by listing it on Zillow.
Learn how to do itSell it yourself
Take full control of how buyers see your home on Zillow by listing For Sale by Owner (FSBO).
List your homeWhat's special
Sparkling poolCozy fireplaceClassic charmOversized primary suiteSerene sun-filled ambianceElegant chandelierGenerous counter space
Zillow last checked:
Listing updated:
Listed by:
Mark MacFarlane DRE #01795440 mark@vimvi.com,
Vimvi California,
Justin Fautsch DRE #02081966 626-669-1088,
Vimvi California
Bought with:
Venny Saucedo, DRE #01328134
The Agent and Company
Source: CRMLS,MLS#: P1-22976 Originating MLS: California Regional MLS (Ventura & Pasadena-Foothills AORs)
Originating MLS: California Regional MLS (Ventura & Pasadena-Foothills AORs)Facts & features
Interior
Bedrooms & bathrooms
- Bedrooms: 5
- Bathrooms: 5
- Full bathrooms: 5
Rooms
- Room types: Den, Entry/Foyer, Kitchen, Laundry, Living Room, Primary Bedroom, Dining Room
Bathroom
- Features: Bathtub, Dual Sinks, Separate Shower, Tile Counters, Vanity, Walk-In Shower
Kitchen
- Features: Kitchen/Family Room Combo
Heating
- Central
Cooling
- Central Air
Appliances
- Included: Double Oven, Dishwasher, Gas Cooktop, Gas Water Heater, Refrigerator, Range Hood, Dryer, Washer
- Laundry: Laundry Room
Features
- Wet Bar, Built-in Features, Crown Molding, Separate/Formal Dining Room, Pull Down Attic Stairs, Recessed Lighting, Tile Counters
- Flooring: Carpet, Laminate, Tile, Wood
- Doors: Sliding Doors
- Has fireplace: Yes
- Fireplace features: Decorative, Den
- Common walls with other units/homes: No Common Walls
Interior area
- Total interior livable area: 3,588 sqft
Property
Parking
- Total spaces: 2
- Parking features: Driveway Level, Door-Single, Driveway, Garage Faces Front, Garage, Porte-Cochere, On Street
- Garage spaces: 2
Features
- Levels: Two,One
- Stories: 1
- Patio & porch: Concrete, Covered, Front Porch
- Exterior features: Lighting
- Has private pool: Yes
- Pool features: In Ground
- Spa features: None
- Fencing: Block
- Has view: Yes
- View description: Neighborhood
Lot
- Size: 10,109 Square Feet
- Features: Back Yard, Front Yard, Sprinklers In Rear, Sprinklers In Front, Irregular Lot, Lawn, Landscaped, Sprinkler System, Street Level
Details
- Parcel number: 7240024021
- Special conditions: Trust
Construction
Type & style
- Home type: SingleFamily
- Architectural style: Ranch
- Property subtype: Single Family Residence
Materials
- Brick, Frame, Wood Siding
- Foundation: Raised
- Roof: Shake,Wood
Condition
- Repairs Cosmetic
- Year built: 1969
Utilities & green energy
- Sewer: Public Sewer
- Water: Public
- Utilities for property: Electricity Connected, Natural Gas Connected, Sewer Connected, Water Connected
Green energy
- Energy generation: Solar
Community & HOA
Community
- Features: Curbs, Street Lights, Suburban, Sidewalks
- Security: Carbon Monoxide Detector(s), Smoke Detector(s)
Location
- Region: Long Beach
Financial & listing details
- Price per square foot: $609/sqft
- Tax assessed value: $2,185,000
- Date on market: 6/27/2025
- Cumulative days on market: 20 days
- Listing terms: Cash,Cash to New Loan,Conventional
- Road surface type: Paved
Price history
| Date | Event | Price |
|---|---|---|
| 8/14/2025 | Sold | $2,185,000-0.7%$609/sqft |
Source:  CRMLS #P1-22976 Report a problem CRMLS #P1-22976 Report a problem | ||
| 7/18/2025 | Pending sale | $2,200,000$613/sqft |
Source: CRMLS #P1-22976 Report a problem | ||
| 6/28/2025 | Listed for sale | $2,200,000$613/sqft |
Source: CRMLS #P1-22976 Report a problem | ||
Public tax history
| Year | Property taxes | Tax assessment |
|---|---|---|
| 2026 | -- | $2,185,000 +678.9% |
| 2025 | $7,909 +2.6% | $280,517 +2% |
| 2024 | $7,706 +0.9% | $275,018 +2% |
| 2023 | $7,641 +3% | $269,626 +2% |
| 2022 | $7,416 +1.3% | $264,340 +2% |
| 2021 | $7,323 +0.2% | $259,158 +1% |
| 2020 | $7,309 | $256,502 +2% |
| 2019 | $7,309 +118.7% | $251,474 +2% |
| 2018 | $3,342 | $246,545 +2% |
| 2017 | $3,342 +1.2% | $241,712 +2% |
| 2016 | $3,303 +8.5% | $236,974 +1.5% |
| 2015 | $3,045 +4.4% | $233,416 +2% |
| 2014 | $2,916 | $228,845 +2.5% |
| 2012 | -- | $223,345 +2% |
| 2011 | -- | $218,967 +0.8% |
| 2010 | -- | $217,331 -0.2% |
| 2009 | -- | $217,848 +2% |
| 2008 | -- | $213,577 +2% |
| 2007 | -- | $209,390 +2% |
| 2006 | -- | $205,285 |
| 2005 | -- | $205,285 +4% |
| 2004 | -- | $197,316 +1.9% |
| 2003 | -- | $193,700 +2% |
| 2002 | -- | $189,903 +4% |
| 2000 | -- | $182,531 |
Find assessor info on the county website
Neighborhood: Park Estates
Nearby homes
- $1,538,1003 bd3 ba2k sqft5574 E Lonna Linda Dr, Long Beach, CA 90815Off Market
- $1,752,0004 bd3 ba2.7k sqft5565 E Oleta St, Long Beach, CA 90815Off Market
- $1,996,4005 bd4 ba2.9k sqft5573 E Oleta St, Long Beach, CA 90815Off Market
- $2,213,6004 bd3 ba2.2k sqft5568 E Lonna Linda Dr, Long Beach, CA 90815Off Market
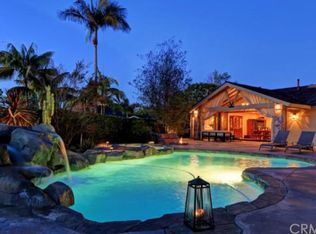
- $3,268,8005 bd6 ba5k sqft5586 E Lonna Linda Dr, Long Beach, CA 90815Off Market
- $1,539,7003 bd2 ba2.2k sqft5557 E Oleta St, Long Beach, CA 90815Off Market
- $1,612,3004 bd3 ba2k sqft5579 E Lonna Linda Dr, Long Beach, CA 90815Off Market
- $2,011,6004 bd4 ba3k sqft5575 E Lonna Linda Dr, Long Beach, CA 90815Off Market
Nearby schools
GreatSchools rating
- 9/10Gant Elementary SchoolGrades: K-5Distance: 0.9 mi
- 7/10Stanford Middle SchoolGrades: 6-8Distance: 1.5 mi
- 6/10Wilson High SchoolGrades: 9-12Distance: 1 mi
Schools provided by the listing agent
- Elementary: Gant
- Middle: Stanford
- High: Wilson
Source: CRMLS. This data may not be complete. We recommend contacting the local school district to confirm school assignments for this home.
Get a cash offer in 3 minutes
Find out how much your home could sell for in as little as 3 minutes with a no-obligation cash offer.
Estimated market value
$2,168,000
Get a cash offer in 3 minutes
Find out how much your home could sell for in as little as 3 minutes with a no-obligation cash offer.
Estimated market value
$2,168,000
- California
- Los Angeles County
- Long Beach
- 90815
- Park Estates
- 5580 E Lonna Linda Dr
