Skip main navigation
Off market
  • $626,600

    5569 Eastwind Dr, Sarasota, FL 34233

    3beds
    2,369sqft
    SingleFamily
    Built in 2002
    0.26 Acres Lot
    $626,600 Zestimate®
    $264/sqft
    $3,775 Estimated rent

    Home value

    $626,600

    $589,000 - $664,000

    $3,775/mo

    Zestimate® history
    Loading
    Loading...

    Owner options

    List your home for rent

    $3,775/mo

    Rent Zestimate®

    Find your next renter with Zillow Rental Manager. Plus, with online applications, you can quickly screen prospective tenants – for free.

    Learn more

    $3,775/mo

    Rent Zestimate®

    Refinance and save

    $4,028/mo

    Est. payment

    Refinancing to a lower rate could help reduce your monthly payments and save thousands over the life of the loan.

    See today's rates

    $4,028/mo

    Est. payment

    Explore your selling options

    Work with a Zillow partner agent

    Leverage their expertise and Zillow's premium Showcase listings to get your home seen by more buyers.

    Get started

    List with your own agent

    Get your home in front of millions of buyers by listing it on Zillow.

    Learn how to do it

    Sell it yourself

    Take full control of how buyers see your home on Zillow by listing For Sale by Owner (FSBO).

    List your home

    What's special

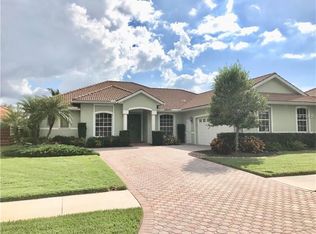
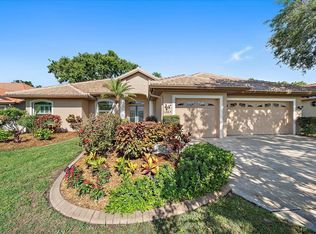
    Immaculate 3/2 plus office custom home on large corner lot with side load garage in desirable Three Oaks. Enter through the custom leaded glass French doors into the foyer and onto the 16" tiles of the formal living area with high tray ceilings with beams, a large architectural niche and sliders to the pool/lanai. The formal dining room also has a tray ceiling and decorative ceiling medallion. You will love this large kitchen which features extensive granite counter space, stainless steel appliances, cherry detailed cabinetry, pantries and a dinette area with a view to the pool. The adjacent family room with tray ceiling also has sliders to the pool area. The cornices in this home are designer fabric with some featuring stained wood detailing. Your master bedroom has access to the pool area as well and features tray ceilings, walk-in closet and a second wall closet. Enjoy the dual sinks, tiled Roman shower with 2 shower heads and soaking tub in the master bath. There is an over-sized 2 car garage with a built in workshop area. It has plenty of storage room and enters into the home's laundry area with built in cabinets. Hedges around the backyard provide privacy to the pool area which has been extended to behind the family room to provide extra seating. This split floor plan has a beautiful guest bathroom and 2 extra bedrooms. Central Vac, hurricane film on the windows, preconstruction treatment of lumber for WDO. Experience the self-directed virtual tour with floor plan included in posted tour.

    This property is off market, which means it's not currently listed for sale or rent on Zillow. This may be different from what's available on other websites or public sources.

    Facts & features

    Interior

    Bedrooms & bathrooms
    • Bedrooms: 3
    • Bathrooms: 2
    • Full bathrooms: 2
    Heating
    • Heat pump, Electric
    Cooling
    • Central
    Appliances
    • Included: Dishwasher, Microwave, Range / Oven, Refrigerator
    Features
    • Flooring: Tile, Laminate
    • Has fireplace: No
    Interior area
    • Total interior livable area: 2,369 sqft

    Property

    Parking
    • Parking features: Carport, Garage - Attached
    Features
    • Exterior features: Stucco, Cement / Concrete
    Lot
    • Size: 0.26 Acres
    Details
    • Parcel number: 0067130029

    Construction

    Type & style
    • Home type: SingleFamily
    Materials
    • masonry
    • Foundation: Concrete
    • Roof: Tile
    Condition
    • Year built: 2002

    Community & HOA

    HOA
    • Has HOA: Yes
    • HOA fee: $37 monthly
    Location
    • Region: Sarasota

    Financial & listing details

    • Price per square foot: $264/sqft
    • Tax assessed value: $489,600
    • Annual tax amount: $4,825

    Price history

    DateEventPrice
    8/23/2016Sold$430,000-4.4%$182/sqft
    Source: Stellar MLS #N5908574 Report a problem
    7/7/2016Pending sale$449,900$190/sqft
    Source: CENTURY 21 Almar & Associates #N5908574 Report a problem
    5/27/2016Listed for sale$449,900$190/sqft
    Source: CENTURY 21 ALMAR & ASSOCIATES #N5908574 Report a problem

    Public tax history

    YearProperty taxesTax assessment
    2025$4,825 +4.2%$388,680 +2.9%
    2024$4,630 +4%$377,726 +3%
    2023$4,452 +3.2%$366,724 +3%
    2022$4,312 +1.3%$356,043 +3%
    2021$4,258 -0.2%$345,673 +1.4%
    2020$4,269 +2.8%$340,900 +1.6%
    2019$4,154 $335,659 +1.9%
    2018$4,154 +2.4%$329,400 +2.1%
    2017$4,058 +21.1%$322,768 -0.7%
    2016$3,350 $325,000 +6.5%
    2015$3,350 $305,200 +21.3%
    2014$3,350 +0.5%$251,507
    2013$3,333 +2.7%$251,507 +1.7%
    2012$3,244 +4.7%$247,303 +3%
    2011$3,099 -9.6%$240,100 -6.8%
    2010$3,429 -5.7%$257,700 -11.4%
    2009$3,635 $290,987 +0.1%
    2008$3,635 -1.4%$290,696 +3%
    2007$3,687 $282,229 +2.5%
    2006-- $275,345 +3%
    2005-- $267,325 +3%
    2004$3,860 -1.1%$259,539 +1.9%
    2003$3,901 +386.5%$254,700 +409.4%
    2002$802 +5.1%$50,000
    2001$763 $50,000
    Find assessor info on the county website

    Neighborhood: Bee Ridge

    Nearby schools

    GreatSchools rating
    Get a cash offer in 3 minutes
    Find out how much your home could sell for in as little as 3 minutes with a no-obligation cash offer.
    Estimated market value
    $626,600
    Get a cash offer in 3 minutes
    Find out how much your home could sell for in as little as 3 minutes with a no-obligation cash offer.
    Estimated market value
    $626,600