Welcome to your future home in the delightful Three Oaks community! This charming 3-bedroom, 2-bathroom house with office offers the ideal blend of comfort, practicality, and Florida living at its finest. Recently refreshed with new paint throughout, this well-maintained property boasts a brand-new tile roof installed just months ago—talk about a weight off your shoulders! The thoughtful layout features separate living and family rooms, perfect for those who appreciate distinct spaces for relaxing and entertaining or the large family that needs space! The oversized screened lanai is a dream spot for outdoor meals and gatherings, overlooking a beautiful fully-fenced backyard where kids and pets can play safely. Inside, a dedicated office area offers adaptable space—perfect for working from home, creative projects, or a peaceful escape. Looking for more room to grow? A separate room by the far bedroom is ready for a third bathroom using the available drawings. And with a three-car garage, there's plenty of room for vehicles, toys, and storage. Location? Simply fantastic! Situated in an A-rated Sarasota School district serving Ashton Elementary, Sarasota Middle, and Sarasota High School. The neighborhood puts you just minutes from everyday conveniences like Publix Super Market at Centergate Village and outdoor recreation for all ages at Urfer Family Park. Plus Three Oaks residents enjoy access to community amenities including a playground and basketball court, all for a modest annual HOA fee. A pre-home inspection report is available, highlighting the meticulous care this property has received. This isn't just a house—it's a well-loved home ready for its next chapter with you! Schedule a private showing today!
Sold for $540,000
$540,000
5584 Eastwind Dr, Sarasota, FL 34233
3beds
2,269sqft
Single Family Residence
Built in 2002
10,001 Square Feet Lot
$523,700 Zestimate®
$238/sqft
$3,407 Estimated rent
Home value
$523,700
$471,000 - $581,000
$3,407/mo
Zestimate® history
Owner options
List your home for rent
$3,407/mo
Rent Zestimate®
Find your next renter with Zillow Rental Manager. Plus, with online applications, you can quickly screen prospective tenants – for free.
$3,407/mo
Rent Zestimate®
Refinance and save
$3,571/mo
Est. payment
Refinancing to a lower rate could help reduce your monthly payments and save thousands over the life of the loan.
$3,571/mo
Est. payment
Explore your selling options
Work with a Zillow partner agent
Leverage their expertise and Zillow's premium Showcase listings to get your home seen by more buyers.
Get startedList with your own agent
Get your home in front of millions of buyers by listing it on Zillow.
Learn how to do itSell it yourself
Take full control of how buyers see your home on Zillow by listing For Sale by Owner (FSBO).
List your homeWhat's special
Dedicated office areaRefreshed with new paintOversized screened lanaiBeautiful fully-fenced backyardBrand-new tile roof
Zillow last checked:
Listing updated:
Listed by:
Rachel Tritschler 941-993-5892,
RE/MAX ALLIANCE GROUP 941-954-5454,
Rick Tritschler, Jr. 941-928-1292,
RE/MAX ALLIANCE GROUP
Bought with:
John Sasa, 3579601
COLDWELL BANKER REALTY
Source: Stellar MLS,MLS#: A4654881 Originating MLS: Sarasota - Manatee
Originating MLS: Sarasota - Manatee
Facts & features
Interior
Bedrooms & bathrooms
- Bedrooms: 3
- Bathrooms: 2
- Full bathrooms: 2
Rooms
- Room types: Den/Library/Office, Dining Room, Living Room, Great Room, Storage Rooms
Primary bedroom
- Features: Dual Closets
- Level: First
- Area: 240 Square Feet
- Dimensions: 15x16
Bedroom 2
- Features: Built-in Closet
- Level: First
- Area: 132 Square Feet
- Dimensions: 11x12
Bedroom 3
- Features: Built-in Closet
- Level: First
- Area: 132 Square Feet
- Dimensions: 11x12
Balcony porch lanai
- Level: First
- Area: 441 Square Feet
- Dimensions: 21x21
Dining room
- Level: First
- Area: 110 Square Feet
- Dimensions: 11x10
Family room
- Level: First
- Area: 361 Square Feet
- Dimensions: 19x19
Kitchen
- Level: First
- Area: 240 Square Feet
- Dimensions: 20x12
Living room
- Level: First
- Area: 210 Square Feet
- Dimensions: 15x14
Office
- Level: First
- Area: 90 Square Feet
- Dimensions: 10x9
Heating
- Central
Cooling
- Central Air
Appliances
- Included: Dishwasher, Disposal, Dryer, Microwave, Range, Refrigerator, Washer
- Laundry: Inside, Laundry Room
Features
- Ceiling Fan(s), Eating Space In Kitchen, High Ceilings, Kitchen/Family Room Combo, Living Room/Dining Room Combo, Open Floorplan, Primary Bedroom Main Floor, Split Bedroom, Stone Counters, Tray Ceiling(s), Walk-In Closet(s)
- Flooring: Carpet, Ceramic Tile
- Doors: Sliding Doors
- Windows: Window Treatments
- Has fireplace: No
Interior area
- Total structure area: 3,150
- Total interior livable area: 2,269 sqft
Property
Parking
- Total spaces: 3
- Parking features: Driveway, Garage Door Opener
- Attached garage spaces: 3
- Has uncovered spaces: Yes
Features
- Levels: One
- Stories: 1
- Patio & porch: Deck, Patio, Porch, Screened
- Exterior features: Lighting
Lot
- Size: 10,001 Square Feet
- Features: Landscaped, Level, Near Golf Course, Near Public Transit, Sidewalk
- Residential vegetation: Trees/Landscaped
Details
- Parcel number: 0067130020
- Zoning: OUE
- Special conditions: None
Construction
Type & style
- Home type: SingleFamily
- Architectural style: Contemporary
- Property subtype: Single Family Residence
Materials
- Stucco
- Foundation: Slab
- Roof: Tile
Condition
- New construction: No
- Year built: 2002
Utilities & green energy
- Sewer: Public Sewer
- Water: Public
- Utilities for property: Cable Available, Fire Hydrant, Public, Street Lights
Community & HOA
Community
- Features: Deed Restrictions, Playground, Sidewalks
- Security: Smoke Detector(s)
- Pet fee: $0 monthly
- Subdivision: THREE OAKS UNIT 2
HOA
- Has HOA: Yes
- Services included: Maintenance Grounds, Manager
- HOA fee: $45 monthly
- HOA name: Capstone Management
- HOA phone: 941-554-8838
Location
- Region: Sarasota
Financial & listing details
- Price per square foot: $238/sqft
- Tax assessed value: $482,100
- Annual tax amount: $3,678
- Date on market: 6/23/2025
- Cumulative days on market: 41 days
- Listing terms: Cash,Conventional,FHA,VA Loan
- Ownership: Fee Simple
- Total actual rent: 0
- Road surface type: Paved
Price history
| Date | Event | Price |
|---|---|---|
| 9/15/2025 | Sold | $540,000-6.1%$238/sqft |
Source:  Stellar MLS #A4654881 Report a problem Stellar MLS #A4654881 Report a problem | ||
| 8/4/2025 | Pending sale | $575,000$253/sqft |
Source: Stellar MLS #A4654881 Report a problem | ||
| 7/31/2025 | Price change | $575,000-4.2%$253/sqft |
Source: Stellar MLS #A4654881 Report a problem | ||
| 6/23/2025 | Listed for sale | $600,000+114.3%$264/sqft |
Source: Stellar MLS #A4654881 Report a problem | ||
| 5/13/2010 | Sold | $280,000-19.5%$123/sqft |
Source: Public Record Report a problem | ||
| 1/14/2004 | Sold | $348,000$153/sqft |
Source: Public Record Report a problem | ||
Public tax history
| Year | Property taxes | Tax assessment |
|---|---|---|
| 2025 | $3,842 +4.4% | $304,671 +2.9% |
| 2024 | $3,678 +4.4% | $296,085 +3% |
| 2023 | $3,522 +4% | $287,461 +3% |
| 2022 | $3,388 +1.1% | $279,088 +3% |
| 2021 | $3,352 -0.1% | $270,959 +1.4% |
| 2020 | $3,354 +3.7% | $267,218 +2.3% |
| 2019 | $3,233 | $261,210 +1.9% |
| 2018 | $3,233 +2.6% | $256,340 +2.1% |
| 2017 | $3,151 -1% | $251,068 -20.3% |
| 2016 | $3,183 | $315,200 +9.8% |
| 2015 | $3,183 +0.4% | $287,000 +22.9% |
| 2014 | $3,170 +2.3% | $233,595 |
| 2013 | $3,098 +2.7% | $233,595 +1.7% |
| 2012 | $3,015 +4.7% | $229,690 +3% |
| 2011 | $2,881 -23.5% | $223,000 -9.5% |
| 2010 | $3,764 -17.5% | $246,500 -15% |
| 2009 | $4,566 | $290,000 -11.7% |
| 2008 | $4,566 -9% | $328,300 -15.2% |
| 2007 | $5,017 | $387,000 -6.6% |
| 2006 | -- | $414,400 +30.7% |
| 2005 | -- | $317,000 +10.2% |
| 2004 | $4,645 +24.2% | $287,600 +14.6% |
| 2003 | $3,739 +281.3% | $250,900 +382.5% |
| 2002 | $981 +23.9% | $52,000 |
| 2001 | $791 | $52,000 |
Find assessor info on the county website
Neighborhood: Bee Ridge
Nearby homes
- $563,0003 bd2 ba2.1k sqft5588 Eastwind Dr, Sarasota, FL 34233Off Market
- $656,9002 bd2 ba2.5k sqft5580 Eastwind Dr, Sarasota, FL 34233Off Market
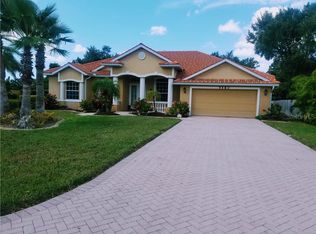
- $656,3004 bd3 ba2.7k sqft4761 Center Gate Blvd, Sarasota, FL 34233Off Market
- $716,2004 bd3 ba3.5k sqft5592 Eastwind Dr, Sarasota, FL 34233Off Market

- $626,6003 bd2 ba2.3k sqft5569 Eastwind Dr, Sarasota, FL 34233Off Market
- $671,4004 bd3 ba2.5k sqft5576 Eastwind Dr, Sarasota, FL 34233Off Market
- $710,4004 bd3 ba2.5k sqft5504 Secluded Oaks Way, Sarasota, FL 34233Off Market
- $756,0004 bd3 ba2.7k sqft4743 Center Gate Blvd, Sarasota, FL 34233Sold
Nearby schools
GreatSchools rating
- 10/10Ashton Elementary SchoolGrades: PK-5Distance: 0.6 mi
- 9/10Sarasota Middle SchoolGrades: 6-8Distance: 0.9 mi
- 5/10Sarasota High SchoolGrades: 9-12Distance: 4.9 mi
Schools provided by the listing agent
- Elementary: Ashton Elementary
- Middle: Sarasota Middle
- High: Sarasota High
Source: Stellar MLS. This data may not be complete. We recommend contacting the local school district to confirm school assignments for this home.
Get a cash offer in 3 minutes
Find out how much your home could sell for in as little as 3 minutes with a no-obligation cash offer.
Estimated market value
$523,700
Get a cash offer in 3 minutes
Find out how much your home could sell for in as little as 3 minutes with a no-obligation cash offer.
Estimated market value
$523,700
- Florida
- Sarasota County
- Sarasota
- 34233
- Bee Ridge
- 5584 Eastwind Dr
Nearby cities
Nearby neighborhoods
Nearby zip codes
Other Sarasota Topics
