Skip main navigation
Off market
  • $611,400

    5569 Majestic Dr, Colorado Springs, CO 80919

    4beds
    3,092sqft
    SingleFamily
    Built in 1985
    6,228 Square Feet Lot
    $611,400 Zestimate®
    $198/sqft
    $3,070 Estimated rent

    Home value

    $611,400

    $581,000 - $642,000

    $3,070/mo

    Zestimate® history
    Loading
    Loading...

    Owner options

    List your home for rent

    $3,070/mo

    Rent Zestimate®

    Find your next renter with Zillow Rental Manager. Plus, with online applications, you can quickly screen prospective tenants – for free.

    Learn more

    $3,070/mo

    Rent Zestimate®

    Refinance and save

    $3,608/mo

    Est. payment

    Refinancing to a lower rate could help reduce your monthly payments and save thousands over the life of the loan.

    See today's rates

    $3,608/mo

    Est. payment

    Explore your selling options

    Work with a Zillow partner agent

    Leverage their expertise and Zillow's premium Showcase listings to get your home seen by more buyers.

    Get started

    List with your own agent

    Get your home in front of millions of buyers by listing it on Zillow.

    Learn how to do it

    Sell it yourself

    Take full control of how buyers see your home on Zillow by listing For Sale by Owner (FSBO).

    List your home

    What's special

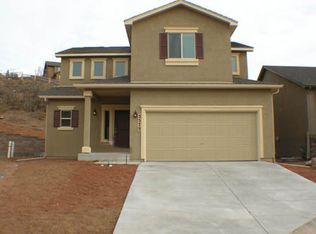
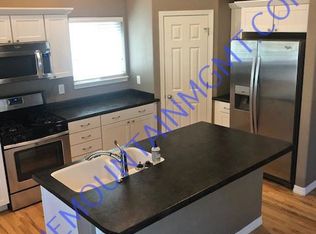
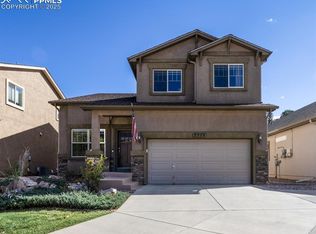
    Custom ranch style home completed May 2014. Situated in the northwest area of Mountain Shadows in Parkside, a maintenance free community. The home has a main and upper level with two private entrances. This home is elegant and functional; both levels are completely self-contained allowing for separate living or convert to a lower level bar. The main level has a 12 foot vaulted ceiling and lower level has approximately 9 foot ceilings. The perfect home for your adult children, mother-in-law or tenant. The community borders the mountains close to bus line, elementary, junior high and secondary schools surrounded by hiking trails, and bike lanes. This home borders open space w/an abundance of wildlife! The main level has an elegant kitchen w/a solid 8ft island, stainless steel energy efficient appliances including a Bosch gas range/ convection oven. The family room has a gas fireplace w/35k BTUs and a surround sound system upper, lower level and deck. The kitchen atrium doorway opens to an east facing oversized 20 x 14 feet composite deck bordering open space. Numerous designer ceiling fans- remote controlled. Main level master has a coffer ceiling, w/euro rain shower and walk-in closet. Unique granite countertops w/subway tile backsplash main and walkout lower level kitchens and baths. An elegant home w/white stucco and darker trim, gated alcove entrance w/ 8 foot custom door, carriage garage door combined w/a terraced garden. The lighted enchanting garden leads to the private lower level entrance w/motion sensor lighting. The entire house is a display of the ultimate in tasteful design and structure. The home is energy efficient w/ additional insulation and wired for cable, high speed internet, prewired for security system and air conditioning with a programmable thermostat/internet capable. Complete with three large storage areas. Owner can provide plans, warranty and home specifications.

    This property is not currently displayed as for sale or rent on Zillow. This may be different from what's on other websites or public sources.
    Facts & features

    Interior

    Bedrooms & bathrooms
    • Bedrooms: 4
    • Bathrooms: 3
    • Full bathrooms: 3
    Heating
    • Forced air, Gas
    Cooling
    • None
    Appliances
    • Included: Dishwasher, Dryer, Garbage disposal, Microwave, Range / Oven, Refrigerator, Washer
    Features
    • Flooring: Tile, Carpet, Hardwood, Laminate
    • Basement: Finished
    • Has fireplace: Yes
    Interior area
    • Total interior livable area: 3,092 sqft

    Property

    Parking
    • Total spaces: 2
    • Parking features: Garage - Attached
    Features
    • Exterior features: Stone, Stucco
    • Has view: Yes
    • View description: Mountain
    Lot
    • Size: 6,228 Square Feet
    Details
    • Parcel number: 7315403042

    Construction

    Type & style
    • Home type: SingleFamily
    Materials
    • Frame
    • Roof: Composition
    Condition
    • Year built: 1985

    Community & HOA

    HOA
    • Has HOA: Yes
    • HOA fee: $113 monthly
    Location
    • Region: Colorado Springs

    Financial & listing details

    • Price per square foot: $198/sqft
    • Tax assessed value: $609,721
    • Annual tax amount: $1,902

    Price history

    DateEventPrice
    5/11/2017Sold$429,900+126.9%$139/sqft
    Source: Public Record Report a problem
    5/10/2012Sold$189,500+2.4%$61/sqft
    Source: Public Record Report a problem
    4/25/2012Listed for sale$185,000$60/sqft
    Source: REMAX Properties #721289 Report a problem
    1/7/2012Listing removed$185,000$60/sqft
    Source: RE/MAX PROPERTIES INC #721289 Report a problem
    1/3/2012Price change$185,000-2.5%$60/sqft
    Source: RE/MAX PROPERTIES INC #721289 Report a problem
    12/9/2011Price change$189,800-0.1%$61/sqft
    Source: RE/MAX PROPERTIES INC #721289 Report a problem
    11/2/2011Price change$189,900-4.6%$61/sqft
    Source: RE/MAX PROPERTIES INC #721289 Report a problem
    9/15/2011Price change$199,000-3.9%$64/sqft
    Source: RE/MAX PROPERTIES INC #721289 Report a problem
    9/4/2011Price change$207,000-1.9%$67/sqft
    Source: RE/MAX PROPERTIES INC #721289 Report a problem
    4/13/2011Price change$211,000-3.2%$68/sqft
    Source: RE/MAX PROPERTIES INC #607237 Report a problem
    3/3/2011Listed for sale$218,000+1.4%$71/sqft
    Source: RE/MAX Properties, Inc. #607237 Report a problem
    12/19/2005Sold$215,000+20.1%$70/sqft
    Source: Public Record Report a problem
    6/20/2003Sold$179,000$58/sqft
    Source: Public Record Report a problem

    Public tax history

    YearProperty taxesTax assessment
    2024$1,902 +10.6%$40,860
    2023$1,720 -7.8%$40,860 +32.9%
    2022$1,866 $30,740 -2.8%
    2021-- $31,630 +5.7%
    2020$2,031 +0.5%$29,920
    2019$2,020 +8.7%$29,920 +11.9%
    2018$1,858 -5.3%$26,730
    2017$1,961 +5.6%$26,730 +3.3%
    2016$1,858 +23.9%$25,870
    2015$1,500 +463.9%$25,870 +485.3%
    2014$266 $4,420
    2013-- --
    2012-- $7,860 -49%
    2011$1,010 $15,400 -10%
    2010-- $17,120
    2009-- $17,120 +3.6%
    2008-- $16,530
    2006-- $16,530 +35.8%
    2004-- $12,170
    2003$696 +3.7%$12,170 -0.5%
    2002$671 -11.4%$12,230 -6.3%
    2001$757 $13,050
    Find assessor info on the county website

    Neighborhood: Northwest Colorado Springs

    Nearby schools

    GreatSchools rating
    Schools provided by the listing agent
    • District: Mountain Shadows

    Source: The MLS. This data may not be complete. We recommend contacting the local school district to confirm school assignments for this home.

    Get a cash offer in 3 minutes
    Find out how much your home could sell for in as little as 3 minutes with a no-obligation cash offer.
    Estimated market value
    $611,400
    Get a cash offer in 3 minutes
    Find out how much your home could sell for in as little as 3 minutes with a no-obligation cash offer.
    Estimated market value
    $611,400