Rare west side gem! This immaculate home blends warmth, comfort, and thoughtful upgrades throughout. Step inside to gleaming hardwood floors that flow through the living room, dining room, hall, and kitchen, adding timeless elegance and durability. The vaulted ceiling in the front room creates an open feel, beautifully complemented by the cozy three-sided fireplace that connects the living and dining spaces. From the dining area, enjoy tranquil views of the natural hillside filled with scrub oak, wildflowers, and visiting wildlife. The kitchen features upgraded granite countertops, a stylish tile backsplash with accents, a center island, pantry, and a double oven gas range. The laundry room offers convenience with a folding table, cabinet, shelving, and included washer and dryer. Upstairs, you will find the master bedroom with it's adjoining bathroom, another full bath, and the bright open loft with modern railing providing extra living space or a great work-from-home option. Entertainment-ready, the bedrooms and loft are pre-wired for speakers, with full 5-speaker surround sound in both the living and family rooms. The basement provides an additional bedroom, full bath, and a large family room that is plumbed for a wet bar. Additional features include central air conditioning, window well covers, and a stamped-and-stained concrete patio. Extra windows throughout fill this home with incredible natural light, making it bright and inviting year-round. The rare finished garage includes a utility sink. Brand new roof! Don’t miss your chance to own this rare west side treasure—homes like this don’t come along often. Schedule your private showing today and experience Colorado living at its finest!
Sold for $530,000
$530,000
5571 Majestic Dr, Colorado Springs, CO 80919
3beds
2,396sqft
Single Family Residence
Built in 2012
6,250 Square Feet Lot
$518,100 Zestimate®
$221/sqft
$2,815 Estimated rent
Home value
$518,100
$492,000 - $544,000
$2,815/mo
Zestimate® history
Owner options
List your home for rent
$2,815/mo
Rent Zestimate®
Find your next renter with Zillow Rental Manager. Plus, with online applications, you can quickly screen prospective tenants – for free.
$2,815/mo
Rent Zestimate®
Refinance and save
$2,584/mo
Est. payment
Refinancing to a lower rate could help reduce your monthly payments and save thousands over the life of the loan.
$2,584/mo
Est. payment
Explore your selling options
Work with a Zillow partner agent
Leverage their expertise and Zillow's premium Showcase listings to get your home seen by more buyers.
Get startedList with your own agent
Get your home in front of millions of buyers by listing it on Zillow.
Learn how to do itSell it yourself
Take full control of how buyers see your home on Zillow by listing For Sale by Owner (FSBO).
List your homeWhat's special
Cozy three-sided fireplaceStylish tile backsplashVaulted ceilingDouble oven gas rangeUpgraded granite countertopsBright open loftCenter island
Zillow last checked:
Listing updated:
Listed by:
Mike Bast 719-229-1481,
Pikes Peak Dream Homes Realty
Bought with:
Aaron Moore
Better Homes and Gardens Real Estate Kenney & Company
Source: elevateMLS,MLS#: 3661828
Facts & features
Interior
Bedrooms & bathrooms
- Bedrooms: 3
- Bathrooms: 4
- Full bathrooms: 2
- 3/4 bathrooms: 1
- 1/2 bathrooms: 1
Other
- Level: Upper
- Area: 180 Square Feet
- Dimensions: 12 x 15
Heating
- Forced Air, Natural Gas
Cooling
- Ceiling Fan(s), Central Air
Features
- Basement: Full,Partially Finished
Interior area
- Total structure area: 2,396
- Total interior livable area: 2,396 sqft
- Finished area above ground: 1,629
- Finished area below ground: 767
Property
Parking
- Total spaces: 2
- Parking features: Attached
- Attached garage spaces: 2
Features
- Levels: Two
- Stories: 2
- Patio & porch: Concrete
- Has view: Yes
- View description: Mountain(s)
Lot
- Size: 6,250 Square Feet
- Features: Cul-De-Sac, See Remarks, Landscaped
Details
- Parcel number: 7315403041
Construction
Type & style
- Home type: SingleFamily
- Property subtype: Single Family Residence
Materials
- Stone, Stucco, Frame
- Roof: Composite Shingle
Condition
- Existing Home
- New construction: No
- Year built: 2012
Utilities & green energy
- Water: Municipal
- Utilities for property: Cable Connected, Electricity Connected, Natural Gas Connected
Community & HOA
HOA
- Has HOA: Yes
- Services included: Covenant Enforcement, Maintenance Grounds, Management, Snow Removal, Trash Removal
- HOA fee: $145 monthly
Location
- Region: Colorado Springs
Financial & listing details
- Price per square foot: $221/sqft
- Tax assessed value: $565,486
- Annual tax amount: $1,858
- Date on market: 10/13/2025
- Listing terms: Cash,Conventional,FHA,VA Loan
- Electric utility on property: Yes
Price history
| Date | Event | Price |
|---|---|---|
| 11/18/2025 | Sold | $530,000-0.9%$221/sqft |
Source:  elevateMLS #3661828 Report a problem elevateMLS #3661828 Report a problem | ||
| 11/3/2025 | Pending sale | $535,000$223/sqft |
Source: elevateMLS #3661828 Report a problem | ||
| 10/23/2025 | Contingent | $535,000$223/sqft |
Source: elevateMLS #3661828 Report a problem | ||
| 10/13/2025 | Listed for sale | $535,000+48.8%$223/sqft |
Source:  REcolorado as distributed by MLS GRID #8786417 Report a problem REcolorado as distributed by MLS GRID #8786417 Report a problem | ||
| 3/13/2018 | Sold | $359,500+1.3%$150/sqft |
Source: Public Record Report a problem | ||
| 2/1/2018 | Listed for sale | $355,000+74.9%$148/sqft |
Source: Childs Properties, Llc #1472505 Report a problem | ||
| 9/16/2009 | Sold | $203,000-1.9%$85/sqft |
Source: Public Record Report a problem | ||
| 7/18/2009 | Listed for sale | $207,000+4.5%$86/sqft |
Source: RE/MAX Properties, Inc. #469728 Report a problem | ||
| 2/26/2007 | Sold | $198,000+17.5%$83/sqft |
Source: Public Record Report a problem | ||
| 3/2/2004 | Sold | $168,500$70/sqft |
Source: Public Record Report a problem | ||
Public tax history
| Year | Property taxes | Tax assessment |
|---|---|---|
| 2024 | $1,740 +13.9% | $37,890 |
| 2023 | $1,528 -7.8% | $37,890 +38.8% |
| 2022 | $1,658 | $27,300 -2.8% |
| 2021 | -- | $28,090 +29.7% |
| 2020 | $1,470 +0.5% | $21,660 |
| 2019 | $1,462 +8.8% | $21,660 +12% |
| 2018 | $1,344 -5.3% | $19,340 |
| 2017 | $1,419 +5.6% | $19,340 +4.6% |
| 2016 | $1,344 +25.4% | $18,490 |
| 2015 | $1,072 +4.1% | $18,490 +8% |
| 2014 | $1,030 | $17,120 |
| 2013 | -- | -- |
| 2012 | -- | $7,050 -48.7% |
| 2011 | $900 | $13,730 -10% |
| 2010 | -- | $15,250 |
| 2009 | -- | $15,250 +6% |
| 2008 | -- | $14,390 |
| 2006 | -- | $14,390 +15.3% |
| 2004 | -- | $12,480 |
| 2003 | $746 +3.7% | $12,480 -4.9% |
| 2002 | $720 -4.9% | $13,120 +0.6% |
| 2001 | $757 | $13,040 |
Find assessor info on the county website
Neighborhood: Northwest Colorado Springs
Nearby homes
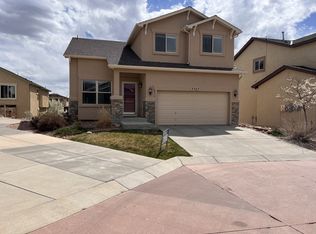
- $525,8004 bd4 ba2.4k sqft5567 Majestic Dr, Colorado Springs, CO 80919Off Market
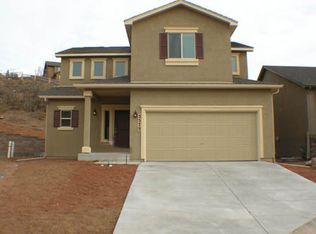
- $541,8003 bd2 ba2.7k sqft5573 Majestic Dr, Colorado Springs, CO 80919Off Market
- $509,2003 bd3 ba1.9k sqft5577 Majestic Dr, Colorado Springs, CO 80919Off Market
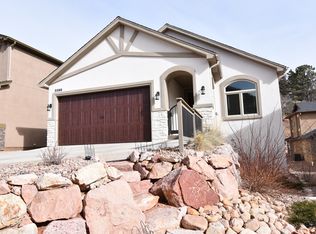
- $608,3004 bd3 ba3k sqft5569 Majestic Dr, Colorado Springs, CO 80919Off Market
- $532,5004 bd4 ba2.1k sqft5565 Majestic Dr, Colorado Springs, CO 80919Off Market
- $421,0002 bd2 ba1.2k sqft5579 Majestic Dr, Colorado Springs, CO 80919Off Market
- $485,0003 bd3 ba2.4k sqft5553 Majestic Dr, Colorado Springs, CO 80919Sold
- $500,4003 bd3 ba1.7k sqft5551 Majestic Dr, Colorado Springs, CO 80919Off Market
Nearby schools
GreatSchools rating
- 8/10Chipeta Elementary SchoolGrades: PK-5Distance: 0.4 mi
- 6/10Holmes Middle SchoolGrades: 6-8Distance: 3.3 mi
- 4/10Coronado High SchoolGrades: 9-12Distance: 2.8 mi
Schools provided by the listing agent
- Elementary: Chipeta
- District: Colorado Springs 11
Source: elevateMLS. This data may not be complete. We recommend contacting the local school district to confirm school assignments for this home.
Get a cash offer in 3 minutes
Find out how much your home could sell for in as little as 3 minutes with a no-obligation cash offer.
Estimated market value
$518,100
Get a cash offer in 3 minutes
Find out how much your home could sell for in as little as 3 minutes with a no-obligation cash offer.
Estimated market value
$518,100
Nearby cities
Nearby neighborhoods
- Briargate Real estate
- Central Colorado Springs Real estate
- Cimarron Hills Real estate
- East Colorado Springs Real estate
- Northeast Colorado Springs Real estate
- Northwest Colorado Springs Real estate
- Old Colorado City Real estate
- Powers Real estate
- Southeast Colorado Springs Real estate
- Southwest Colorado Springs Real estate
Nearby zip codes
Other Colorado Springs Topics
- Apartments for Rent in 80919
- Houses for Sale in 80919
- Houses for Rent in 80919
- 80919 Real Estate
- Colorado Springs Condos
- Houses for Sale in Colorado Springs
- Newest Listings in Colorado Springs
- Colorado Springs Home Values
- Colorado Springs Real Estate Agents
- Colorado Springs Refinance
- Colorado Springs Mortgage Rates
