Skip main navigation
Off market
  • Zillow Home logoZestimate®
    $379,300

    5569 Wolfpack Aly, Fort Mill, SC 29707

    3beds
    1,846sqft
    Townhouse
    Built in ----
    -- sqft lot
    $379,300 Zestimate®
    $205/sqft
    $2,613 Estimated rent

    Home value

    $379,300

    $353,000 - $406,000

    $2,613/mo

    Zestimate® history
    Loading
    Loading...

    Owner options

    List your home for rent

    $2,613/mo

    Rent Zestimate®

    Find your next renter with Zillow Rental Manager. Plus, with online applications, you can quickly screen prospective tenants – for free.

    Learn more

    $2,613/mo

    Rent Zestimate®

    Refinance and save

    $2,371/mo

    Est. payment

    Refinancing to a lower rate could help reduce your monthly payments and save thousands over the life of the loan.

    See today's rates

    $2,371/mo

    Est. payment

    Explore your selling options

    Work with a Zillow partner agent

    Leverage their expertise and Zillow's premium Showcase listings to get your home seen by more buyers.

    Get started

    List with your own agent

    Get your home in front of millions of buyers by listing it on Zillow.

    Learn how to do it

    Sell it yourself

    Take full control of how buyers see your home on Zillow by listing For Sale by Owner (FSBO).

    List your home

    What's special

    Modern finishesWooded viewsLarge center islandStainless steel ge appliancesWhite shaker cabinetsOpen floor planTwo-car attached garage

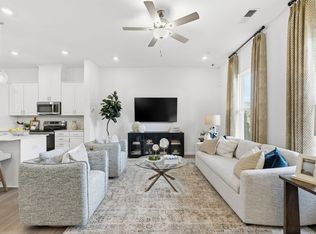
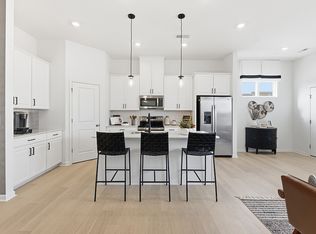
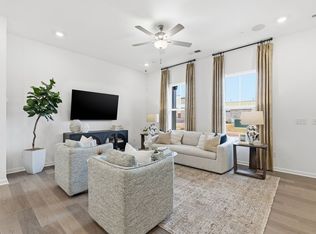
    Luxury End-Unit Townhome for Rent 5569 Wolfpack Alley, Indian Land, SC 29707 Be the first to enjoy this beautiful 3-bedroom, 2.5-bath end-unit townhome located in the highly sought-after The Exchange at Indian Land community. Situated on a premium corner lot with wooded views, this home offers modern finishes, abundant natural light, and one of the best locations in the neighborhood. The open-concept main floor features a spacious living and dining area that flows into a gourmet kitchen with quartz countertops, a large center island, white shaker cabinets, stainless steel GE appliances, a pantry, designer pendant lighting, and ample cabinet space - perfect for everyday living and entertaining. Upstairs, you'll find a spacious primary suite with a walk-in closet, dual-sink vanity, and oversized tiled walk-in shower, along with two additional bedrooms, a full bathroom, and a convenient upstairs laundry room with washer and dryer included. Enjoy outdoor living on the covered patio, plus the convenience of a two-car attached garage and private driveway. Prime Location * Walk to Costco, YMCA, Target, Lowes Foods, restaurants, and shopping * Minutes to Publix, Harris Teeter, and MUSC Health Indian Land * Approximately 10 15 minutes to Ballantyne * Easy access to Highway 521, I-485, and Charlotte Home Features * 3 Bedrooms | 2.5 Bathrooms * Premium End Unit * Two-Car Attached Garage * Covered Patio * Open Floor Plan * Quartz Countertops * Large Kitchen Island * Stainless Steel GE Appliances * Washer & Dryer Included * Walk-In Closet * Dual Vanity in Primary Bath * Luxury Vinyl Plank Flooring on Main Level * Energy-Efficient New Construction * Wooded Views * Plenty of Natural Light No smoking. Pets considered with approval and applicable fees. Tenant is responsible for utilities. Minimum lease term of 12 months. Don't miss the opportunity to live in one of Indian Land's most desirable new communities! Schedule your private showing today. Minimum 12-month lease. Tenant is responsible for electricity, water, sewer, and internet. Security deposit and first month's rent due at lease signing. No smoking or vaping inside the home. Renter's insurance is required. Small pets may be considered with owner approval and applicable pet fees. Applicant must pass a background, credit, income, and rental history screening.

    This property is not currently displayed as for sale or rent on Zillow. This may be different from what's on other websites or public sources.
    Zillow last checked:

    Listing updated:

    Source: Zillow Rentals

    Facts & features

    Interior

    Bedrooms & bathrooms
    • Bedrooms: 3
    • Bathrooms: 3
    • Full bathrooms: 2
    • 1/2 bathrooms: 1
    Heating
    • Baseboard, Central
    Cooling
    • Air Conditioner, Central Air
    Appliances
    • Included: Dishwasher, Freezer, Microwave Oven, Oven, Refrigerator
    • Laundry: In Unit
    Features
    • Walk In Closet
    • Flooring: Carpet, Hardwood, Tile
    Interior area
    • Total interior livable area: 1,846 sqft

    Property

    Parking
    • Parking features: Attached, Garage
    • Has attached garage: Yes
    • Details: Contact manager
    Accessibility
    • Accessibility features: Disabled Access
    Features
    • Patio & porch: Patio
    Details
    • Additional structures: Garage(s)

    Construction

    Type & style
    • Home type: Townhouse
    • Property subtype: Townhouse

    Community & HOA

    Community
    • Deposit fee: $500
    Location
    • Region: Fort Mill

    Financial & listing details

    • Price per square foot: $205/sqft
    • Date on market: 7/23/2026
    • Date available: 07/23/2026
    • Lease term: 1 Year

    Price history

    DateEventPrice
    8/1/2026Listing removed$2,750$1/sqft
    Source: Zillow Rentals Report a problem
    7/24/2026Listed for rent$2,750$1/sqft
    Source: Zillow Rentals Report a problem

    Public tax history

    Tax history is unavailable.

    Neighborhood: Indian Land

    Nearby schools

    GreatSchools rating
    Get a cash offer in 3 minutes
    Find out how much your home could sell for in as little as 3 minutes with a no-obligation cash offer.
    Estimated market value
    $379,300
    Get a cash offer in 3 minutes
    Find out how much your home could sell for in as little as 3 minutes with a no-obligation cash offer.
    Estimated market value
    $379,300