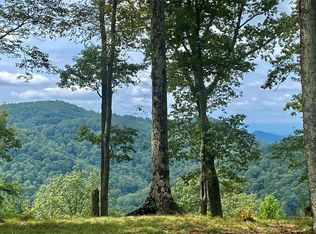
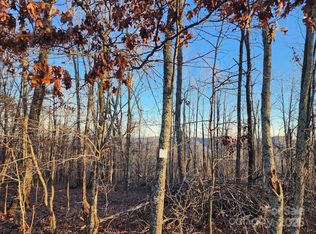
557 Adirondack Ln, Bostic, NC 28018
Home value
$639,000
$588,000 - $690,000
$2,603/mo
Owner options
$2,603/mo
Rent Zestimate®
Find your next renter with Zillow Rental Manager. Plus, with online applications, you can quickly screen prospective tenants – for free.
$2,603/mo
Rent Zestimate®
$5,370/mo
Est. payment
Refinancing to a lower rate could help reduce your monthly payments and save thousands over the life of the loan.
$5,370/mo
Est. payment
Explore your selling options
Work with a Zillow partner agent
Leverage their expertise and Zillow's premium Showcase listings to get your home seen by more buyers.
Get startedList with your own agent
Get your home in front of millions of buyers by listing it on Zillow.
Learn how to do itSell it yourself
Take full control of how buyers see your home on Zillow by listing For Sale by Owner (FSBO).
List your homeWhat's special
Zillow last checked:
Listing updated:
Michelle Pentecost Michelle@PollinatorProperties.com,
Pollinator Properties LLC,
Crystal Presley,
Pollinator Properties LLC
Francine Mira
RE/MAX Journey
Facts & features
Interior
Bedrooms & bathrooms
- Bedrooms: 4
- Bathrooms: 3
- Full bathrooms: 3
- Main level bedrooms: 1
Primary bedroom
- Features: Walk-In Closet(s)
- Level: Main
Primary bedroom
- Level: Main
Bedroom s
- Level: Basement
Bedroom s
- Features: Ceiling Fan(s)
- Level: Basement
Bedroom s
- Level: Basement
Bedroom s
- Level: Basement
Bathroom full
- Level: Main
Bathroom full
- Level: Main
Bathroom full
- Features: Storage
- Level: Basement
Bathroom full
- Level: Main
Bathroom full
- Level: Main
Bathroom full
- Level: Basement
Other
- Level: Basement
Other
- Level: Basement
Other
- Features: Ceiling Fan(s), Tray Ceiling(s)
- Level: Basement
Other
- Level: Basement
Dining room
- Level: Main
Dining room
- Level: Main
Kitchen
- Features: Ceiling Fan(s)
- Level: Main
Kitchen
- Level: Main
Living room
- Level: Main
Living room
- Level: Main
Loft
- Features: Built-in Features
- Level: Main
Loft
- Level: Main
Office
- Level: Main
Office
- Level: Main
Utility room
- Level: Basement
Utility room
- Level: Basement
Heating
- Electric, Propane
Cooling
- Central Air
Appliances
- Included: Gas Oven, Gas Range, Microwave, Propane Water Heater, Refrigerator, Tankless Water Heater, Washer/Dryer
- Laundry: Utility Room, Lower Level, Sink, Washer Hookup
Features
- Built-in Features, Soaking Tub, Hot Tub, Storage, Vaulted Ceiling(s)(s), Walk-In Closet(s)
- Flooring: Stone, Tile, Vinyl, Wood
- Doors: Insulated Door(s)
- Basement: Exterior Entry,Finished,Interior Entry
- Fireplace features: Family Room, Living Room, Propane
Interior area
- Total structure area: 1,298
- Total interior livable area: 2,370 sqft
- Finished area above ground: 1,298
- Finished area below ground: 1,072
Property
Parking
- Total spaces: 2
- Parking features: Circular Driveway, Driveway, Detached Garage, Garage on Main Level
- Garage spaces: 2
- Has uncovered spaces: Yes
Features
- Levels: One
- Stories: 1
- Patio & porch: Covered, Deck, Enclosed, Front Porch, Porch, Screened
- Has spa: Yes
- Spa features: Heated, Interior Hot Tub
- Has view: Yes
- View description: Long Range, Mountain(s), Year Round
Lot
- Size: 3.43 Acres
- Features: Level, Private, Sloped, Wooded, Views
Details
- Additional structures: None
- Additional parcels included: 1638239
- Parcel number: 1638243
- Zoning: R
- Special conditions: Standard
- Other equipment: Fuel Tank(s), Surround Sound
- Horse amenities: None
Construction
Type & style
- Home type: SingleFamily
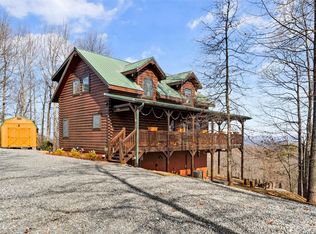
- Architectural style: Cabin
- Property subtype: Single Family Residence
Materials
- Log
- Roof: Metal
Condition
- New construction: No
- Year built: 2006
Utilities & green energy
- Sewer: Septic Installed
- Water: Well
- Utilities for property: Cable Available, Cable Connected, Electricity Connected, Phone Connected, Propane, Satellite Internet Available, Underground Power Lines, Underground Utilities
Community & neighborhood
Security
- Security features: Security System
Community
- Community features: Gated
Location
- Region: Bostic
- Subdivision: The Summit
HOA & financial
HOA
- Has HOA: Yes
- HOA fee: $1,100 annually
- Association name: The Summit
Other
Other facts
- Listing terms: Cash,Conventional,FHA,Nonconforming Loan,USDA Loan,VA Loan
- Road surface type: Gravel, Paved
Price history
| Date | Event | Price |
|---|---|---|
| 5/24/2024 | Sold | $725,000-0.5%$306/sqft |
Source: | ||
| 4/22/2024 | Pending sale | $728,500$307/sqft |
Source: | ||
| 4/19/2024 | Listed for sale | $728,500+216.7%$307/sqft |
Source: | ||
| 6/17/2013 | Sold | $230,000-11.5%$97/sqft |
Source: | ||
| 7/10/2012 | Price change | $259,900-10.3%$110/sqft |
Source: Odean Keever & Associates, Inc. #38095 Report a problem | ||
| 6/15/2012 | Listed for sale | $289,900+314.1%$122/sqft |
Source: Odean Keever & Associates, Inc. #38095 Report a problem | ||
| 5/16/2005 | Sold | $70,000$30/sqft |
Source: Public Record Report a problem | ||
Public tax history
| Year | Property taxes | Tax assessment |
|---|---|---|
| 2025 | -- | $442,700 +8.3% |
| 2024 | $2,520 +0.5% | $408,900 |
| 2023 | $2,508 +15% | $408,900 +44.7% |
| 2022 | $2,181 +0.2% | $282,500 |
| 2021 | $2,176 +1.3% | $282,500 |
| 2020 | $2,147 +1.7% | $282,500 +1.4% |
| 2019 | $2,112 +17.8% | $278,600 -1.3% |
| 2018 | $1,792 | $282,200 |
| 2016 | $1,792 | $282,200 +10.7% |
| 2013 | $1,792 | $255,000 |
| 2012 | -- | $255,000 |
| 2011 | -- | $255,000 -8.9% |
| 2010 | -- | $280,000 |
| 2009 | -- | $280,000 |
Find assessor info on the county website
Neighborhood: 28018
Nearby schools
GreatSchools rating
- 5/10Sunshine Elementary SchoolGrades: PK-5Distance: 2.4 mi
- 3/10East Rutherford Middle SchoolGrades: 6-8Distance: 8.8 mi
- 5/10East Rutherford High SchoolGrades: 9-12Distance: 10.2 mi
Get pre-qualified for a loan
At Zillow Home Loans, we can pre-qualify you in as little as 5 minutes with no impact to your credit score.An equal housing lender. NMLS #10287.
- North Carolina
- Rutherford County
- Bostic
- 28018
- 557 Adirondack Ln