Skip main navigation
Closed
  • $555,000

    612 Adirondack Ln, Bostic, NC 28018

    2beds
    2,157sqft
    Single Family Residence
    Built in 2008
    2.54 Acres Lot
    $570,900 Zestimate®
    $257/sqft
    $2,251 Estimated rent

    Home value

    $570,900

    $542,000 - $599,000

    $2,251/mo

    Zestimate® history
    Loading
    Loading...

    Owner options

    List your home for rent

    $2,251/mo

    Rent Zestimate®

    Find your next renter with Zillow Rental Manager. Plus, with online applications, you can quickly screen prospective tenants – for free.

    Learn more

    $2,251/mo

    Rent Zestimate®

    Refinance and save

    $3,831/mo

    Est. payment

    Refinancing to a lower rate could help reduce your monthly payments and save thousands over the life of the loan.

    See today's rates

    $3,831/mo

    Est. payment

    Explore your selling options

    Work with a Zillow partner agent

    Leverage their expertise and Zillow's premium Showcase listings to get your home seen by more buyers.

    Get started

    List with your own agent

    Get your home in front of millions of buyers by listing it on Zillow.

    Learn how to do it

    Sell it yourself

    Take full control of how buyers see your home on Zillow by listing For Sale by Owner (FSBO).

    List your home

    What's special

    Rec room
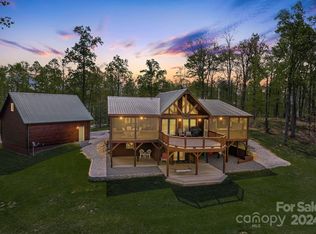
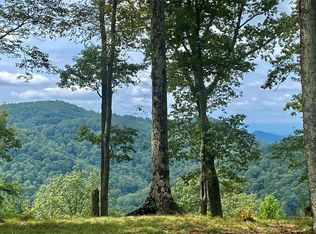
    Welcome Home to your 2 bedroom, 3 full bath Cypress log cabin! Nestled atop a serene mountain, the cabin offers unparalleled year-round views that will take your breath away. Surrounded by nature's beauty, the cabin provides a cozy retreat where you can escape the hustle and bustle of everyday life. Whether you're sipping coffee on the deck as the sun rises or enjoying a warm evening by the fireplace, every moment in this mountain haven is an opportunity to embrace the tranquility and splendor that comes with an elevated lifestyle. The basement offers a full bath, workshop and a Rec room that can be utilized as a third bedroom. Some improvements include new hardwood throughout main level, new paint in bsmt, new vinyl flooring in bsmt & much more! Welcome to your retreat in the clouds, where each season unfolds before your eyes in a spectacular display of natural beauty.

    Zillow last checked:

    Listing updated:

    Listed by:

    Tiffany Ramirez tiffanylramirez54@gmail.com,

    Realty Executives of Hickory

    Bought with:

    Non Member

    Canopy Administration

    Source: Canopy MLS as distributed by MLS GRID,MLS#: 4105058MLS Logo

    Facts & features

    Interior

    Bedrooms & bathrooms
    • Bedrooms: 2
    • Bathrooms: 3
    • Full bathrooms: 3
    • Main level bedrooms: 1
    Primary bedroom
    • Features: Walk-In Closet(s)
    • Level: Upper
    Bedroom s
    • Level: Main
    Bathroom full
    • Level: Main
    Bathroom full
    • Level: Upper
    Bathroom full
    • Level: Basement
    Basement
    • Level: Basement
    Den
    • Level: Basement
    Dining area
    • Level: Main
    Great room
    • Features: Open Floorplan
    • Level: Main
    Kitchen
    • Level: Main
    Laundry
    • Level: Basement
    Loft
    • Level: Upper
    Recreation room
    • Level: Basement
    Utility room
    • Level: Basement
    Workshop
    • Level: Basement
    Heating
    • Ductless, Heat Pump, Propane
    Cooling
    • Central Air, Heat Pump
    Appliances
    • Included: Dishwasher, Disposal, Dryer, Gas Cooktop, Gas Oven, Gas Water Heater, Propane Water Heater, Refrigerator, Tankless Water Heater, Washer
    • Laundry: In Basement
    Features
    • Open Floorplan, Pantry, Vaulted Ceiling(s)(s), Walk-In Closet(s)
    • Flooring: Tile, Vinyl, Wood
    • Basement: Basement Shop,Daylight,Exterior Entry,Finished,Interior Entry,Walk-Out Access,Walk-Up Access
    • Fireplace features: Family Room, Fire Pit, Great Room
    Interior area
    • Total structure area: 1,425
    • Total interior livable area: 2,157 sqft
    • Finished area above ground: 1,425
    • Finished area below ground: 732

    Property

    Parking
    • Parking features: Driveway
    • Has uncovered spaces: Yes
    Features
    • Levels: One and One Half
    • Stories: 1.5
    • Patio & porch: Covered, Deck, Front Porch, Porch, Side Porch, Wrap Around
    • Exterior features: Fire Pit
    • Has view: Yes
    • View description: Long Range, Mountain(s), Year Round
    Lot
    • Size: 2.54 Acres
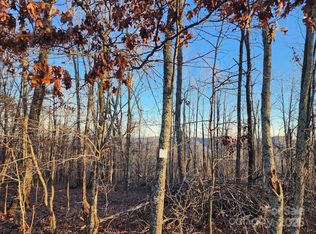
    • Features: Cleared, Hilly, Private, Wooded, Views
    Details
    • Additional structures: Shed(s)
    • Parcel number: 1638238
    • Zoning: R
    • Special conditions: Standard

    Construction

    Type & style
    • Home type: SingleFamily
    • Architectural style: Cabin
    • Property subtype: Single Family Residence
    Materials
    • Log, Wood
    • Foundation: Other - See Remarks
    • Roof: Metal
    Condition
    • New construction: No
    • Year built: 2008

    Utilities & green energy

    • Sewer: Septic Installed
    • Water: Well

    Community & HOA

    Community
    • Features: Gated
    • Subdivision: The Summit
    HOA
    • Has HOA: Yes
    • HOA fee: $550 annually
    Location
    • Region: Bostic
    • Elevation: 1500 Feet

    Financial & listing details

    • Price per square foot: $257/sqft
    • Tax assessed value: $247,200
    • Date on market: 2/5/2024
    • Cumulative days on market: 29 days
    • Listing terms: Cash,Conventional,FHA,USDA Loan,VA Loan
    • Road surface type: Gravel, Paved

    Price history

    DateEventPrice
    3/26/2024Sold$555,000-2.6%$257/sqft
    Source: Canopy MLS as distributed by MLS GRID #4105058 Report a problem
    3/5/2024Pending sale$569,900$264/sqft
    Source: Canopy MLS as distributed by MLS GRID #4105058 Report a problem
    2/5/2024Listed for sale$569,900+18.5%$264/sqft
    Source: Canopy MLS as distributed by MLS GRID #4105058 Report a problem
    5/26/2022Sold$481,000+701.7%$223/sqft
    Source: Public Record Report a problem
    6/21/2005Sold$60,000$28/sqft
    Source: Public Record Report a problem

    Public tax history

    YearProperty taxesTax assessment
    2025-- $429,700
    2024$2,639 +0.5%$429,700
    2023$2,627 +36.3%$429,700 +73.8%
    2022$1,927 +0.3%$247,200
    2021$1,922 +1.3%$247,200
    2020$1,898 $247,200
    2019-- $247,200 +11.1%
    2018$1,693 $222,500
    2016$1,693 $222,500
    2013$1,693 $222,500
    2012-- $222,500
    2011-- $222,500 -6.7%
    2010-- $238,500 +59.5%
    2009-- $149,500
    Find assessor info on the county website

    Neighborhood: 28018

    Nearby schools

    GreatSchools rating
    Schools provided by the listing agent
    • Elementary: Sunshine
    • Middle: East Rutherford
    • High: East Rutherford

    Source: Canopy MLS as distributed by MLS GRID. This data may not be complete. We recommend contacting the local school district to confirm school assignments for this home.

    Get pre-qualified for a loan
    At Zillow Home Loans, we can pre-qualify you in as little as 5 minutes with no impact to your credit score.

    An equal housing lender. NMLS #10287.