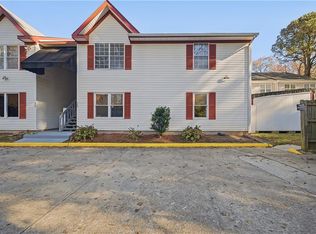
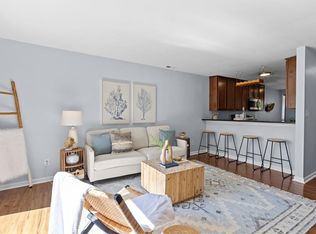
Enjoy the Virginia Beach lifestyle in this beautifully updated 2-bedroom, 2-bath condo conveniently located near the Oceanfront and Boardwalk, with easy access to the interstate, shopping, dining, entertainment, and area attractions. Step inside to a bright and inviting interior featuring new flooring, updated countertops, and fresh paint throughout. Skylights and a large window provide abundant natural light, creating an open and welcoming atmosphere. The community pool is conveniently located directly behind the building, providing an enjoyable outdoor amenity just steps from the condo. The property combines recent interior updates with a low-maintenance condo lifestyle and a convenient Virginia Beach location. Its proximity to the Oceanfront, interstate access, dining, shopping, and entertainment makes it easy to enjoy everything the surrounding area has to offer.
For sale
Price cut: $10K (10/16)
$245,000
557 Barberton Dr, Virginia Beach, VA 23451
2beds
834sqft
Condominium
Built in 1986
-- sqft lot
$244,500 Zestimate®
$294/sqft
$650/mo HOA
What's special
Fresh paint throughoutBright and inviting interiorNew flooringUpdated countertops
- 48 days
- 137
- 2
Zillow last checked:
Listing updated:
Listed by:
Debbie Crevier-Kent,
Cottage Street Realty LLC 703-848-9292
Source: REIN Inc.,MLS#: 10655522
Facts & features
Interior
Bedrooms & bathrooms
- Bedrooms: 2
- Bathrooms: 2
- Full bathrooms: 2
Rooms
- Room types: 1st Floor BR
Heating
- Heat Pump
Cooling
- Heat Pump
Appliances
- Included: Electric Water Heater
- Laundry: Dryer Hookup, Washer Hookup
Features
- Flooring: Laminate/LVP
- Windows: Skylight(s)
- Basement: Crawl Space
- Number of fireplaces: 1
- Fireplace features: Wood Burning
Interior area
- Total interior livable area: 834 sqft
Property
Parking
- Total spaces: 1
- Parking features: 1 Space
Features
- Levels: One
- Stories: 1
- Exterior features: Balcony
- Pool features: None, Association
- Fencing: None
- Waterfront features: Not Waterfront
Details
- Parcel number: 24177901004440
- Zoning: A18
- Other equipment: None
Construction
Type & style
- Home type: Condo
- Property subtype: Condominium
- Attached to another structure: Yes
Materials
- Vinyl Siding
- Roof: Asphalt Shingle
Condition
- New construction: No
- Year built: 1986
Utilities & green energy
- Sewer: City/County
- Water: City/County
Community & HOA
Community
- Subdivision: Seatack
HOA
- Has HOA: Yes
- Amenities included: Pool, Sewer, Trash, Water
- HOA fee: $275 monthly
- Second HOA fee: $375 monthly
Location
- Region: Virginia Beach
Financial & listing details
- Price per square foot: $294/sqft
- Tax assessed value: $205,300
- Annual tax amount: $2,066
- Date on market: 9/30/2026
Estimated market value
$244,500
$232,000 - $257,000
$1,665/mo
Price history
Price history is unavailable.
Public tax history
| Year | Property taxes | Tax assessment |
|---|---|---|
| 2025 | $1,991 +3.5% | $205,300 +5.6% |
| 2024 | $1,925 +4.9% | $194,400 +4.9% |
| 2023 | $1,835 +12.6% | $185,400 +12.6% |
| 2022 | $1,631 +9.7% | $164,700 +9.7% |
| 2021 | $1,486 +5.2% | $150,100 +17.7% |
| 2020 | $1,412 +3.7% | $127,500 -6.1% |
| 2019 | $1,361 | $135,800 |
| 2018 | $1,361 +6% | $135,800 +6% |
| 2017 | $1,284 +3% | $128,100 +1.7% |
| 2016 | $1,246 +3.1% | $125,900 +3.1% |
| 2015 | $1,209 | $122,100 -3.3% |
| 2014 | $1,209 | $126,300 -2.8% |
| 2013 | -- | $129,900 -4.8% |
| 2012 | -- | $136,500 -13.2% |
| 2011 | -- | $157,200 -4.6% |
| 2010 | -- | $164,700 +2.6% |
| 2007 | -- | $160,580 +29.6% |
| 2006 | -- | $123,908 +13.8% |
| 2005 | -- | $108,908 +47.2% |
| 2004 | -- | $73,978 +18.4% |
| 2003 | -- | $62,472 +4.2% |
| 2002 | -- | $59,970 |
| 2001 | -- | $59,970 |
Find assessor info on the county website
Monthly payment
Est. payment
Payment breakdown
Explore the cost of this home by adjusting the details. Changes won't be saved.Climate risks
Neighborhood: Seatack
Nearby schools
Schools provided by the listing agent
- Elementary: W.T. Cooke Elementary
- Middle: Virginia Beach Middle
- High: First Colonial
Source: REIN Inc.. This data may not be complete. We recommend contacting the local school district to confirm school assignments for this home.


Similar homes
- $245,0002 bd2 ba928 sqft400 Polo Ct #101, Virginia Beach, VA 23451For Sale
 MLS ID #10661332, Mark Pawley. REIN Inc.
- $250,5002 bd3 ba1.2k sqft500 Barberton Dr APT 208, Virginia Beach, VA 23451For Sale
 MLS ID #10658054, Sydney Sanderlin. REIN Inc.
- $260,0002 bd2 ba948 sqft1104 Ocean Pebbles Way, Virginia Beach, VA 23451For Sale
 MLS ID #10661275, Stephanie Kelly. REIN Inc.
- $240,0002 bd2 ba945 sqft500 Ocean Trace Arch APT 104, Virginia Beach, VA 23451For Sale
 MLS ID #10647786, Eric Maldonado. REIN Inc.
