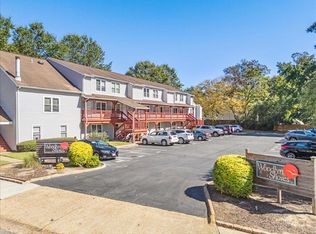
Fantastic 1st floor one level living in the desirable Hilltop area within a short commute to the Oceanfront. Bright open floor plan with LVP flooring throughout. Upgraded wood kitchen cabinets, ceramic tile flooring in the kitchen, dining area and foyer. Great room with wood burning fireplace. Two spacious bedrooms and two full baths. Plenty of parking in this community with assigned space and tons of extra parking. Low condo fees include exterior insurance, grounds maintenance and trash pickup. This is a no pet community. Front patio and storage closet off the patio. VA loan approved but not FHA approved.
For sale
$235,000
1813 Chantilly Ct, Virginia Beach, VA 23451
2beds
1,010sqft
Condominium
Built in 1985
-- sqft lot
$232,700 Zestimate®
$233/sqft
$293/mo HOA
What's special
Front patioBright open floor planLvp flooring throughoutTwo spacious bedroomsUpgraded wood kitchen cabinets
- 7 hours
- 107
- 6
Zillow last checked:
Listing updated:
Listed by:
Robin DiBuono,
Howard Hanna Real Estate Svcs. 757-428-3516,
Kristin DiBuono,
Howard Hanna Real Estate Svcs.
Source: REIN Inc.,MLS#: 10657202
Facts & features
Interior
Bedrooms & bathrooms
- Bedrooms: 2
- Bathrooms: 2
- Full bathrooms: 2
Rooms
- Room types: 1st Floor BR, 1st Floor Primary BR, Assigned Storage, PBR with Bath, Utility Closet
Primary bedroom
- Level: First
Bedroom
- Level: First
Full bathroom
- Level: First
Dining room
- Level: First
Great room
- Level: First
Kitchen
- Level: First
Utility room
- Level: First
Heating
- Heat Pump
Cooling
- Central Air
Appliances
- Included: 220 V Elec, Dishwasher, Disposal, Electric Range, Refrigerator, Electric Water Heater
- Laundry: Dryer Hookup, Washer Hookup
Features
- Bar, Ceiling Fan(s), Pantry
- Flooring: Ceramic Tile, Laminate/LVP
- Doors: Storm Door(s)
- Number of fireplaces: 1
- Fireplace features: Wood Burning
Interior area
- Total interior livable area: 1,010 sqft
Property
Parking
- Total spaces: 1
- Parking features: 1 Space, Assigned
Accessibility
- Accessibility features: Main Floor Laundry
Features
- Levels: One
- Stories: 1
- Patio & porch: Patio, Porch
- Exterior features: Balcony
- Pool features: None
- Fencing: None
- Waterfront features: Not Waterfront
Details
- Parcel number: 24076994366120
- Zoning: A18
- Special conditions: Owner Agent
Construction
Type & style
- Home type: Condo
- Property subtype: Condominium
- Attached to another structure: Yes
Materials
- Vinyl Siding
- Foundation: Slab
- Roof: Composition
Condition
- Rehabilitated
- New construction: No
- Year built: 1985
Utilities & green energy
- Sewer: City/County
- Water: City/County
Community & HOA
Community
- Subdivision: Chesterfield Station
HOA
- Has HOA: Yes
- Amenities included: Landscaping, Trash
- Second HOA fee: $293 monthly
Location
- Region: Virginia Beach
Financial & listing details
- Price per square foot: $233/sqft
- Tax assessed value: $201,100
- Annual tax amount: $1,951
- Date on market: 10/9/2026
Estimated market value
$232,700
$221,000 - $244,000
$1,947/mo
Price history
Price history is unavailable.
Public tax history
| Year | Property taxes | Tax assessment |
|---|---|---|
| 2025 | $1,951 +10.1% | $201,100 +12.3% |
| 2024 | $1,772 +7.7% | $179,000 +7.7% |
| 2023 | $1,645 +14.1% | $166,200 +14.1% |
| 2022 | $1,442 +19.8% | $145,700 +19.8% |
| 2021 | $1,204 -8.6% | $121,600 +2.3% |
| 2020 | $1,317 +30.7% | $118,900 +18.3% |
| 2019 | $1,008 | $100,500 |
| 2018 | $1,008 +6.1% | $100,500 +6.1% |
| 2017 | $949 +4.6% | $94,700 +3.3% |
| 2016 | $908 +10.3% | $91,700 +10.3% |
| 2015 | $823 | $83,100 +2.2% |
| 2014 | $823 | $81,300 -33% |
| 2013 | -- | $121,400 |
| 2012 | -- | $121,400 |
| 2011 | -- | $121,400 -3.7% |
| 2010 | -- | $126,000 -14.5% |
| 2007 | -- | $147,312 +45.7% |
| 2006 | -- | $101,122 +42.2% |
| 2005 | -- | $71,102 +14.9% |
| 2004 | -- | $61,886 +8.8% |
| 2003 | -- | $56,866 +1.8% |
| 2002 | -- | $55,856 +3.8% |
| 2001 | -- | $53,836 |
Find assessor info on the county website
Monthly payment
Est. payment
Payment breakdown
Explore the cost of this home by adjusting the details. Changes won't be saved.Climate risks
Neighborhood: Great Neck
Nearby schools
Schools provided by the listing agent
- Elementary: Linkhorn Park Elementary
- Middle: Lynnhaven Middle
- High: First Colonial
Source: REIN Inc.. This data may not be complete. We recommend contacting the local school district to confirm school assignments for this home.
- $210,0002 bd2 ba1k sqft1873 Chantilly Ct, Virginia Beach, VA 23451Off Market
- $208,7002 bd2 ba1k sqft1875 Chantilly Ct, Virginia Beach, VA 23451Off Market

- $200,8002 bd2 ba1k sqft1877 Chantilly Ct, Virginia Beach, VA 23451Off Market
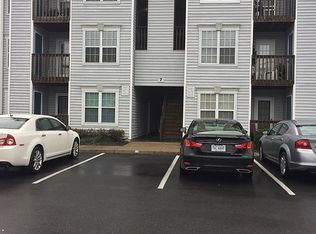
- $1,8502 bd2 ba1k sqft1879 Chantilly Ct, Virginia Beach, VA 23451For Rent
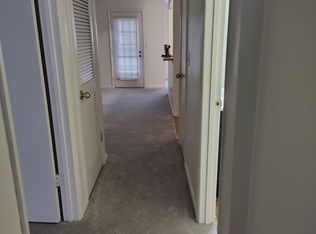
Similar homes
- $230,0002 bd2 ba1k sqft1863 Chantilly Ct, Virginia Beach, VA 23451For Sale
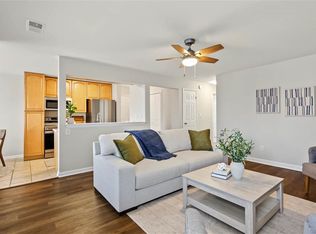 MLS ID #10655490, Shelly Taylor. REIN Inc.
 - $260,0002 bd2 ba1.1k sqft2416 Loran Ct, Virginia Beach, VA 23451For Sale
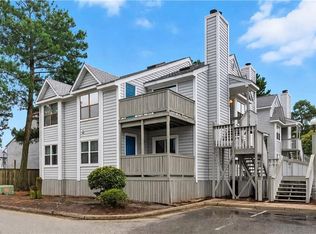 MLS ID #10657216, Cindy Caskey. REIN Inc.
 - $229,9002 bd2 ba785 sqft812 Spencer Ct, Virginia Beach, VA 23451For Sale
 MLS ID #10657310, Kathleen Good. REIN Inc.
 - $275,0002 bd2 ba1.2k sqft504 Barberton Dr APT 103, Virginia Beach, VA 23451For Sale
 MLS ID #10657091, Scott Hendrickson. REIN Inc.
