Skip main navigation
Closed
  • $4,204,700

    557 Black Duck Ct, Kiawah Island, SC 29455

    4beds
    4,200sqft
    Single Family Residence
    Built in 2008
    0.51 Acres Lot
    $4,204,700 Zestimate®
    $1,001/sqft
    $6,773 Estimated rent

    Home value

    $4,204,700

    $3.83M - $4.58M

    $6,773/mo

    Zestimate® history
    Loading
    Loading...

    Owner options

    List your home for rent

    $6,773/mo

    Rent Zestimate®

    Find your next renter with Zillow Rental Manager. Plus, with online applications, you can quickly screen prospective tenants – for free.

    Learn more

    $6,773/mo

    Rent Zestimate®

    Refinance and save

    $24,325/mo

    Est. payment

    Refinancing to a lower rate could help reduce your monthly payments and save thousands over the life of the loan.

    See today's rates

    $24,325/mo

    Est. payment

    Explore your selling options

    Work with a Zillow partner agent

    Leverage their expertise and Zillow's premium Showcase listings to get your home seen by more buyers.

    Get started

    List with your own agent

    Get your home in front of millions of buyers by listing it on Zillow.

    Learn how to do it

    Sell it yourself

    Take full control of how buyers see your home on Zillow by listing For Sale by Owner (FSBO).

    List your home

    What's special

    Gas fireplaceDining areaIpe deckStunning front porchWalk-in closetOversized center islandBig screen tv

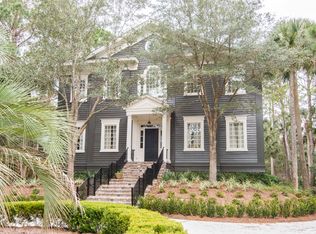
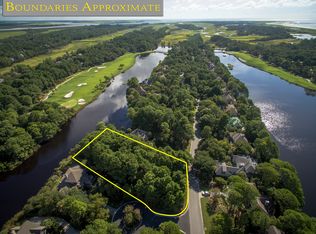
    This elegant home with 4 bedrooms, 4.5 baths, an elevator and a Kiawah Island Club Golf Membership opportunity, is in one of the most desirable areas of Kiawah, tucked in a cul-de-sac off Bufflehead Drive with easy access to the beach. Designed by award winning architect Samuel Furr, built by Tony Filinski, and furnished by interior designer Kathryn McGowan, this one owner home exudes quality and curb appeal.As you step into the foyer, through the mahogany and glass front door, you are drawn to the stunning long lagoon view through the Great Room's wall of windows and double glass doors that beckon you to step out on the IPE deck and enjoy the view and privacy it offers. The Great Room with coffered ceiling, oak flooring, and a fireplace, has been designed to be the center of the hous with the primary bedroom suite on one side and the kitchen, dining area, sunroom, and laundry room on the opposite side. On the right side of the entrance foyer is the powder room, and the primary bedroom suite with its own office/sitting room, walk-in closet, bathroom with travertine heated flooring and a glass door that leads out to the IPE deck and amazing views. On the left side of the entrance foyer is, the kitchen with an oversized center island, granite counters, Subzero Refrigerator/Freezer, wine cooler, Wolf 6-burner cooktop, Dacor double ovens, Asko dishwasher, microwave and two sinks. Off the kitchen is the dining room and past that an octagonal sunroom, with tongue and groove ceiling, gas fireplace, big screen TV, and access to the deck. On the second floor is another sitting/office area, a King-sized bedroom with an ensuite bath and a large storage area. On this floor are also two additional bedrooms with en-suite baths. Every door in the house is topped with a glass transom allowing more natural light into hallways. The dehumidified epoxied floor garage area can accommodate 3 cars, storage for bikes, surfboards, pool table and ping-pong table for lots of family fun in any type of weather or time of day. Set back on a .51-acre lot, the 4200-sf home, has a stunning front porch, a long brick lined walkway, brick steps, IPE decking, copper gutters, tongue and groove wood soffits, central vacuum, hardi-plank siding, three water heaters, and 4 HVAC units. A home not to be missed in your search for the perfect Kiawah home. Offered mostly furnished. Ask your realtor for the furniture exclusion list.

    This property is not currently displayed as for sale or rent on Zillow. This may be different from what's on other websites or public sources.

    Zillow last checked:

    Listing updated:

    Listed by:

    Akers Ellis Real Estate LLC

    Bought with:

    Akers Ellis Real Estate LLC

    Source: CTMLS,MLS#: 23011713MLS Logo

    Facts & features

    Interior

    Bedrooms & bathrooms
    • Bedrooms: 4
    • Bathrooms: 5
    • Full bathrooms: 4
    • 1/2 bathrooms: 1
    Rooms
    • Room types: Dining Room, Sun Room, Eat-In-Kitchen, Formal Living, Foyer, Laundry, Pantry, Separate Dining, Study, Sun
    Heating
    • Electric, Heat Pump
    Cooling
    • Central Air
    Appliances
    • Laundry: Electric Dryer Hookup, Washer Hookup, Laundry Room
    Features
    • Ceiling - Smooth, High Ceilings, Elevator, Kitchen Island, Walk-In Closet(s), Ceiling Fan(s), Central Vacuum, Eat-in Kitchen, Formal Living, Entrance Foyer, Pantry
    • Flooring: Carpet, Stone, Wood
    • Doors: Storm Door(s)
    • Windows: Storm Window(s), Window Treatments
    • Number of fireplaces: 2
    • Fireplace features: Gas, Living Room, Other, Two
    Interior area
    • Total structure area: 4,200
    • Total interior livable area: 4,200 sqft

    Property

    Parking
    • Total spaces: 3
    • Parking features: Garage, Garage Door Opener
    • Garage spaces: 3
    Accessibility
    • Accessibility features: Handicapped Equipped
    Features
    • Levels: Two
    • Stories: 2
    • Patio & porch: Deck, Front Porch
    • Exterior features: Lawn Irrigation, Rain Gutters, Lighting
    • Waterfront features: Lagoon, Pond
    Lot
    • Size: 0.51 Acres
    • Features: .5 - 1 Acre, Cul-De-Sac, Wooded
    Details
    • Parcel number: 2650500054

    Construction

    Type & style
    • Home type: SingleFamily
    • Architectural style: Traditional
    • Property subtype: Single Family Residence
    Materials
    • Cement Siding
    • Foundation: Raised
    • Roof: Architectural
    Condition
    • New construction: No
    • Year built: 2008

    Utilities & green energy

    • Sewer: Public Sewer
    • Water: Public
    • Utilities for property: Berkeley Elect Co-Op

    Community & HOA

    Community
    • Features: Boat Ramp, Clubhouse, Club Membership Available, Elevators, Fitness Center, Gated, Golf, Pool, RV / Boat Storage, Tennis Court(s), Trash, Walk/Jog Trails
    • Security: Security System
    • Subdivision: Egret/Pintail
    Location
    • Region: Kiawah Island

    Financial & listing details

    • Price per square foot: $1,001/sqft
    • Tax assessed value: $3,805,000
    • Annual tax amount: $12,798
    • Date on market: 5/25/2023
    • Listing terms: Cash,Conventional

    Price history

    DateEventPrice
    7/28/2023Sold$3,805,000+0.3%$906/sqft
    Source: CTMLS #23011713 Report a problem
    6/16/2023Pending sale$3,795,000$904/sqft
    Source: CTMLS #23011713 Report a problem
    5/31/2023Contingent$3,795,000$904/sqft
    Source: CTMLS #23011713 Report a problem
    5/25/2023Listed for sale$3,795,000+354.5%$904/sqft
    Source: CTMLS #23011713 Report a problem
    10/7/2005Sold$835,000+67%$199/sqft
    Source: Public Record Report a problem
    1/9/2004Sold$500,000$119/sqft
    Source: Public Record Report a problem
    9/29/2003Sold$500,000$119/sqft
    Source: Public Record Report a problem

    Public tax history

    YearProperty taxesTax assessment
    2025$12,798 -6%$152,200
    2024$13,620 -38.6%$152,200 +60.8%
    2023$22,176 +315.3%$94,680 +54.9%
    2022$5,340 -5.9%$61,120
    2021$5,676 -3.1%$61,120
    2020$5,860 $61,120 +3.1%
    2019$5,860 $59,290 -3.3%
    2017$5,860 +7%$61,290
    2016$5,474 +6.3%$61,290
    2015$5,148 -5.1%$61,290
    2014$5,426 --
    2011$5,426 -6.1%--
    2010$5,777 -3.1%$67,360
    2009$5,963 +3%$67,360 +115.5%
    2008$5,788 +10.5%$31,260
    2006$5,240 +0.1%$31,260
    2005$5,233 -3%$31,260 +14.3%
    2004$5,394 +1.4%$27,360
    2003$5,320 +4.6%$27,360
    2002$5,087 +181.3%$27,360 +242.9%
    2000$1,809 $7,980
    Find assessor info on the county website

    Neighborhood: 29455

    Nearby schools

    GreatSchools rating
    Schools provided by the listing agent
    • Elementary: Angel Oak
    • Middle: Haut Gap
    • High: St. Johns

    Source: CTMLS. This data may not be complete. We recommend contacting the local school district to confirm school assignments for this home.

    Get a cash offer in 3 minutes
    Find out how much your home could sell for in as little as 3 minutes with a no-obligation cash offer.
    Estimated market value
    $4,204,700
    Get a cash offer in 3 minutes
    Find out how much your home could sell for in as little as 3 minutes with a no-obligation cash offer.
    Estimated market value
    $4,204,700