Skip main navigation
Off market
  • $4,770,500

    558 Black Duck Ct, Johns Island, SC 29455

    4beds
    5,200sqft
    SingleFamily
    Built in 1998
    0.72 Acres Lot
    $4,770,500 Zestimate®
    $917/sqft
    $7,309 Estimated rent

    Home value

    $4,770,500

    $4.15M - $5.44M

    $7,309/mo

    Zestimate® history
    Loading
    Loading...

    Owner options

    List your home for rent

    $7,309/mo

    Rent Zestimate®

    Find your next renter with Zillow Rental Manager. Plus, with online applications, you can quickly screen prospective tenants – for free.

    Learn more

    $7,309/mo

    Rent Zestimate®

    Refinance and save

    $21,480/mo

    Est. payment

    Refinancing to a lower rate could help reduce your monthly payments and save thousands over the life of the loan.

    See today's rates

    $21,480/mo

    Est. payment

    Explore your selling options

    Work with a Zillow partner agent

    Leverage their expertise and Zillow's premium Showcase listings to get your home seen by more buyers.

    Get started

    List with your own agent

    Get your home in front of millions of buyers by listing it on Zillow.

    Learn how to do it

    Sell it yourself

    Take full control of how buyers see your home on Zillow by listing For Sale by Owner (FSBO).

    List your home

    What's special

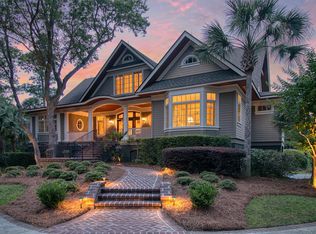
    This Georgian style home enjoys a peaceful Kiawah Island setting and long views of Egret Pond out to Osprey Point golf course's No. 5 fairway. Located behind the second security gate, the neighborhood offers easy access to Osprey Point golf course, The Beach Club, and Kiawah's 10-mile beach. A private circular driveway and front lawn offer abundant curb appeal. There is ample space to welcome extended family, friends, and guests. A handsome Charleston brick stairway with wrought iron handrails rises to the covered front portico. The gracious entrance foyer is flanked by a formal living and dining rooms and features hardwood floors, a wide staircase, raised panel wainscoting, rich crown molding, transom-topped interior partitions, and light-filled windows--elements found throughout the homes three levels. Straight ahead, the library with 14-foot ceiling, handsome stained paneling, custom built-ins, and large, marble-surround fireplace serves as a second living room. Situated at the back of the home, the space is open to the kitchen and enjoys direct access to an expansive screened porch that enjoys fabulous Egret Pond views and breezes. Brimming with Southern charm, the porch offers ipe decking and access to the rear yard and garden with brick walkway and bench seating that overlooks the sun sparkled pond. The gourmet kitchen features abundant cherry and glass-front cabinetry, a walk-in pantry with built-ins, granite perimeter counters, and a granite-topped island with sink and elevated bar for casual seating. A spacious breakfast room extends the kitchen space and offers two sets of French doors out to the screened porch, or to the grilling deck. High-end appliances include a Thermador 6-burner gas range with griddle, custom cooking hearth with pot-filler, panel front Sub Zero refrigerator, a warming drawer, Sub Zero wine refrigerator, and Fisher and Paykel dishwasher. Upstairs, the private master suite features ample seating space, a marble-surround fireplace, and serene pond views.  Two walk-in closets and a spacious private bath granite-topped double vanity, large frameless shower, and separate jetted tub offer a relaxed retreat. Three additional bedrooms with private baths offer family and guests every comfort. All bedrooms can enjoy the upper deck with its sweeping views. A third level bunkroom with round windows and built-in window seating, offers plenty of space for a media/living area and a full bath. Additional features of this spectacular home include a finished second floor laundry room; climate controlled 2-car garage with finished storage and third interior bay for a boat, car, or recreational gear; new driveway (2015); sealed and repainted basement (2015) New sod, front lawn beds, and irrigation system (2015); New roof (2010); 3-zone HVAC systems (replaced 2009/2012).

    This property is off market, which means it's not currently listed for sale or rent on Zillow. This may be different from what's available on other websites or public sources.
    Facts & features

    Interior

    Bedrooms & bathrooms
    • Bedrooms: 4
    • Bathrooms: 6
    • Full bathrooms: 5
    • 1/2 bathrooms: 1
    Heating
    • Heat pump
    Features
    • Has fireplace: Yes
    Interior area
    • Total interior livable area: 5,200 sqft

    Property

    Features
    • Exterior features: Other
    Lot
    • Size: 0.72 Acres
    Details
    • Parcel number: 2650500055

    Construction

    Type & style
    • Home type: SingleFamily
    Materials
    • Roof: Shake / Shingle
    Condition
    • Year built: 1998

    Community & HOA

    Location
    • Region: Johns Island

    Financial & listing details

    • Price per square foot: $917/sqft
    • Tax assessed value: $4,106,200
    • Annual tax amount: $41,095

    Price history

    DateEventPrice
    6/25/2016Listing removed$2,850,000$548/sqft
    Source: Kiawah Island Real Estate #a09d000000AoQZ0AAN Report a problem
    2/4/2016Listed for sale$2,850,000+14%$548/sqft
    Source: Kiawah Island Real Estate #a09d000000AoQZ0AAN Report a problem
    4/5/2005Sold$2,500,000+1.2%$481/sqft
    Source: Public Record Report a problem
    4/2/2001Sold$2,470,000$475/sqft
    Source: Public Record Report a problem

    Public tax history

    YearProperty taxesTax assessment
    2025$41,095 +10.8%$176,160 +15%
    2024$37,097 +3.7%$153,180
    2023$35,785 +3.6%$153,180
    2022$34,539 +1.2%$153,180
    2021$34,136 +1.4%$153,180
    2020$33,661 $153,180 +2%
    2019$33,661 $150,210
    2017$33,661 +2.8%$150,210
    2016$32,760 +4.1%$150,210
    2015$31,473 +5.6%$150,210
    2014$29,810 --
    2011$29,810 +9.9%--
    2010$27,127 +0%$141,000
    2009$27,124 +3.5%$141,000
    2008$26,208 +10.5%$141,000
    2006$23,725 +60%$141,000 +50%
    2005$14,828 +67.8%$94,000 +94.1%
    2004$8,837 +1.1%$48,440
    2003$8,743 +4.7%$48,440
    2002$8,348 +56.9%$48,440 +84%
    2000$5,321 $26,320
    Find assessor info on the county website

    Neighborhood: 29455

    Nearby schools

    GreatSchools rating
    Get a cash offer in 3 minutes
    Find out how much your home could sell for in as little as 3 minutes with a no-obligation cash offer.
    Estimated market value
    $4,770,500
    Get a cash offer in 3 minutes
    Find out how much your home could sell for in as little as 3 minutes with a no-obligation cash offer.
    Estimated market value
    $4,770,500