THIS HOME IS ON THE "MUST SEE TODAY" LIST! Fabulous Williamsburg Village townhome in PRIME interior location. Completely repainted! New carpeting in master bedroom/stairs/entire 2nd floor! Fresh paint EVERYWHERE! Beautiful white woodwork and trim! Gorgeous LVP flooring with matching floor registers, brand spanking new, on main floor! The appliances are BRAND new! This home has SO many new features...new plumbing! New Kohler high toilets in all bathrooms! New quartz counter top/sink/backsplash & sidesplash/exhaust fan in powder room! New locks and deadbolts! New smoke and CO2 detectors! New thermostat installed and relocated from different location in the unit. Newel post and spindles sanded and refinished to match new flooring on main level! Open floor plan, with soaring ceiling in the family room! Eat-in kitchen. Bright and sunny disposition from every room! 2nd floor loft area could be study, hobby area, or extra space for weekend visitors. Ideal location with proximity to downtown Geneva, Randall Road shopping/banking/dining, and Geneva High School. This home is 100% ready to bring your furniture and move right in. Immediate occupancy available.
Closed
$346,900
557 Bradbury Ln, Geneva, IL 60134
2beds
1,716sqft
Townhouse, Condominium, Single Family Residence
Built in 1991
-- sqft lot
$390,000 Zestimate®
$202/sqft
$2,720 Estimated rent
Home value
$390,000
$371,000 - $410,000
$2,720/mo
Zestimate® history
Owner options
List your home for rent
$2,720/mo
Rent Zestimate®
Find your next renter with Zillow Rental Manager. Plus, with online applications, you can quickly screen prospective tenants – for free.
$2,720/mo
Rent Zestimate®
Refinance and save
$2,941/mo
Est. payment
Refinancing to a lower rate could help reduce your monthly payments and save thousands over the life of the loan.
$2,941/mo
Est. payment
Explore your selling options
Work with a Zillow partner agent
Leverage their expertise and Zillow's premium Showcase listings to get your home seen by more buyers.
Get startedList with your own agent
Get your home in front of millions of buyers by listing it on Zillow.
Learn how to do itSell it yourself
Take full control of how buyers see your home on Zillow by listing For Sale by Owner (FSBO).
List your homeWhat's special
Soaring ceilingHobby areaCompletely repaintedPowder roomNew carpetingNew flooringNew plumbing
Zillow last checked:
Listing updated:
Listed by:
Teresa Keenan 630-917-2717,
eXp Realty - Geneva
Bought with:
Carrie Sebold
Keller Williams Inspire - Geneva
Source: MRED as distributed by MLS GRID,MLS#: 11955767
Facts & features
Interior
Bedrooms & bathrooms
- Bedrooms: 2
- Bathrooms: 3
- Full bathrooms: 2
- 1/2 bathrooms: 1
Rooms
- Room types: Loft
Primary bedroom
- Features: Flooring (Carpet), Window Treatments (Blinds), Bathroom (Full, Double Sink, Tub & Separate Shwr)
- Level: Main
- Area: 208 Square Feet
- Dimensions: 13X16
Bedroom 2
- Features: Flooring (Carpet), Window Treatments (Blinds)
- Level: Second
- Area: 234 Square Feet
- Dimensions: 13X18
Family room
- Features: Flooring (Wood Laminate)
- Level: Main
- Area: 315 Square Feet
- Dimensions: 15X21
Kitchen
- Features: Kitchen (Eating Area-Table Space), Flooring (Wood Laminate), Window Treatments (Blinds)
- Level: Main
- Area: 176 Square Feet
- Dimensions: 11X16
Laundry
- Features: Flooring (Wood Laminate)
- Level: Main
- Area: 45 Square Feet
- Dimensions: 9X5
Loft
- Features: Flooring (Carpet), Window Treatments (Blinds)
- Level: Second
- Area: 187 Square Feet
- Dimensions: 11X17
Heating
- Natural Gas, Forced Air
Cooling
- Central Air
Appliances
- Included: Range, Microwave, Dishwasher, Refrigerator, Washer, Dryer, Disposal, Stainless Steel Appliance(s), Humidifier
- Laundry: Washer Hookup, Main Level, In Unit
Features
- Cathedral Ceiling(s), 1st Floor Bedroom, 1st Floor Full Bath, Walk-In Closet(s), Open Floorplan
- Flooring: Laminate
- Windows: Skylight(s)
- Basement: Unfinished,Full
- Number of fireplaces: 1
- Fireplace features: Gas Log, Gas Starter, Family Room
Interior area
- Total structure area: 0
- Total interior livable area: 1,716 sqft
Property
Parking
- Total spaces: 2
- Parking features: Asphalt, Garage Door Opener, On Site, Garage Owned, Attached, Garage
- Attached garage spaces: 2
- Has uncovered spaces: Yes
Accessibility
- Accessibility features: No Disability Access
Features
- Patio & porch: Patio
Details
- Parcel number: 1204203015
- Special conditions: None
- Other equipment: Central Vacuum, Ceiling Fan(s), Sump Pump
Construction
Type & style
- Home type: Townhouse
- Property subtype: Townhouse, Condominium, Single Family Residence
Materials
- Aluminum Siding, Brick
- Foundation: Concrete Perimeter
- Roof: Asphalt
Condition
- New construction: No
- Year built: 1991
Details
- Builder model: DOVER
Utilities & green energy
- Electric: Circuit Breakers
- Sewer: Public Sewer
- Water: Public
Community & HOA
Community
- Security: Carbon Monoxide Detector(s)
- Subdivision: Williamsburg Village
HOA
- Has HOA: Yes
- Amenities included: Ceiling Fan, Central Vacuum, Skylights
- Services included: Insurance, Exterior Maintenance, Lawn Care, Snow Removal
- HOA fee: $432 monthly
Location
- Region: Geneva
Financial & listing details
- Price per square foot: $202/sqft
- Tax assessed value: $273,546
- Annual tax amount: $5,533
- Date on market: 1/4/2024
- Listing terms: Conventional
- Ownership: Fee Simple w/ HO Assn.
Price history
| Date | Event | Price |
|---|---|---|
| 2/9/2024 | Sold | $346,900-0.9%$202/sqft |
Source:  MRED as distributed by MLS GRID #11955767 Report a problem MRED as distributed by MLS GRID #11955767 Report a problem | ||
| 1/7/2024 | Contingent | $349,900$204/sqft |
Source: MRED as distributed by MLS GRID #11955767 Report a problem | ||
| 1/4/2024 | Listed for sale | $349,900+42.8%$204/sqft |
Source: MRED as distributed by MLS GRID #11955767 Report a problem | ||
| 8/1/2023 | Sold | $245,000$143/sqft |
Source: Public Record Report a problem | ||
| 7/18/2023 | Pending sale | $245,000$143/sqft |
Source:  Coldwell Banker Real Estate Group #11831853 Report a problem Coldwell Banker Real Estate Group #11831853 Report a problem | ||
| 7/17/2023 | Contingent | $245,000$143/sqft |
Source: MRED as distributed by MLS GRID #11831853 Report a problem | ||
| 7/14/2023 | Listed for sale | $245,000$143/sqft |
Source: MRED as distributed by MLS GRID #11831853 Report a problem | ||
Public tax history
| Year | Property taxes | Tax assessment |
|---|---|---|
| 2024 | $6,367 +15.6% | $91,182 +10% |
| 2023 | $5,508 -0.5% | $82,892 +7.6% |
| 2022 | $5,533 +3.5% | $77,023 +3.9% |
| 2021 | $5,346 +1.4% | $74,161 +1.6% |
| 2020 | $5,273 +0.5% | $73,029 +1.9% |
| 2019 | $5,246 +7.6% | $71,646 +6.2% |
| 2018 | $4,877 +8% | $67,466 +8.1% |
| 2017 | $4,515 -18.1% | $62,384 +1.4% |
| 2016 | $5,513 | $61,541 +5.2% |
| 2015 | -- | $58,510 -5.1% |
| 2014 | -- | $61,632 |
| 2013 | -- | $61,632 -4.5% |
| 2012 | -- | $64,516 -8% |
| 2011 | -- | $70,159 -7.9% |
| 2010 | -- | $76,189 -3.5% |
| 2009 | -- | $78,952 |
| 2008 | -- | $78,952 +4.7% |
| 2007 | -- | $75,422 -7.1% |
| 2006 | -- | $81,213 +7.3% |
| 2005 | -- | $75,660 +20.7% |
| 2004 | -- | $62,694 +5.9% |
| 2003 | -- | $59,213 -2.4% |
| 2002 | -- | $60,694 +6.4% |
| 2001 | -- | $57,033 +5.2% |
| 2000 | -- | $54,214 |
Find assessor info on the county website
Neighborhood: 60134
Nearby homes
- $434,8003 bd2 ba1.6k sqft555 Bradbury Ln, Geneva, IL 60134Off Market
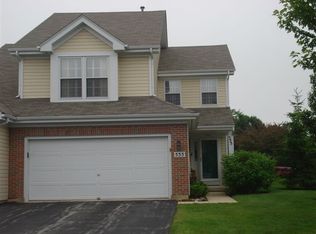
- $379,9003 bd3 ba1.6k sqft559 Bradbury Ln, Geneva, IL 60134For Sale

- $415,7002 bd2 ba1.7k sqft561 Bradbury Ln, Geneva, IL 60134Off Market
- $420,6003 bd2 ba1.6k sqft565 Bradbury Ln, Geneva, IL 60134Off Market
- $419,9003 bd2 ba1.5k sqft554 Bradbury Ln, Geneva, IL 60134Off Market
- $345,2002 bd3 ba1.3k sqft552 Bradbury Ln, Geneva, IL 60134Off Market
- $345,8002 bd3 ba1.3k sqft552 Bradbury Ln UNIT 552, Geneva, IL 60134Off Market
- $383,0003 bd2 ba1.6k sqft556 Bradbury Ln, Geneva, IL 60134Off Market
Nearby schools
GreatSchools rating
- 9/10Williamsburg Elementary SchoolGrades: K-5Distance: 0.6 mi
- 9/10Geneva Middle School NorthGrades: 6-8Distance: 2.1 mi
- 7/10Geneva Community High SchoolGrades: 9-12Distance: 0.6 mi
Schools provided by the listing agent
- Elementary: Williamsburg Elementary School
- Middle: Geneva Middle School
- High: Geneva Community High School
- District: 304
Source: MRED as distributed by MLS GRID. This data may not be complete. We recommend contacting the local school district to confirm school assignments for this home.
Get a cash offer in 3 minutes
Find out how much your home could sell for in as little as 3 minutes with a no-obligation cash offer.
Estimated market value
$390,000
Get a cash offer in 3 minutes
Find out how much your home could sell for in as little as 3 minutes with a no-obligation cash offer.
Estimated market value
$390,000
- Illinois
- Kane County
- Geneva
- 60134
- 557 Bradbury Ln
Nearby cities
Nearby zip codes
Other Geneva Topics
