Beautifully updated & freshly painted 3 bed, 2.5 bath townhouse in a prime location with a 2 car attached garage! The living room welcomes you with soaring cathedral ceilings, stunning windows and a floor-to-ceiling stone fireplace, creating a warm and inviting space filled with natural light. The living area flows seamlessly into the updated kitchen with freshly painted cabinets (2026), new appliances (2026), pantry closet, breakfast bar and dining area. Convenient first-floor half bath. Upstairs you'll find all three bedrooms, including a spacious primary suite with walk-in closet and private en suite bath featuring a soaking tub and separate walk-in shower. Two additional bedrooms share the hall bath. The full basement is partially finished and offers even more living space with a family room, laundry area, and workshop/storage space. Outside enjoy a private patio with tranquil nature views. Updated in 2026 with brand new LVP flooring on the first and second floors, new light fixtures, faucets, outlets, switches. Exterior updates include a new roof (2024), new gutters (2025), tuckpointing (2025), concrete pressure washing and driveway sealcoating (2025). Amazing location close to shopping, dining, multiple parks and Kane County Fairgrounds. Easy access to Downtown Geneva, Geneva Metra station & Pace buses. This is the perfect place to start your next chapter.
Contingent
$379,900
559 Bradbury Ln, Geneva, IL 60134
3beds
1,613sqft
Townhouse, Single Family Residence
Built in 1991
-- sqft lot
$-- Zestimate®
$236/sqft
$446/mo HOA
What's special
Floor-to-ceiling stone fireplaceStunning windowsFamily roomNatural lightUpdated kitchenFreshly paintedBreakfast bar
- 40 days |
- 53 |
- 1 |
Likely to sell faster than
Zillow last checked:
Listing updated:
Listed by:
Beverly Callison (224)699-5002,
Redfin Corporation
Source: MRED as distributed by MLS GRID,MLS#: 12674137
Facts & features
Interior
Bedrooms & bathrooms
- Bedrooms: 3
- Bathrooms: 3
- Full bathrooms: 2
- 1/2 bathrooms: 1
Rooms
- Room types: No additional rooms
Primary bedroom
- Features: Flooring (Luxury Vinyl), Bathroom (Full)
- Level: Second
- Area: 195 Square Feet
- Dimensions: 15X13
Bedroom 2
- Features: Flooring (Luxury Vinyl)
- Level: Second
- Area: 110 Square Feet
- Dimensions: 11X10
Bedroom 3
- Features: Flooring (Luxury Vinyl)
- Level: Second
- Area: 143 Square Feet
- Dimensions: 13X11
Dining room
- Features: Flooring (Luxury Vinyl)
- Level: Main
- Area: 110 Square Feet
- Dimensions: 11X10
Family room
- Features: Flooring (Luxury Vinyl)
- Level: Basement
- Area: 252 Square Feet
- Dimensions: 18X14
Kitchen
- Features: Kitchen (Eating Area-Breakfast Bar, Eating Area-Table Space, Pantry-Closet, SolidSurfaceCounter, Updated Kitchen), Flooring (Luxury Vinyl)
- Level: Main
- Area: 121 Square Feet
- Dimensions: 11X11
Living room
- Features: Flooring (Luxury Vinyl)
- Level: Main
- Area: 405 Square Feet
- Dimensions: 15X27
Heating
- Natural Gas, Forced Air
Cooling
- Central Air
Appliances
- Included: Range, Microwave, Dishwasher, Refrigerator, Washer, Dryer, Disposal, Stainless Steel Appliance(s), Water Softener Owned, Humidifier
- Laundry: Washer Hookup, Gas Dryer Hookup, In Unit, Sink
Features
- Vaulted Ceiling(s), Walk-In Closet(s), Dining Combo
- Windows: Screens
- Basement: Partially Finished,Full
- Number of fireplaces: 1
- Fireplace features: Wood Burning, Attached Fireplace Doors/Screen, Gas Log, Gas Starter, Living Room
Interior area
- Total structure area: 0
- Total interior livable area: 1,613 sqft
Property
Parking
- Total spaces: 2
- Parking features: Asphalt, Garage Door Opener, Garage, Yes, Other, Attached
- Attached garage spaces: 2
- Has uncovered spaces: Yes
Accessibility
- Accessibility features: No Disability Access
Features
- Patio & porch: Patio
Details
- Parcel number: 1204203016
- Special conditions: None
- Other equipment: Water-Softener Owned, Ceiling Fan(s), Sump Pump, Air Purifier
Construction
Type & style
- Home type: Townhouse
- Property subtype: Townhouse, Single Family Residence
Materials
- Aluminum Siding, Brick
Condition
- New construction: No
- Year built: 1991
Utilities & green energy
- Electric: Circuit Breakers
- Sewer: Public Sewer
- Water: Public
Community & HOA
Community
- Security: Carbon Monoxide Detector(s)
- Subdivision: Williamsburg Village
HOA
- Has HOA: Yes
- Services included: Insurance, Exterior Maintenance, Lawn Care, Snow Removal
- HOA fee: $446 monthly
Location
- Region: Geneva
Financial & listing details
- Price per square foot: $236/sqft
- Tax assessed value: $273,546
- Annual tax amount: $6,367
- Date on market: 6/10/2026
- Ownership: Condo
Estimated market value
Not available
Estimated sales range
Not available
Not available
Price history
| Date | Event | Price |
|---|---|---|
| 6/19/2026 | Contingent | $379,900$236/sqft |
Source:  MRED as distributed by MLS GRID #12674137 Report a problem MRED as distributed by MLS GRID #12674137 Report a problem | ||
| 6/10/2026 | Listed for sale | $379,900-1.3%$236/sqft |
Source: MRED as distributed by MLS GRID #12674137 Report a problem | ||
| 6/10/2026 | Listing removed | $384,900$239/sqft |
Source: MRED as distributed by MLS GRID #12653558 Report a problem | ||
| 5/29/2026 | Price change | $384,900-3.8%$239/sqft |
Source: MRED as distributed by MLS GRID #12653558 Report a problem | ||
| 5/22/2026 | Listed for sale | $399,9000%$248/sqft |
Source: MRED as distributed by MLS GRID #12653558 Report a problem | ||
| 5/20/2026 | Listing removed | $400,000$248/sqft |
Source: MRED as distributed by MLS GRID #12641467 Report a problem | ||
| 5/12/2026 | Listed for sale | $400,000+77%$248/sqft |
Source: MRED as distributed by MLS GRID #12641467 Report a problem | ||
| 9/23/2022 | Sold | $226,000+15.3%$140/sqft |
Source: Public Record Report a problem | ||
| 12/6/2000 | Sold | $196,000+12%$122/sqft |
Source: Public Record Report a problem | ||
| 5/3/1995 | Sold | $175,000$108/sqft |
Source: Public Record Report a problem | ||
Public tax history
| Year | Property taxes | Tax assessment |
|---|---|---|
| 2024 | $6,367 +3.2% | $91,182 +10% |
| 2023 | $6,167 +37.5% | $82,892 +7.6% |
| 2022 | $4,485 -1% | $77,023 +3.9% |
| 2021 | $4,530 -0.4% | $74,161 +1.6% |
| 2020 | $4,550 -1.7% | $73,029 +1.9% |
| 2019 | $4,629 +0.1% | $71,646 +6.2% |
| 2018 | $4,622 +2.4% | $67,466 +8.1% |
| 2017 | $4,515 -18.1% | $62,384 +1.4% |
| 2016 | $5,513 | $61,541 +5.2% |
| 2015 | -- | $58,510 -5.1% |
| 2014 | -- | $61,632 |
| 2013 | -- | $61,632 -4.5% |
| 2012 | -- | $64,516 -8% |
| 2011 | -- | $70,159 -14.6% |
| 2010 | -- | $82,190 -6% |
| 2009 | -- | $87,397 +1.1% |
| 2008 | -- | $86,439 +4.7% |
| 2007 | -- | $82,574 -7.1% |
| 2006 | -- | $88,914 +7.3% |
| 2005 | -- | $82,834 +20.7% |
| 2004 | -- | $68,638 +5.9% |
| 2003 | -- | $64,826 -2.4% |
| 2002 | -- | $66,448 +6.4% |
| 2001 | -- | $62,439 +5.2% |
| 2000 | -- | $59,353 |
Find assessor info on the county website
Monthly payment
Est. payment
Payment breakdown
Explore the cost of this home by adjusting the details. Changes won't be saved.Climate risks
Neighborhood: 60134
Nearby schools
GreatSchools rating
- 9/10Williamsburg Elementary SchoolGrades: K-5Distance: 0.6 mi
- 9/10Geneva Middle School NorthGrades: 6-8Distance: 2.1 mi
- 7/10Geneva Community High SchoolGrades: 9-12Distance: 0.6 mi
Schools provided by the listing agent
- Elementary: Williamsburg Elementary School
- Middle: Geneva Middle School
- High: Geneva Community High School
- District: 304
Source: MRED as distributed by MLS GRID. This data may not be complete. We recommend contacting the local school district to confirm school assignments for this home.
- $419,8002 bd2 ba1.7k sqft561 Bradbury Ln, Geneva, IL 60134Off Market
- $346,9002 bd3 ba1.7k sqft557 Bradbury Ln, Geneva, IL 60134Sold

- $436,4003 bd2 ba1.6k sqft555 Bradbury Ln, Geneva, IL 60134Off Market
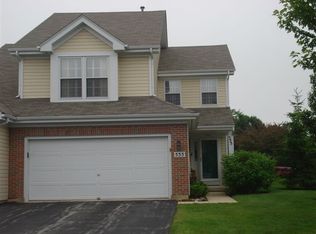
- $419,3003 bd2 ba1.6k sqft565 Bradbury Ln, Geneva, IL 60134Off Market
- $377,0003 bd3 ba1.6k sqft558 Bradbury Ln, Geneva, IL 60134Off Market
- $383,0003 bd2 ba1.6k sqft556 Bradbury Ln, Geneva, IL 60134Off Market
- $381,5003 bd3 ba1.5k sqft556 Bradbury Ln #556, Geneva, IL 60134Off Market
- $346,4002 bd2 ba1.3k sqft560 Bradbury Ln, Geneva, IL 60134Off Market
A local agent can set up tours, give advice and negotiate with sellers.
A local lender can help you make sure your offer is ready when you are.
Similar homes
- $400,0003 bd2 ba1.6k sqft256 Walnut Dr, St Charles, IL 60174Re-activated
 MLS ID #12686092, John Barnak, Real Broker, LLC. MRED as distributed by MLS GRID
 - $358,5003 bd3 ba1.4k sqft271 Ridge Rd #271, North Aurora, IL 60542Active
 MLS ID #12692287, Jay Rodgers, eXp Realty - St. Charles. MRED as distributed by MLS GRID
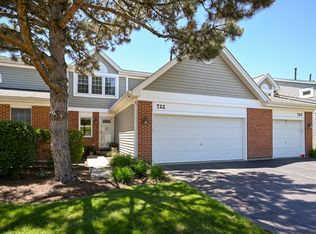
 - $349,0003 bd3 ba1.5k sqft(Undisclosed Address), Carol Stream, IL 60188Active
 MLS ID #12678007, Litsa Lekatsos, C-RET,CSC, Compass. MRED as distributed by MLS GRID
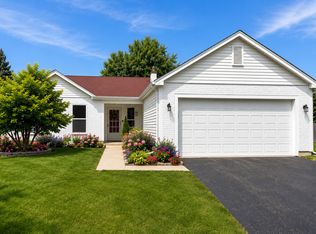
 - $375,0003 bd2 ba1.3k sqft216 Magnolia Dr, North Aurora, IL 60542Price Change
 MLS ID #12693941, Kelly Lach, HomeSmart Connect LLC. MRED as distributed by MLS GRID
 - $370,0003 bd3 ba1.6k sqft27W225 Ash Ct, Winfield, IL 60190ActiveMLS ID #12697272, Julija Jovanovic, eXp Realty. MRED as distributed by MLS GRID
- $379,0004 bd3 ba2k sqft1176 Scott Ct, Carol Stream, IL 60188ActiveMLS ID #12699707, Tony Klonowski, @properties Christie's International Real Estate. MRED as distributed by MLS GRID
- $390,0003 bd3 ba1.6k sqft2759 Sheridan Ct Unit 2759, Naperville, IL 60563ActiveMLS ID #12698702, Muhammad Kamal-Dalhat, LPT Realty LLC. MRED as distributed by MLS GRID
- $369,9002 bd3 ba1.6k sqft1729 Pebble Beach Ct, Hoffman Estates, IL 60169NewMLS ID #12707358, Dmytro Bezrukavyi, KOMAR. MRED as distributed by MLS GRID
- $400,0003 bd3 ba1.9k sqft906 Neudearborn Ln, Naperville, IL 60563ActiveMLS ID #12685110, Priya Ayangaar, RENE, john greene, Realtor. MRED as distributed by MLS GRID
- $344,9003 bd3 ba2k sqft464 Gloria Ln, Oswego, IL 60543ActiveMLS ID #12697052, Vitali Kniazkov, Coldwell Banker Realty. MRED as distributed by MLS GRID
- $375,0002 bd3 ba1.8k sqft2021 Cypress Ct, Glendale Heights, IL 60139ActiveMLS ID #12653456, Simran Dua, REMAX Legends. MRED as distributed by MLS GRID
- $344,9003 bd3 ba1.6k sqft2247 Stoughton Dr, Aurora, IL 60502ActiveMLS ID #12686323, Jose Ramon Martinez, RE/MAX Mi Casa. MRED as distributed by MLS GRID
- $497,5003 bd4 ba2k sqft37W907 Bowes Rd, Elgin, IL 60124NewMLS ID #12707329, Christine Evensen, ABR,AHWD,PSA, Realstar Realty, Inc. MRED as distributed by MLS GRID
- $369,9003 bd3 ba1.6k sqft158 N Palmer Dr, Bolingbrook, IL 60490ActiveMLS ID #12694398, Syed Hashmi, Guidance Realty. MRED as distributed by MLS GRID
- $440,0003 bd2 ba1.9k sqft7388 Coventry Ln, Hanover Park, IL 60133NewMLS ID #12710339, Iryna Ostafiichuk, Averta Realty. MRED as distributed by MLS GRID
- $499,5004 bd3 ba2.3k sqft6N115 Riverside Dr, St Charles, IL 60174ActiveMLS ID #12670647, Annette Panzek, ABR,AHWD,CNC,GRI,SFR,SRS, Annette C Panzek LTD. MRED as distributed by MLS GRID
- $375,0002 bd2 ba1.5k sqft1901 Lakeside Dr, Montgomery, IL 60538ActiveMLS ID #12693954, Brian Hilgen, Legacy Properties, A Sarah Leonard Company, LLC. MRED as distributed by MLS GRID
- $375,0002 bd3 ba1.5k sqft1827 Golden Gate Ln, Naperville, IL 60563ActiveMLS ID #12623742, Kimberly Carlson, Durante & Rich Real Estate. MRED as distributed by MLS GRID
- $549,9003 bd3 ba1.8k sqft44W043 Fox Wilds Dr, St Charles, IL 60175NewMLS ID #12708202, Annette Siwy, Siwy Real Estate, Inc.. MRED as distributed by MLS GRID
- $300,0003 bd2 ba1.4k sqft30W002 Willow Ct #0, Warrenville, IL 60555Re-activatedMLS ID #12600103, George Kolar, ABR,SRES, eXp Realty. MRED as distributed by MLS GRID
