Welcome to this spacious and inviting 1,786 square feet open concept condo with breathtaking views. The moment you step inside, you'll be greeted by a bright and light-filled space that is sure to impress. The condo features three bedrooms and two bathrooms, providing ample room for comfortable living. The large kitchen is a standout feature, boasting custom wood cabinetry with convenient pull-outs in some cabinets, as well as sleek Corian countertops and a large gas stove. A walk-in pantry and breakfast bar add to the functionality of the space, making it a dream for cooking enthusiasts. Maple hardwood floors grace the living areas, creating an elegant and timeless aesthetic. Recessed lights throughout the condo enhance the warm and inviting atmosphere. The open concept dining area and living room are perfect for entertaining, and a cozy fireplace adds a touch of charm and comfort. Convenience is key in this condo, with a dedicated laundry room with hook-ups for your washer and dryer. The attached garage provides interior access, ensuring that you can easily come and go. With its beautiful views this Chestnut Floorplan is an ideal place to call home!
Sold for $1,310,000
$1,310,000
557 High Eagle Ct, Walnut Creek, CA 94595
3beds
1,786sqft
Residential, Condominium
Built in 1998
-- sqft lot
$1,389,300 Zestimate®
$733/sqft
$4,779 Estimated rent
Home value
$1,389,300
$1.28M - $1.51M
$4,779/mo
Zestimate® history
Owner options
List your home for rent
$4,779/mo
Rent Zestimate®
Find your next renter with Zillow Rental Manager. Plus, with online applications, you can quickly screen prospective tenants – for free.
$4,779/mo
Rent Zestimate®
Refinance and save
$9,589/mo
Est. payment
Refinancing to a lower rate could help reduce your monthly payments and save thousands over the life of the loan.
$9,589/mo
Est. payment
Explore your selling options
Work with a Zillow partner agent
Leverage their expertise and Zillow's premium Showcase listings to get your home seen by more buyers.
Get startedList with your own agent
Get your home in front of millions of buyers by listing it on Zillow.
Learn how to do itSell it yourself
Take full control of how buyers see your home on Zillow by listing For Sale by Owner (FSBO).
List your homeWhat's special
Zillow last checked:
Listing updated:
Listed by:
Pamela Ellingsen DRE #01721166 925-963-5787,
Bhhs Drysdale Properties
Bought with:
Mary Beall-Neighbor, DRE #00748278
Re/max Accord
Source: Bay East AOR,MLS#: 41032004
Facts & features
Interior
Bedrooms & bathrooms
- Bedrooms: 3
- Bathrooms: 2
- Full bathrooms: 2
Rooms
- Room types: 3 Bedrooms, 2 Baths, Main Entry, Other
Bathroom
- Features: Shower Over Tub, Solid Surface, Tile, Stall Shower, Sunken Tub, Walk-In Closet(s)
Kitchen
- Features: Breakfast Bar, Counter - Tile, Dishwasher, Eat In Kitchen, Microwave, Pantry, Refrigerator
Heating
- Forced Air
Cooling
- Has cooling: Yes
Appliances
- Included: Dishwasher, Microwave, Refrigerator
- Laundry: Hookups Only, In Unit
Features
- Breakfast Bar, Pantry
- Flooring: Tile, Carpet
- Number of fireplaces: 1
- Fireplace features: Living Room
- Common walls with other units/homes: End Unit
Interior area
- Total structure area: 1,786
- Total interior livable area: 1,786 sqft
Property
Parking
- Total spaces: 1
- Parking features: Garage - Attached
- Attached garage spaces: 1
Features
- Levels: One
- Stories: 1
- Patio & porch: Deck
- Pool features: Other, Community
- Has view: Yes
- View description: Panoramic
Details
- Parcel number: 1904200167
- Special conditions: Standard
- Other equipment: None
Construction
Type & style
- Home type: Condo
- Architectural style: Contemporary
- Property subtype: Residential, Condominium
Materials
- Stucco, Other
- Roof: Unknown
Condition
- Existing
- New construction: No
- Year built: 1998
Utilities & green energy
- Electric: Solar Unknown
Green energy
- Energy efficient items: Other
Community & HOA
Community
- Subdivision: Eagle Ridge
HOA
- Has HOA: Yes
- Amenities included: Golf Course, Fitness Center, Pool, Gated, Tennis Court(s), BBQ Area, Picnic Area
- Services included: Cable TV, Common Area Maint, Maintenance Structure, Insurance, Management Fee, Reserve Fund, Security, Trash, Water/Sewer
- HOA fee: $1,145 monthly
- HOA name: WALNUT CREEK MUTUAL NO. 68
- HOA phone: 925-988-7700
Location
- Region: Walnut Creek
Financial & listing details
- Price per square foot: $733/sqft
- Tax assessed value: $1,323,144
- Annual tax amount: $15,538
- Price range: $1.3M - $1.3M
- Date on market: 7/8/2023
- Listing agreement: Excl Right
- Listing terms: Cash,Conventional
Price history
| Date | Event | Price |
|---|---|---|
| 10/3/2023 | Sold | $1,310,000-1.1%$733/sqft |
Source:  Bay East AOR #41032004 Report a problem Bay East AOR #41032004 Report a problem | ||
| 9/13/2023 | Pending sale | $1,325,000$742/sqft |
Source:  bridgeMLS/CCAR/Bay East AOR #41032004 Report a problem bridgeMLS/CCAR/Bay East AOR #41032004 Report a problem | ||
| 8/12/2023 | Price change | $1,325,000-5.3%$742/sqft |
Source: bridgeMLS/CCAR/Bay East AOR #41032004 Report a problem | ||
| 7/9/2023 | Listed for sale | $1,399,000+240%$783/sqft |
Source: bridgeMLS/CCAR/Bay East AOR #41032004 Report a problem | ||
| 11/30/1999 | Sold | $411,500$230/sqft |
Source: Public Record Report a problem | ||
Public tax history
| Year | Property taxes | Tax assessment |
|---|---|---|
| 2025 | $15,538 -26.2% | $1,323,144 +2% |
| 2024 | $21,052 +175.2% | $1,297,200 +116.1% |
| 2023 | $7,649 +1.6% | $600,355 +2% |
| 2022 | $7,529 +2.9% | $588,584 +2% |
| 2021 | $7,321 +0.9% | $577,044 +1% |
| 2020 | $7,255 +0.9% | $571,128 +2% |
| 2019 | $7,188 +2.9% | $559,930 +2% |
| 2018 | $6,989 +1.5% | $548,952 +2% |
| 2017 | $6,887 +2.3% | $538,190 +2% |
| 2016 | $6,733 +3.7% | $527,638 +1.5% |
| 2015 | $6,491 | $519,713 +2% |
| 2014 | $6,491 | $509,533 +0.5% |
| 2013 | -- | $507,231 +2% |
| 2012 | -- | $497,286 +2% |
| 2011 | -- | $487,536 +0.8% |
| 2010 | -- | $483,893 -0.2% |
| 2009 | -- | $485,044 +2% |
| 2008 | -- | $475,534 +2% |
| 2007 | -- | $466,211 +2% |
| 2006 | -- | $457,071 +2% |
| 2005 | -- | $448,110 +2% |
| 2004 | -- | $439,324 +1.9% |
| 2003 | -- | $431,273 +2% |
| 2002 | -- | $422,818 +2% |
| 2001 | -- | $414,528 |
Find assessor info on the county website
Neighborhood: 94595
Nearby homes
- $1,253,9003 bd2 ba1.7k sqft559 High Eagle Ct, Walnut Creek, CA 94595Off Market
- $1,146,9002 bd2 ba1.7k sqft559 High Eagle Ct #559, Walnut Creek, CA 94595Off Market
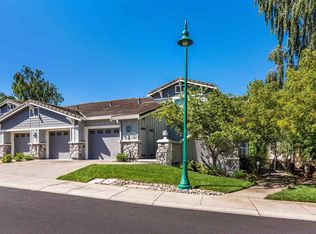
- $1,515,5003 bd2 ba1.9k sqft553 High Eagle Ct, Walnut Creek, CA 94595Off Market
- $1,539,1003 bd2 ba2k sqft555 High Eagle Ct, Walnut Creek, CA 94595Off Market
- $1,416,4002 bd2 ba2k sqft585 High Eagle Ct, Walnut Creek, CA 94595Off Market
- $1,600,0503 bd2 ba2k sqft583 High Eagle Ct, Walnut Creek, CA 94595Sold
- $1,335,4003 bd2 ba2k sqft537 High Eagle Ct, Walnut Creek, CA 94595Off Market
- $1,695,0003 bd2 ba2k sqft539 High Eagle Ct, Walnut Creek, CA 94595Pending
Nearby schools
GreatSchools rating
- 8/10Parkmead Elementary SchoolGrades: K-5Distance: 2.4 mi
- 9/10Walnut Creek Intermediate SchoolGrades: 6-8Distance: 3.8 mi
- 10/10Las Lomas High SchoolGrades: 9-12Distance: 2.5 mi
Get a cash offer in 3 minutes
Find out how much your home could sell for in as little as 3 minutes with a no-obligation cash offer.
Estimated market value
$1,389,300
Get a cash offer in 3 minutes
Find out how much your home could sell for in as little as 3 minutes with a no-obligation cash offer.
Estimated market value
$1,389,300
- California
- Contra Costa County
- Walnut Creek
- 94595
- 557 High Eagle Ct
Nearby cities
Nearby neighborhoods
Nearby zip codes
Other Walnut Creek Topics
