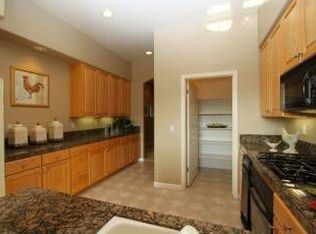
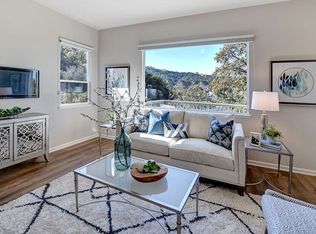
This rarely available level-in Eagle Ridge "Alder" floor plan offers effortless level-in living with the comfort and feel of a single-family home. This 3 bedroom, two bath home is over 2,000 sf! (3rd bedroom currently an office). Breathtaking panoramic views from the living room, bedroom and spacious Trex-style deck with custom outdoor shades and a direct gas connection for your BBQ. This beautifully updated home features 10-foot ceilings, brand new luxurious Mannington laminate flooring, crown molding, LED lighting, custom plantation shutters, and a cozy fireplace. The remodeled kitchen boasts quartz countertops, gas cooktop, stainless steel appliances, a pantry, and a sunny breakfast area. The spacious primary suite includes a sitting area, oversized walk-in closet, and remodeled bath with an expanded walk-in shower. Additional highlights include a full laundry room with utility sink, central vacuum, and a rare attached garage with abundant storage.
Pending
$1,695,000
539 High Eagle Ct, Walnut Creek, CA 94595
3beds
2,008sqft
:
Get pre-qualified$12,513/mo
Residential, Condominium
Built in 1999
-- sqft lot
$1,712,600 Zestimate®
$844/sqft
$1,435/mo HOA
What's special
Cozy fireplaceBeautifully updated homeOversized walk-in closetCrown moldingQuartz countertopsStainless steel appliancesSunny breakfast area
- 16 days |
- 190 |
- 8 |
Zillow last checked:
Listing updated:
Listed by:
James Collins DRE #01233045 925-640-8818,
Bhhs Drysdale Properties,
Carol Pepe DRE #02013211 925-451-1573,
Bhhs Drysdale Properties
Source: CCAR,MLS#: 41141000
Facts & features
Interior
Bedrooms & bathrooms
- Bedrooms: 3
- Bathrooms: 2
- Full bathrooms: 2
Rooms
- Room types: 2 Bedrooms, 3 Bedrooms, Main Entry
Bathroom
- Features: Shower Over Tub, Updated Baths, Stall Shower
Kitchen
- Features: Breakfast Nook, Stone Counters, Dishwasher, Eat-in Kitchen, Disposal, Gas Range/Cooktop, Microwave, Pantry, Refrigerator, Updated Kitchen
Heating
- Forced Air
Cooling
- Ceiling Fan(s), Central Air
Appliances
- Included: Dishwasher, Gas Range, Microwave, Refrigerator, Dryer, Washer
- Laundry: Laundry Room, Sink, Common Area
Features
- Breakfast Nook, Pantry, Updated Kitchen, Central Vacuum
- Flooring: Laminate, Carpet
- Windows: Window Coverings
- Number of fireplaces: 1
- Fireplace features: Dining Room, Living Room, Double Sided
Interior area
- Total structure area: 2,008
- Total interior livable area: 2,008 sqft
Video & virtual tour
Property
Parking
- Total spaces: 1
- Parking features: Attached, Garage Door Opener
- Attached garage spaces: 1
Accessibility
- Accessibility features: See Remarks
Features
- Levels: One
- Stories: 1
- Entry location: No Steps to Entry
- Pool features: None, Community
- Has view: Yes
- View description: Forest, Hills, Panoramic, Ridge, Valley
Lot
- Features: Cul-De-Sac
Details
- Parcel number: 1904200118
- Special conditions: Standard
Construction
Type & style
- Home type: Condo
- Architectural style: Traditional
- Property subtype: Residential, Condominium
Materials
- Stucco
- Foundation: Raised
- Roof: Tile
Condition
- Existing
- New construction: No
- Year built: 1999
Details
- Builder model: Alder
- Builder name: Level Entry!
Utilities & green energy
- Electric: No Solar
- Sewer: Public Sewer
- Water: Public
Community & HOA
Community
- Subdivision: Rossmoor
HOA
- Has HOA: Yes
- Amenities included: Clubhouse, Golf Course, Greenbelt, Fitness Center, Pool, Gated, Tennis Court(s), Activities Available
- Services included: Cable TV, Common Area Maint, Maintenance Structure, Insurance, Management Fee, Reserve Fund, Security, Water/Sewer
- HOA fee: $1,435 monthly
- HOA name: WALNUT CREEK MUTUAL NO. 68
- HOA phone: 925-988-7700
Location
- Region: Walnut Creek
Financial & listing details
- Price per square foot: $844/sqft
- Tax assessed value: $569,623
- Annual tax amount: $6,919
- Date on market: 7/9/2026
Estimated market value
$1,712,600
$1.63M - $1.80M
$4,679/mo
Price history
| Date | Event | Price |
|---|---|---|
| 7/13/2026 | Pending sale | $1,695,000$844/sqft |
Source:  CCAR #41141000 Report a problem CCAR #41141000 Report a problem | ||
| 7/9/2026 | Listed for sale | $1,695,000-3.1%$844/sqft |
Source: CCAR #41141000 Report a problem | ||
| 6/8/2026 | Listing removed | $1,750,000$872/sqft |
Source: CCAR #41126224 Report a problem | ||
| 3/13/2026 | Price change | $1,750,000-7.9%$872/sqft |
Source: CCAR #41126224 Report a problem | ||
| 3/6/2026 | Listed for sale | $1,900,000+46.2%$946/sqft |
Source: CCAR #41126224 Report a problem | ||
| 6/1/2018 | Sold | $1,300,000+8.3%$647/sqft |
Source: CCAR #40821618 Report a problem | ||
| 5/16/2018 | Pending sale | $1,200,000$598/sqft |
Source: BHHS Drysdale Properties #40821618 Report a problem | ||
| 5/14/2018 | Listed for sale | $1,200,000+57.9%$598/sqft |
Source: BHHS Drysdale Properties #40821618 Report a problem | ||
| 3/15/2004 | Sold | $760,000+61.2%$378/sqft |
Source: Public Record Report a problem | ||
| 12/17/1999 | Sold | $471,500$235/sqft |
Source: Public Record Report a problem | ||
Public tax history
| Year | Property taxes | Tax assessment |
|---|---|---|
| 2025 | $6,919 +0.8% | $569,623 +2% |
| 2024 | $6,862 +2.5% | $558,455 +2% |
| 2023 | $6,691 +1.6% | $547,506 +2% |
| 2022 | $6,586 -1.6% | $536,771 +2% |
| 2021 | $6,694 +1% | $526,247 +1% |
| 2020 | $6,631 +0.9% | $520,852 +2% |
| 2019 | $6,570 +38.9% | $510,640 +33.4% |
| 2018 | $4,730 +1.6% | $382,651 +2% |
| 2017 | $4,656 +2.7% | $375,149 +2% |
| 2016 | $4,532 +4.4% | $367,794 +1.5% |
| 2015 | $4,342 | $362,271 +2% |
| 2014 | $4,342 | $355,176 +0.5% |
| 2013 | -- | $353,572 +2% |
| 2012 | -- | $346,640 +2% |
| 2011 | -- | $339,844 +0.8% |
| 2010 | -- | $337,305 -0.2% |
| 2009 | -- | $338,107 +2% |
| 2008 | -- | $331,479 +2% |
| 2007 | -- | $324,981 +2% |
| 2006 | -- | $318,609 +2% |
| 2005 | -- | $312,363 -38.1% |
| 2004 | -- | $504,294 +1.9% |
| 2003 | -- | $495,052 +2% |
| 2002 | -- | $485,346 +2% |
| 2001 | -- | $475,830 |
Find assessor info on the county website
Monthly payment
Est. payment
Payment breakdown
Explore the cost of this home by adjusting the details. Changes won't be saved.Climate risks
Neighborhood: 94595
Nearby schools
GreatSchools rating
- 8/10Parkmead Elementary SchoolGrades: K-5Distance: 2.4 mi
- 9/10Walnut Creek Intermediate SchoolGrades: 6-8Distance: 3.8 mi
- 10/10Las Lomas High SchoolGrades: 9-12Distance: 2.5 mi
Schools provided by the listing agent
- District: Walnut Creek (925) 944-6850
Source: CCAR. This data may not be complete. We recommend contacting the local school district to confirm school assignments for this home.
- $1,335,4003 bd2 ba2k sqft537 High Eagle Ct, Walnut Creek, CA 94595Off Market
- $1,719,6002 bd2 ba2k sqft533 High Eagle Ct, Walnut Creek, CA 94595Off Market

- $1,534,9003 bd2 ba2k sqft535 High Eagle Ct, Walnut Creek, CA 94595Off Market
- $1,671,1002 bd2 ba2k sqft533 High Eagle Ct #0, Walnut Creek, CA 94595Off Market
- $1,515,5003 bd2 ba1.9k sqft553 High Eagle Ct, Walnut Creek, CA 94595Off Market
- $1,539,1003 bd2 ba2k sqft555 High Eagle Ct, Walnut Creek, CA 94595Off Market
- $1,253,9003 bd2 ba1.7k sqft559 High Eagle Ct, Walnut Creek, CA 94595Off Market
- $1,146,9002 bd2 ba1.7k sqft559 High Eagle Ct #559, Walnut Creek, CA 94595Off Market
A local agent can set up tours, give advice and negotiate with sellers.
Similar homes
- $1,595,0003 bd3 ba2.1k sqft11 Rudgear Dr, Walnut Creek, CA 94596For Sale
 MLS ID #41141833, Andre Wang. Bay East AOR
 - $1,649,9003 bd3 ba1.8k sqft1247 Walker Ave Unit 2, Walnut Creek, CA 94596For Sale
 MLS ID #41135034, Celeste Pacelli. CCAR
 - $1,655,0004 bd4 ba1.9k sqft2527 Buena Vista Ave, Walnut Creek, CA 94597For Sale
 MLS ID #41138835, Laura Tedeeva. CCAR
 - $1,500,0004 bd3 ba2k sqft2542 Mockingbird Hill Rd, Walnut Creek, CA 94597For Sale
 MLS ID #41139677, Renee White. CCAR
 - $885,0002 bd2 ba1.5k sqft2312 Ptarmigan Dr APT 1, Walnut Creek, CA 94595For SaleMLS ID #41119245, Scott Anderson. CCAR
- $1,699,0005 bd3 ba2.4k sqft3629 Perada Dr, Walnut Creek, CA 94598For SaleMLS ID #41137580, Anthony Arsondi. Bay East AOR
- $1,545,0005 bd3 ba2.2k sqft616 Minert Rd, Walnut Creek, CA 94598For SaleMLS ID #41137225, Dylan Kelley. CCAR
- $1,095,0003 bd3 ba2.2k sqft1560 Pyrenees Pl, Walnut Creek, CA 94598For SaleMLS ID #41141447, Christina Blixt. CCAR
- $1,669,0003 bd2 ba1.9k sqft498 Freitas Rd, Danville, CA 94526For SaleMLS ID #41135219, Jane Cresswell. Bay East AOR
- $1,649,0004 bd3 ba2.8k sqft690 Glasgow Cir, Danville, CA 94526For SaleMLS ID #41138579, Jason Caskie. Bay East AOR
- $1,799,9995 bd3 ba2.1k sqft1577 Silverwood Ct, Danville, CA 94526For SaleMLS ID #41140479, Martin Chandrawinata. Bay East AOR
- $1,790,0004 bd3 ba2.5k sqft1024 Belleterre Dr, Danville, CA 94506For SaleMLS ID #41140952, Debra McMurphy. Bay East AOR
- $1,349,0004 bd4 ba2.5k sqft8249 Skyline Cir, Oakland, CA 94605For SaleMLS ID #41142483, Dinh Truong. Bay East AOR
- $1,549,0003 bd3 ba1.9k sqftBlackhawk Cc, Danville, CA 94506For SaleMLS ID #41141223, Matthew Castillo. Bay East AOR
- $1,649,0004 bd3 ba2.3k sqft218 Abigail Cir, Danville, CA 94506For SaleMLS ID #41137405, Elin Matter. CCAR
- $1,865,0004 bd3 ba2.5k sqft601 Ambience Way, Danville, CA 94506For SaleMLS ID #41140805, Kenneth Young. CCAR
- $1,549,0004 bd3 ba2.8k sqft1895 Renee Way, Concord, CA 94521For SaleMLS ID #41139201, Kim Sefton. CCAR
- $1,049,0003 bd3 ba1.7k sqft801 Lakemont Pl Unit 7, San Ramon, CA 94582For SaleMLS ID #41142165, Anita Ramchandani. CCAR
- $1,200,0003 bd2 ba1.3k sqft1912 Ascot Dr, Moraga, CA 94556For SaleMLS ID #41138218, Andy Read. bridgeMLS/CCAR/Bay East AOR
- $1,399,9904 bd3 ba2k sqft20 Terraced Hills Way, San Ramon, CA 94583For SaleMLS ID #41142345, Isabelle M.J. Javier. CCAR
Local buyer's agents are ready to help
