If you've been dreaming of a spacious END UNIT townhome with spectacular WATER VIEWS from your front porch then you look no further! You can enjoy amazing sunsets on your direct waterfront view in the large screened in front porch. Once you step inside you'll appreciate the high ceilings and open concept floorplan that is perfect for entertaining guests or enjoying time with the family. The kitchen features beautiful espresso 42" cabinets with under cabinet lighting, granite countertops, and stainless steel appliances. The entire home has been freshly painted and added NEW luxury vinyl plank flooring throughout the entire house (no more carpet!!). Upstairs you'll be able to retreat to the large primary bedroom with walk in closet and ensuite bathroom. The two secondary bedrooms overlook the lake views and are very spacious. Downstairs you also have a half bath for guests and an inside laundry closet. If you want to enjoy breezy evenings outside, you're going to love the private courtyard that's fully screened in with beautiful pavers. It's perfect for your own outdoor oasis! The home has also been upgraded with a water softener system. The community offers so many great amenities too! It's a gated community with resort style pool and recreation/sports areas. Here you're also minutes from downtown Clermont and all that the area has to offer! Your heart will instantly feel at home in this waterfront oasis. Call for your private showing today!
Sold for $355,000
$355,000
557 Juniper Springs Dr, Groveland, FL 34736
3beds
1,500sqft
Townhouse
Built in 2013
6,825 Square Feet Lot
$327,100 Zestimate®
$237/sqft
$2,135 Estimated rent
Home value
$327,100
$311,000 - $343,000
$2,135/mo
Zestimate® history
Owner options
List your home for rent
$2,135/mo
Rent Zestimate®
Find your next renter with Zillow Rental Manager. Plus, with online applications, you can quickly screen prospective tenants – for free.
$2,135/mo
Rent Zestimate®
Refinance and save
$2,599/mo
Est. payment
Refinancing to a lower rate could help reduce your monthly payments and save thousands over the life of the loan.
$2,599/mo
Est. payment
Explore your selling options
Work with a Zillow partner agent
Leverage their expertise and Zillow's premium Showcase listings to get your home seen by more buyers.
Get startedList with your own agent
Get your home in front of millions of buyers by listing it on Zillow.
Learn how to do itSell it yourself
Take full control of how buyers see your home on Zillow by listing For Sale by Owner (FSBO).
List your homeWhat's special
Waterfront oasisDirect waterfront viewResort style poolPrivate courtyardLake viewsHalf bathHigh ceilings
Zillow last checked:
Listing updated:
Listed by:
Maureen Nguyen, LLC 352-678-7326,
REAL BROKER, LLC 855-450-0442
Bought with:
Anyssia Singh, 3365921
DENIZ REALTY PARTNERS LLC
Source: Stellar MLS,MLS#: O6186808 Originating MLS: Orlando Regional
Originating MLS: Orlando Regional
Facts & features
Interior
Bedrooms & bathrooms
- Bedrooms: 3
- Bathrooms: 3
- Full bathrooms: 2
- 1/2 bathrooms: 1
Rooms
- Room types: Bonus Room
Primary bedroom
- Features: Ceiling Fan(s), Walk-In Closet(s)
- Level: Second
- Dimensions: 14x12
Bedroom 2
- Features: Ceiling Fan(s), Built-in Closet
- Level: Second
- Dimensions: 10x11
Bedroom 3
- Features: Ceiling Fan(s), Built-in Closet
- Level: Second
- Dimensions: 10x11
Other
- Level: First
- Dimensions: 19.1x12.8
Dining room
- Level: First
- Dimensions: 9x11
Kitchen
- Features: Kitchen Island, Pantry, Stone Counters
- Level: First
- Dimensions: 9x6
Living room
- Features: Other
- Level: First
- Dimensions: 20x17
Heating
- Electric
Cooling
- Central Air
Appliances
- Included: Dishwasher, Disposal, Dryer, Microwave, Range, Refrigerator, Washer, Water Softener
- Laundry: Inside, Laundry Closet
Features
- Cathedral Ceiling(s), Eating Space In Kitchen, High Ceilings, Living Room/Dining Room Combo, PrimaryBedroom Upstairs, Stone Counters, Walk-In Closet(s)
- Flooring: Vinyl
- Windows: Blinds
- Has fireplace: No
- Common walls with other units/homes: End Unit
Interior area
- Total structure area: 2,332
- Total interior livable area: 1,500 sqft
Property
Parking
- Total spaces: 2
- Parking features: Alley Access, Garage Door Opener, Garage Faces Rear
- Attached garage spaces: 2
- Details: Garage Dimensions: 20x20
Features
- Levels: Two
- Stories: 2
- Patio & porch: Covered, Enclosed, Front Porch, Rear Porch, Screened
- Exterior features: Courtyard, Sidewalk
- Fencing: Vinyl
- Has view: Yes
- View description: Water, Lake
- Has water view: Yes
- Water view: Water,Lake
- Waterfront features: Waterfront
Lot
- Size: 6,825 Square Feet
- Features: Corner Lot
Details
- Parcel number: 222225001000019000
- Special conditions: None
Construction
Type & style
- Home type: Townhouse
- Architectural style: Florida
- Property subtype: Townhouse
Materials
- Stucco
- Foundation: Slab
- Roof: Shingle
Condition
- Completed
- New construction: No
- Year built: 2013
Utilities & green energy
- Sewer: Public Sewer
- Water: Public
- Utilities for property: BB/HS Internet Available, Cable Available, Sewer Connected, Water Connected
Community & HOA
Community
- Features: Community Boat Ramp, Fishing, Water Access, Waterfront, Fitness Center, Gated Community - No Guard, Playground, Pool, Sidewalks
- Security: Gated Community, Smoke Detector(s)
- Pet fee: $0 monthly
- Subdivision: GROVELAND WATERSIDE POINTE PH 01
HOA
- Has HOA: Yes
- Amenities included: Clubhouse, Fitness Center, Gated, Maintenance, Playground, Pool
- Services included: Community Pool, Maintenance Structure, Maintenance Grounds, Maintenance Repairs
- HOA fee: $190 monthly
- HOA name: Brian Moriney
- HOA phone: 770-789-5708
Location
- Region: Groveland
Financial & listing details
- Price per square foot: $237/sqft
- Tax assessed value: $285,186
- Annual tax amount: $3,538
- Date on market: 3/15/2024
- Cumulative days on market: 49 days
- Listing terms: Cash,Conventional,FHA,USDA Loan,VA Loan
- Ownership: Fee Simple
- Total actual rent: 0
- Road surface type: Asphalt
Price history
| Date | Event | Price |
|---|---|---|
| 6/5/2024 | Sold | $355,000-2.7%$237/sqft |
Source:  Stellar MLS #O6186808 Report a problem Stellar MLS #O6186808 Report a problem | ||
| 5/3/2024 | Pending sale | $365,000$243/sqft |
Source: Stellar MLS #O6186808 Report a problem | ||
| 4/2/2024 | Price change | $365,000-2.7%$243/sqft |
Source: Stellar MLS #O6186808 Report a problem | ||
| 3/15/2024 | Listed for sale | $375,000+68.2%$250/sqft |
Source: Stellar MLS #O6186808 Report a problem | ||
| 11/16/2020 | Sold | $223,000$149/sqft |
Source: Public Record Report a problem | ||
| 6/26/2020 | Pending sale | $223,000$149/sqft |
Source: COLDWELL BANKER TONY HUBBARD #G5026487 Report a problem | ||
| 6/26/2020 | Listed for sale | $223,000$149/sqft |
Source: COLDWELL BANKER TONY HUBBARD #G5026487 Report a problem | ||
| 4/7/2020 | Listing removed | $223,000$149/sqft |
Source: Coldwell Banker Tony Hubbard Realty #G5026487 Report a problem | ||
| 3/7/2020 | Pending sale | $223,000$149/sqft |
Source: Coldwell Banker Tony Hubbard Realty #G5026487 Report a problem | ||
| 2/25/2020 | Listed for sale | $223,000+21.9%$149/sqft |
Source: COLDWELL BANKER TONY HUBBARD #G5026487 Report a problem | ||
| 3/11/2016 | Sold | $182,900$122/sqft |
Source: Stellar MLS #G4819762 Report a problem | ||
| 2/4/2016 | Listed for sale | $182,900$122/sqft |
Source: RealTeam Realty, Inc #G4819762 Report a problem | ||
| 12/24/2015 | Listing removed | $182,900$122/sqft |
Source: REALTEAM REALTY INC. #G4819762 Report a problem | ||
| 12/7/2015 | Price change | $182,900-1.1%$122/sqft |
Source: REALTEAM REALTY INC. #G4819762 Report a problem | ||
| 11/6/2015 | Listed for sale | $184,900+22%$123/sqft |
Source: REALTEAM REALTY INC. #G4819762 Report a problem | ||
| 4/15/2015 | Listing removed | $1,400$1/sqft |
Source: RE/MAX RESULTS #G4811118 Report a problem | ||
| 4/10/2015 | Listed for rent | $1,400$1/sqft |
Source: RE/MAX RESULTS #G4811118 Report a problem | ||
| 10/30/2013 | Sold | $151,527$101/sqft |
Source: Public Record Report a problem | ||
Public tax history
| Year | Property taxes | Tax assessment |
|---|---|---|
| 2025 | $5,399 +47.8% | $285,186 +22.6% |
| 2024 | $3,653 +3.2% | $232,670 +3% |
| 2023 | $3,539 +4.6% | $225,900 +3% |
| 2022 | $3,385 +9.6% | $219,320 +3% |
| 2021 | $3,088 +34.4% | $212,932 +26.8% |
| 2020 | $2,298 -1.4% | $167,891 +2.3% |
| 2019 | $2,331 +4.5% | $164,117 +1.9% |
| 2018 | $2,231 | $161,057 +3.6% |
| 2017 | $2,231 +4.1% | $155,428 +0.4% |
| 2016 | $2,142 -25.7% | $154,772 +18% |
| 2015 | $2,883 +7.6% | $131,150 +1.4% |
| 2014 | $2,680 +266% | $129,326 +241.2% |
| 2013 | $732 -1.5% | $37,900 |
| 2012 | $743 +0.1% | $37,900 |
| 2011 | $743 +0.7% | $37,900 |
| 2010 | $737 +0.1% | $37,900 |
| 2009 | $737 | $37,900 |
| 2008 | -- | -- |
Find assessor info on the county website
Neighborhood: 34736
Nearby homes
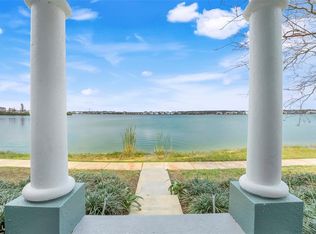
- $351,7503 bd3 ba1.6k sqft559 Juniper Springs Dr, Groveland, FL 34736Sold
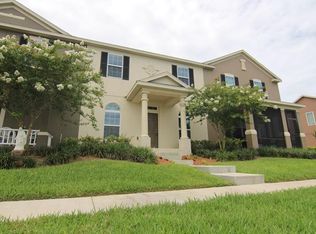
- $290,9003 bd3 ba1.6k sqft555 Juniper Springs Dr, Groveland, FL 34736Off Market
- $303,1003 bd3 ba1.6k sqft553 Juniper Springs Dr, Groveland, FL 34736Off Market

- $295,7003 bd3 ba1.6k sqft561 Juniper Springs Dr, Groveland, FL 34736Off Market
- $304,2003 bd3 ba1.6k sqft551 Juniper Springs Dr, Groveland, FL 34736Off Market
- $2,2003 bd3 ba1.6k sqft563 Juniper Springs Dr, Groveland, FL 34736For Rent
- $301,4003 bd2 ba1.5k sqft549 Juniper Springs Dr, Groveland, FL 34736Off Market
- $295,0003 bd3 ba1.6k sqft556 Juniper Springs Dr, Groveland, FL 34736For Sale
Nearby schools
GreatSchools rating
- 5/10Aurelia Cole AcademyGrades: PK-8Distance: 2.1 mi
- 4/10South Lake High SchoolGrades: 9-12Distance: 1.9 mi
Schools provided by the listing agent
- Elementary: Groveland Elem
- Middle: Gray Middle
- High: East Ridge High
Source: Stellar MLS. This data may not be complete. We recommend contacting the local school district to confirm school assignments for this home.
Get a cash offer in 3 minutes
Find out how much your home could sell for in as little as 3 minutes with a no-obligation cash offer.
Estimated market value
$327,100
Get a cash offer in 3 minutes
Find out how much your home could sell for in as little as 3 minutes with a no-obligation cash offer.
Estimated market value
$327,100
- Florida
- Lake County
- Groveland
- 34736
- 557 Juniper Springs Dr
Nearby cities
Nearby zip codes
Other Groveland Topics
