SELLER IS MOTIVATED! Time to check Lakefront Living off your bucket list with this dreamy DIRECT WATERFRONT TOWNHOME overlooking Lake Memory! This corner unit is in the best location currently available! Located in a gated community just 5 minutes from Historic Downtown Clermont & Waterfront Park, this neighborhood features a mix of townhomes and luxury homes, some valued over a million dollars. Winding streets, mature tropical foliage, and seasonal wildlife create a serene backdrop. Evenings bring breathtaking sunset hues reflecting off the water—pure magic. This townhome offers a first-floor primary suite, great room, formal dining, and a well-appointed kitchen with Timberlake cabinetry, solid-surface countertops, a walk-in pantry, and full-size appliances. A screened lanai leads to a two-car garage, making unloading groceries a breeze. Upstairs, a spacious bonus room, two bedrooms, and a full bath provide ample space, all with stunning lake views reminiscent of a cruise ship arrival! Low-maintenance living means lawn care and exterior upkeep are covered—all that’s missing is valet! Enjoy resort-style amenities, including a pool with a 4-story waterslide, fitness center, clubhouse, soccer field, basketball court, fishing pond, and playgrounds. Easily walk or take a short golf cart ride to enjoy everything the community has to offer. (Did I mention there’s onsite RV and boat storage?) Nestled off Lake Minneola, just across from the Sunday Farmer’s Market, festivals, and top dining spots, this location blends small-town charm with easy access to Florida’s Turnpike, Winter Garden, and Orlando. Nearby Lake Lucy's public boat launch is perfect for watching fireworks or soaking in starry nights. Escape the hustle and bustle while staying close to everything you need!
Sold for $351,750
$351,750
559 JUNIPER SPRINGS DRIVE, GROVELAND, FL 34736
3beds
1,632sqft
Townhouse
Built in 2013
6,340 Square Feet Lot
$348,100 Zestimate®
$216/sqft
$2,083 Estimated rent
Home value
$348,100
$320,000 - $379,000
$2,083/mo
Zestimate® history
Owner options
List your home for rent
$2,083/mo
Rent Zestimate®
Find your next renter with Zillow Rental Manager. Plus, with online applications, you can quickly screen prospective tenants – for free.
$2,083/mo
Rent Zestimate®
Refinance and save
$2,737/mo
Est. payment
Refinancing to a lower rate could help reduce your monthly payments and save thousands over the life of the loan.
$2,737/mo
Est. payment
Explore your selling options
Work with a Zillow partner agent
Leverage their expertise and Zillow's premium Showcase listings to get your home seen by more buyers.
Get startedList with your own agent
Get your home in front of millions of buyers by listing it on Zillow.
Learn how to do itSell it yourself
Take full control of how buyers see your home on Zillow by listing For Sale by Owner (FSBO).
List your homeWhat's special
Stunning lake viewsSpacious bonus roomMature tropical foliageCorner unitDirect waterfront townhomeTimberlake cabinetryWell-appointed kitchen
Zillow last checked:
Listing updated:
Listed by:
Heather Walker 352-449-5706,
OPTIMA ONE REALTY, INC. 352-243-6784
Bought with:
Shelley Emery, 3267551
TERZA REAL ESTATE
Source: Stellar MLS,MLS#: G5092851 Originating MLS: Lake and Sumter
Originating MLS: Lake and Sumter
Facts & features
Interior
Bedrooms & bathrooms
- Bedrooms: 3
- Bathrooms: 3
- Full bathrooms: 2
- 1/2 bathrooms: 1
Primary bedroom
- Features: En Suite Bathroom, Walk-In Closet(s)
- Level: First
- Area: 182 Square Feet
- Dimensions: 14x13
Bedroom 2
- Features: Built-in Closet
- Level: Second
- Area: 110 Square Feet
- Dimensions: 11x10
Bedroom 3
- Features: Built-in Closet
- Level: Second
- Area: 110 Square Feet
- Dimensions: 11x10
Dining room
- Level: First
- Area: 90 Square Feet
- Dimensions: 10x9
Kitchen
- Features: Pantry
- Level: First
- Area: 144 Square Feet
- Dimensions: 12x12
Living room
- Level: First
- Area: 169 Square Feet
- Dimensions: 13x13
Loft
- Level: Second
- Area: 288 Square Feet
- Dimensions: 24x12
Heating
- Central, Electric
Cooling
- Central Air
Appliances
- Included: Dishwasher, Microwave, Range, Refrigerator
- Laundry: In Kitchen, Inside, Laundry Room
Features
- Ceiling Fan(s), Living Room/Dining Room Combo, Open Floorplan, Primary Bedroom Main Floor, Stone Counters, Thermostat, Walk-In Closet(s)
- Flooring: Luxury Vinyl, Tile
- Windows: Double Pane Windows, Window Treatments
- Has fireplace: No
Interior area
- Total structure area: 2,482
- Total interior livable area: 1,632 sqft
Property
Parking
- Total spaces: 2
- Parking features: Garage Faces Rear
- Attached garage spaces: 2
- Details: Garage Dimensions: 21x20
Features
- Levels: Two
- Stories: 2
- Patio & porch: Front Porch, Screened, Side Porch
- Exterior features: Irrigation System, Sidewalk
- Has view: Yes
- View description: Water, Lake
- Has water view: Yes
- Water view: Water,Lake
- Waterfront features: Canal Front, Lake, Waterfront, Lake Front, Lake Privileges
- Body of water: LAKE MEMORY
Lot
- Size: 6,340 Square Feet
- Residential vegetation: Trees/Landscaped
Details
- Parcel number: 222225001000019100
- Special conditions: None
Construction
Type & style
- Home type: Townhouse
- Property subtype: Townhouse
Materials
- Block, Stucco
- Foundation: Slab
- Roof: Shingle
Condition
- New construction: No
- Year built: 2013
Utilities & green energy
- Sewer: Public Sewer
- Water: Public
- Utilities for property: BB/HS Internet Available, Cable Available, Electricity Connected, Public, Street Lights
Community & HOA
Community
- Features: Canal Front, Community Boat Ramp, Fishing, Lake, Water Access, Waterfront, Clubhouse, Fitness Center, Gated Community - No Guard, Golf Carts OK, Irrigation-Reclaimed Water, Playground, Pool, Sidewalks, Tennis Court(s)
- Security: Gated Community
- Pet fee: $0 monthly
- Subdivision: GROVELAND WATERSIDE POINTE PH 01
HOA
- Has HOA: Yes
- Amenities included: Basketball Court
- Services included: Common Area Taxes, Community Pool, Maintenance Structure, Maintenance Grounds, Pool Maintenance, Recreational Facilities
- HOA fee: $355 monthly
- HOA name: Sentry Management / Justin Flynn
- HOA phone: 352-325-7499
Location
- Region: Groveland
Financial & listing details
- Price per square foot: $216/sqft
- Tax assessed value: $281,811
- Annual tax amount: $5,241
- Date on market: 2/14/2025
- Cumulative days on market: 172 days
- Listing terms: Cash,Conventional,FHA,VA Loan
- Ownership: Fee Simple
- Total actual rent: 0
- Electric utility on property: Yes
- Road surface type: Paved
Price history
| Date | Event | Price |
|---|---|---|
| 6/13/2025 | Sold | $351,750-2.3%$216/sqft |
Source:  Stellar MLS #G5092851 Report a problem Stellar MLS #G5092851 Report a problem | ||
| 5/7/2025 | Pending sale | $360,000$221/sqft |
Source: Stellar MLS #G5092851 Report a problem | ||
| 2/14/2025 | Listed for sale | $360,000$221/sqft |
Source: Stellar MLS #G5092851 Report a problem | ||
| 2/12/2025 | Listing removed | $360,000$221/sqft |
Source: Stellar MLS #O6256996 Report a problem | ||
| 1/17/2025 | Price change | $360,000-1.4%$221/sqft |
Source: Stellar MLS #O6256996 Report a problem | ||
| 11/13/2024 | Listed for sale | $365,000+17.7%$224/sqft |
Source: Stellar MLS #O6256996 Report a problem | ||
| 11/9/2022 | Listing removed | -- |
Source: Zillow Rental Network_1 Report a problem | ||
| 10/21/2022 | Listed for rent | $2,300$1/sqft |
Source: Zillow Rental Network_1 Report a problem | ||
| 7/21/2022 | Sold | $310,000+72.5%$190/sqft |
Source: Public Record Report a problem | ||
| 4/7/2015 | Sold | $179,710-5%$110/sqft |
Source: Public Record Report a problem | ||
| 1/14/2015 | Price change | $189,224+0.9%$116/sqft |
Source: Ryland Homes Report a problem | ||
| 12/31/2014 | Listed for sale | $187,574$115/sqft |
Source: Ryland Homes Report a problem | ||
Public tax history
| Year | Property taxes | Tax assessment |
|---|---|---|
| 2025 | $5,339 +1.9% | $281,811 +0.3% |
| 2024 | $5,241 +1.8% | $281,099 +2.2% |
| 2023 | $5,146 +101.9% | $275,072 +60.2% |
| 2022 | $2,549 +12.9% | $171,690 +3% |
| 2021 | $2,258 +1.1% | $166,690 +1.4% |
| 2020 | $2,235 -1.4% | $164,389 +2.3% |
| 2019 | $2,266 +4.5% | $160,694 +1.9% |
| 2018 | $2,168 | $157,698 +2.1% |
| 2017 | $2,168 +2.1% | $154,455 |
| 2016 | $2,124 -3.8% | $154,455 +2.2% |
| 2015 | $2,207 -27.9% | $151,079 +1.5% |
| 2014 | $3,060 +318% | $148,846 +292.7% |
| 2013 | $732 -1.5% | $37,900 |
| 2012 | $743 +0.1% | $37,900 |
| 2011 | $743 +0.7% | $37,900 |
| 2010 | $737 +0.1% | $37,900 |
| 2009 | $737 | $37,900 |
| 2008 | -- | -- |
Find assessor info on the county website
Neighborhood: 34736
Nearby homes
- $296,6003 bd3 ba1.6k sqft561 Juniper Springs Dr, Groveland, FL 34736Off Market
- $355,0003 bd3 ba1.5k sqft557 Juniper Springs Dr, Groveland, FL 34736Sold
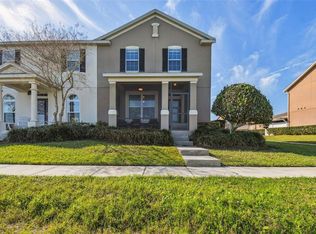
- $2,2003 bd3 ba1.6k sqft563 Juniper Springs Dr, Groveland, FL 34736For Rent
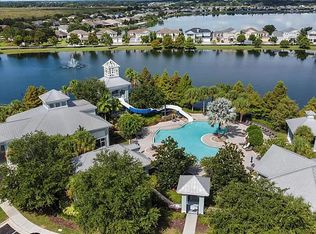
- $316,6003 bd3 ba1.6k sqft565 Juniper Springs Dr, Groveland, FL 34736Off Market
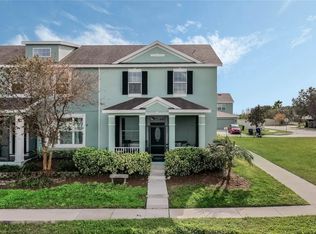
- $291,9003 bd3 ba1.6k sqft555 Juniper Springs Dr, Groveland, FL 34736Off Market
- $303,4003 bd3 ba1.6k sqft553 Juniper Springs Dr, Groveland, FL 34736Off Market
- $330,0003 bd3 ba1.6k sqft560 Juniper Springs Dr, Groveland, FL 34736Sold
- $282,6003 bd2 ba1.6k sqft562 Juniper Springs Dr, Groveland, FL 34736Off Market
Nearby schools
GreatSchools rating
- NAClermont Elementary SchoolGrades: PK-5Distance: 2.6 mi
- 6/10Windy Hill Middle SchoolGrades: 6-8Distance: 6 mi
- 4/10South Lake High SchoolGrades: 9-12Distance: 1.9 mi
Schools provided by the listing agent
- Elementary: Cypress Ridge Elem
- Middle: Clermont Middle
- High: South Lake High
Source: Stellar MLS. This data may not be complete. We recommend contacting the local school district to confirm school assignments for this home.
Get a cash offer in 3 minutes
Find out how much your home could sell for in as little as 3 minutes with a no-obligation cash offer.
Estimated market value
$348,100
Get a cash offer in 3 minutes
Find out how much your home could sell for in as little as 3 minutes with a no-obligation cash offer.
Estimated market value
$348,100
- Florida
- Lake County
- Groveland
- 34736
- 559 JUNIPER SPRINGS DRIVE
Nearby cities
Nearby zip codes
Other Groveland Topics
