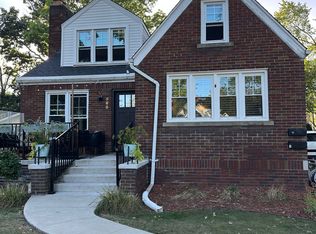
WALK TO DOWNTOWN PLYMOUTH! Welcome to an incredible opportunity located just steps from the heart of downtown Plymouth—one of Metro Detroit’s most sought-after communities. Perfectly situated within walking distance to award-winning restaurants, boutique shops, charming cafes, lively bars, parks, and year-round community events, this property offers the ultimate blend of lifestyle and location. Sitting on a rare and expansive 158-foot deep lot, this home is a true gem for a handyman, contractor, investor, or builder. Whether you're looking to renovate and restore its original character, expand the current structure, or build your dream home from the ground up, the potential here is tremendous. Inside, you'll find beautiful hardwood flooring, neutral paint throughout, and a layout full of charm and possibilities. The basement includes a full bathroom and a former kitchenette area—offering flexibility for additional living space. Some major updates have already been completed, including newer HVAC, copper plumbing, electrical breaker panel, and water heater—giving you a head start on the transformation. This home not only offers character and charm, but also quick access to major freeways for an easy commute and proximity to top-rated Plymouth-Canton schools. Taxes are currently non-homestead. Interactive floor plan and additional photos are available via virtual tour link. Properties with this kind of location and potential rarely hit the market— Don’t miss your chance to transform this space and make it your own!
Sold for $400,000
$400,000
557 N Harvey St, Plymouth, MI 48170
3beds
1,502sqft
Single Family Residence
Built in 1943
7,840 Square Feet Lot
$410,600 Zestimate®
$266/sqft
$2,552 Estimated rent
Home value
$410,600
$374,000 - $452,000
$2,552/mo
Zestimate® history
Owner options
List your home for rent
$2,552/mo
Rent Zestimate®
Find your next renter with Zillow Rental Manager. Plus, with online applications, you can quickly screen prospective tenants – for free.
$2,552/mo
Rent Zestimate®
Refinance and save
$2,792/mo
Est. payment
Refinancing to a lower rate could help reduce your monthly payments and save thousands over the life of the loan.
$2,792/mo
Est. payment
Explore your selling options
Work with a Zillow partner agent
Leverage their expertise and Zillow's premium Showcase listings to get your home seen by more buyers.
Get startedList with your own agent
Get your home in front of millions of buyers by listing it on Zillow.
Learn how to do itSell it yourself
Take full control of how buyers see your home on Zillow by listing For Sale by Owner (FSBO).
List your homeWhat's special
Zillow last checked:
Listing updated:
Listed by:
Dave Richards 734-420-3400,
Remerica Hometown One
Bought with:
Matthew Talbot, 6501403619
Redefine Real Estate
Source: Realcomp II,MLS#: 20251030988
Facts & features
Interior
Bedrooms & bathrooms
- Bedrooms: 3
- Bathrooms: 2
- Full bathrooms: 2
Primary bedroom
- Level: Second
- Area: 168
- Dimensions: 14 X 12
Bedroom
- Level: Entry
- Area: 143
- Dimensions: 13 X 11
Bedroom
- Level: Entry
- Area: 90
- Dimensions: 10 X 9
Other
- Level: Entry
Other
- Level: Basement
Bonus room
- Level: Basement
- Area: 144
- Dimensions: 12 X 12
Family room
- Level: Basement
- Area: 192
- Dimensions: 16 X 12
Kitchen
- Level: Entry
- Area: 117
- Dimensions: 13 X 9
Laundry
- Level: Basement
- Area: 143
- Dimensions: 13 X 11
Living room
- Level: Entry
- Area: 195
- Dimensions: 15 X 13
Loft
- Level: Second
- Area: 98
- Dimensions: 14 X 7
Heating
- Forced Air, Natural Gas
Cooling
- Central Air
Appliances
- Included: Dryer, Free Standing Electric Range, Free Standing Refrigerator, Microwave, Washer
- Laundry: Gas Dryer Hookup, Laundry Room
Features
- Basement: Full,Partially Finished
- Has fireplace: No
Interior area
- Total interior livable area: 1,502 sqft
- Finished area above ground: 1,102
- Finished area below ground: 400
Property
Parking
- Total spaces: 2.5
- Parking features: Twoand Half Car Garage, Detached, Garage Faces Front
- Garage spaces: 2.5
Features
- Levels: One And One Half
- Stories: 1.5
- Entry location: GroundLevelwSteps
- Patio & porch: Covered, Porch
- Pool features: None
- Fencing: Back Yard,Fenced
Lot
- Size: 7,840 Square Feet
- Dimensions: 50 x 158 x 50 x 158
Details
- Parcel number: 49005110138300
- Special conditions: Short Sale No,Standard
Construction
Type & style
- Home type: SingleFamily
- Architectural style: Bungalow
- Property subtype: Single Family Residence
Materials
- Aluminum Siding
- Foundation: Basement, Block
Condition
- New construction: No
- Year built: 1943
Utilities & green energy
- Sewer: Public Sewer
- Water: Public
Community & HOA
Community
- Subdivision: KATE E ALLEN ADD TO PLYMOUTH VILLAGE
HOA
- Has HOA: No
Location
- Region: Plymouth
Financial & listing details
- Price per square foot: $266/sqft
- Tax assessed value: $92,156
- Annual tax amount: $5,480
- Date on market: 9/2/2025
- Cumulative days on market: 20 days
- Listing agreement: Exclusive Right To Sell
- Listing terms: Cash,Conventional
- Exclusions: Exclusion(s) Do Not Exist
Price history
| Date | Event | Price |
|---|---|---|
| 9/26/2025 | Sold | $400,000$266/sqft |
Source:  Realcomp II #20251030988 Report a problem Realcomp II #20251030988 Report a problem | ||
| 9/2/2025 | Listed for sale | $400,000$266/sqft |
Source: Realcomp II #20251030988 Report a problem | ||
| 7/1/2024 | Listing removed | -- |
Source: Zillow Rentals Report a problem | ||
| 5/21/2024 | Listed for rent | $1,975$1/sqft |
Source: Zillow Rentals Report a problem | ||
Public tax history
| Year | Property taxes | Tax assessment |
|---|---|---|
| 2025 | -- | $141,000 +8% |
| 2024 | -- | $130,500 +6% |
| 2023 | -- | $123,100 +1.3% |
| 2022 | -- | $121,500 +3.7% |
| 2021 | -- | $117,200 |
| 2020 | $4,772 +8% | $117,200 +3% |
| 2019 | $4,418 | $113,800 -1.7% |
| 2018 | -- | $115,800 +2.9% |
| 2017 | -- | $112,500 |
| 2016 | -- | $112,500 +11.7% |
| 2015 | -- | $100,710 +15.7% |
| 2013 | $6,955 | $87,070 +14.2% |
| 2011 | -- | $76,250 -4.1% |
| 2010 | $3,555 +0.8% | $79,540 -1.3% |
| 2009 | $3,525 +1240.3% | $80,610 -11.9% |
| 2008 | $263 | $91,520 -8.9% |
| 2006 | -- | $100,410 |
| 2005 | -- | $100,410 +25.2% |
| 2003 | $2,556 -12.5% | $80,190 +54.2% |
| 2001 | $2,921 +3.9% | $52,011 +3.2% |
| 2000 | $2,812 | $50,399 |
Find assessor info on the county website
Neighborhood: 48170
Nearby homes
- $530,8003 bd3 ba976 sqft545 N Harvey St, Plymouth, MI 48170Off Market
- $477,2003 bd2 ba1.6k sqft563 N Harvey St, Plymouth, MI 48170Off Market
- $518,6003 bd2 ba1.6k sqft569 N Harvey St, Plymouth, MI 48170Off Market
- $--1 bd1 ba725 sqft569 N Harvey St APT 2, Plymouth, MI 48170Off Market
- $--2 bd2 ba1.1k sqft569 N Harvey St #1, Plymouth, MI 48170Off Market
- $617,4004 bd3 ba1.6k sqft521 N Harvey St, Plymouth, MI 48170Off Market
- $575,0002 bd2 ba1.9k sqft609 N Harvey St, Plymouth, MI 48170Sold
- $672,1004 bd2 ba2.4k sqft558 Ann St, Plymouth, MI 48170Off Market
Nearby schools
GreatSchools rating
- 8/10Bird Elementary SchoolGrades: K-5Distance: 0.7 mi
- 8/10West Middle SchoolGrades: 6-8Distance: 0.8 mi
- 9/10Canton High SchoolGrades: 6-12Distance: 2.4 mi
Get a cash offer in 3 minutes
Find out how much your home could sell for in as little as 3 minutes with a no-obligation cash offer.
Estimated market value
$410,600
Get a cash offer in 3 minutes
Find out how much your home could sell for in as little as 3 minutes with a no-obligation cash offer.
Estimated market value
$410,600
- Michigan
- Wayne County
- Plymouth
- 48170
- 557 N Harvey St
Nearby cities
Nearby neighborhoods
Nearby zip codes
Other Plymouth Topics
