Welcome to your fully renovated Plymouth ranch!
This stunning 2-bedroom, 2-bath home is packed with modern updates and thoughtful details, making it completely move-in ready. Step inside to find beautiful refinished hardwood floors, fresh paint throughout (2022), and new custom trim that ties everything together. The open-concept living space is filled with natural light thanks to all-new canned lighting and large windows.
The kitchen is a showstopper with brand-new quartz countertops, sink, and backsplash, plus all new appliances. Both bathrooms have been completely renovated, including a one-of-a-kind master bathroom featuring a hand-painted Corktown Detroit Dye House hand painted mural.
The finished basement is just as impressive, featuring custom-built stairs, new carpet, living area, bathroom with electric wall heat, glass block windows, and a dedicated WiFi booster to keep you connected throughout the home.
Outside, enjoy a Trex deck (2022) overlooking professionally installed landscaping, fresh sod, and full front-and-back irrigation. Entertain with ease thanks to the gas line for your grill and fire pit. The fully finished garage is a great space for an additional living room, office and gym. The front porch was rebuilt and painted in 2023, and the driveway was freshly seal coated in 2025.
Additional highlights include:
Roof (2022)
Electrical (2022)
Garage with AC & furnace (2022) + Hardie Plank siding
Custom shed with laminate flooring
Cedar-lined bedroom closets
Privacy trash area
Garage can easily be converted back for parking.
This home is the perfect blend of charm, craftsmanship, and modern convenience — all just minutes from downtown Plymouth’s restaurants, shops, and parks!
Sold for $575,000
$575,000
609 N Harvey St, Plymouth, MI 48170
2beds
1,966sqft
Single Family Residence
Built in 1918
7,840 Square Feet Lot
$588,600 Zestimate®
$292/sqft
$2,489 Estimated rent
Home value
$588,600
$536,000 - $647,000
$2,489/mo
Zestimate® history
Owner options
List your home for rent
$2,489/mo
Rent Zestimate®
Find your next renter with Zillow Rental Manager. Plus, with online applications, you can quickly screen prospective tenants – for free.
$2,489/mo
Rent Zestimate®
Refinance and save
$3,953/mo
Est. payment
Refinancing to a lower rate could help reduce your monthly payments and save thousands over the life of the loan.
$3,953/mo
Est. payment
Explore your selling options
Work with a Zillow partner agent
Leverage their expertise and Zillow's premium Showcase listings to get your home seen by more buyers.
Get startedList with your own agent
Get your home in front of millions of buyers by listing it on Zillow.
Learn how to do itSell it yourself
Take full control of how buyers see your home on Zillow by listing For Sale by Owner (FSBO).
List your homeWhat's special
Zillow last checked:
Listing updated:
Listed by:
Joy Ford 855-477-7355,
EXP Realty Plymouth,
Justin S Ford 855-477-7355,
EXP Realty Plymouth
Bought with:
Patrice A Alexander, 6501390816
National Realty Centers, Inc
Source: Realcomp II,MLS#: 20251036871
Facts & features
Interior
Bedrooms & bathrooms
- Bedrooms: 2
- Bathrooms: 2
- Full bathrooms: 2
Primary bedroom
- Level: Entry
- Area: 156
- Dimensions: 12 X 13
Bedroom
- Level: Entry
- Area: 156
- Dimensions: 12 X 13
Other
- Level: Entry
- Area: 60
- Dimensions: 10 X 6
Other
- Level: Basement
Dining room
- Level: Entry
- Area: 210
- Dimensions: 15 X 14
Kitchen
- Level: Entry
- Area: 144
- Dimensions: 12 X 12
Living room
- Level: Entry
- Area: 396
- Dimensions: 22 X 18
Heating
- Forced Air, Natural Gas
Cooling
- Ceiling Fans, Central Air
Appliances
- Included: Dishwasher, Disposal, Dryer, Energy Star Qualified Dishwasher, Energy Star Qualified Refrigerator, Microwave, Stainless Steel Appliances, Washer
Features
- Basement: Finished,Full
- Has fireplace: No
Interior area
- Total interior livable area: 1,966 sqft
- Finished area above ground: 984
- Finished area below ground: 982
Property
Parking
- Total spaces: 1
- Parking features: One Car Garage, Detached, Electricityin Garage, Heated Garage
- Garage spaces: 1
Features
- Levels: One
- Stories: 1
- Entry location: GroundLevelwSteps
- Patio & porch: Covered, Deck, Porch
- Pool features: None
Lot
- Size: 7,840 Square Feet
- Dimensions: 50 x 156.38
Details
- Additional structures: Sheds
- Parcel number: 49005110135300
- Special conditions: Short Sale No,Standard
Construction
Type & style
- Home type: SingleFamily
- Architectural style: Ranch
- Property subtype: Single Family Residence
Materials
- Vinyl Siding
- Foundation: Basement, Block
- Roof: Asphalt
Condition
- New construction: No
- Year built: 1918
- Major remodel year: 2022
Utilities & green energy
- Sewer: Public Sewer
- Water: Public
Community & HOA
Community
- Subdivision: KATE E ALLEN ADD TO PLYMOUTH VILLAGE
HOA
- Has HOA: No
Location
- Region: Plymouth
Financial & listing details
- Price per square foot: $292/sqft
- Tax assessed value: $159,567
- Annual tax amount: $6,478
- Date on market: 9/18/2025
- Cumulative days on market: 6 days
- Listing agreement: Exclusive Right To Sell
- Listing terms: Cash,Conventional
Price history
| Date | Event | Price |
|---|---|---|
| 10/23/2025 | Sold | $575,000$292/sqft |
Source:  Realcomp II #20251036871 Report a problem Realcomp II #20251036871 Report a problem | ||
| 10/1/2025 | Pending sale | $575,000$292/sqft |
Source: Realcomp II #20251036871 Report a problem | ||
| 9/18/2025 | Listed for sale | $575,000+68.1%$292/sqft |
Source: Realcomp II #20251036871 Report a problem | ||
| 2/15/2022 | Sold | $342,000-2.3%$174/sqft |
Source: Public Record Report a problem | ||
| 1/28/2022 | Pending sale | $350,000$178/sqft |
Source: Realcomp II #2220000743 Report a problem | ||
| 1/14/2022 | Listed for sale | $350,000$178/sqft |
Source: Realcomp II #2220000743 Report a problem | ||
| 1/10/2022 | Pending sale | $350,000$178/sqft |
Source: Realcomp II #2220000743 Report a problem | ||
| 1/7/2022 | Listed for sale | $350,000+22.8%$178/sqft |
Source: Realcomp II #2220000743 Report a problem | ||
| 4/22/2019 | Sold | $285,000$145/sqft |
Source: Public Record Report a problem | ||
| 3/18/2019 | Listed for sale | $285,000+179.4%$145/sqft |
Source: Golden Key Realty #219013803 Report a problem | ||
| 10/22/2017 | Listing removed | $1,600$1/sqft |
Source: Owner Report a problem | ||
| 10/17/2017 | Listed for rent | $1,600$1/sqft |
Source: Owner Report a problem | ||
| 2/2/2010 | Sold | $102,000-7.3%$52/sqft |
Source: Public Record Report a problem | ||
| 12/12/2009 | Listed for sale | $110,000$56/sqft |
Source: JCM Premier Corp #29156232 Report a problem | ||
| 11/1/2009 | Listing removed | $110,000$56/sqft |
Source: foreclosure.com Report a problem | ||
| 10/19/2009 | Listed for sale | $110,000-44.3%$56/sqft |
Source: foreclosure.com Report a problem | ||
| 6/2/2009 | Sold | $197,583-1.2%$101/sqft |
Source: Public Record Report a problem | ||
| 8/3/2005 | Sold | $200,000+4.7%$102/sqft |
Source: Public Record Report a problem | ||
| 8/29/2003 | Sold | $191,000+14.5%$97/sqft |
Source: Public Record Report a problem | ||
| 8/31/2001 | Sold | $166,800$85/sqft |
Source: Public Record Report a problem | ||
Public tax history
| Year | Property taxes | Tax assessment |
|---|---|---|
| 2025 | -- | $158,700 +7.7% |
| 2024 | -- | $147,400 +6.4% |
| 2023 | -- | $138,500 +1.2% |
| 2022 | -- | $136,800 +2.8% |
| 2021 | -- | $133,100 |
| 2020 | $5,786 +96.9% | $133,100 +2.5% |
| 2019 | $2,939 | $129,800 +2.6% |
| 2018 | -- | $126,500 +3.1% |
| 2017 | -- | $122,700 |
| 2016 | -- | $122,700 +12.2% |
| 2015 | -- | $109,370 +14.8% |
| 2013 | $6,573 | $95,270 +14.9% |
| 2011 | -- | $82,910 -4.2% |
| 2010 | $3,175 -33.2% | $86,590 -1.5% |
| 2009 | $4,751 +1033.3% | $87,920 -11.7% |
| 2008 | $419 | $99,590 -9.3% |
| 2006 | -- | $109,860 |
| 2005 | -- | $109,860 +26.3% |
| 2003 | $2,363 -37.2% | $86,990 +29.8% |
| 2001 | $3,765 +3.9% | $67,028 +3.2% |
| 2000 | $3,625 | $64,950 |
Find assessor info on the county website
Neighborhood: 48170
Nearby homes
- $526,4003 bd2 ba1.6k sqft569 N Harvey St, Plymouth, MI 48170Off Market
- $--1 bd1 ba725 sqft569 N Harvey St APT 2, Plymouth, MI 48170Off Market
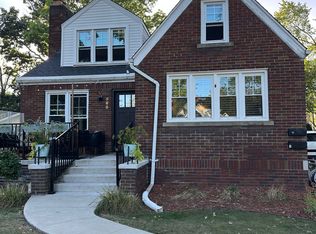
- $--2 bd2 ba1.1k sqft569 N Harvey St #1, Plymouth, MI 48170Off Market
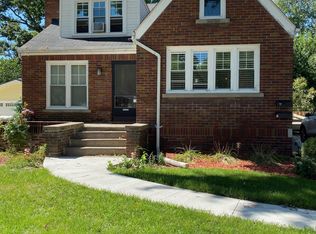
- $391,6002 bd1 ba1.1k sqft625 N Harvey St, Plymouth, MI 48170Off Market
- $484,3003 bd2 ba1.6k sqft563 N Harvey St, Plymouth, MI 48170Off Market
- $381,5002 bd1 ba960 sqft643 N Harvey St, Plymouth, MI 48170Off Market
- $400,0003 bd2 ba1.5k sqft557 N Harvey St, Plymouth, MI 48170Sold
- $665,1002 bd2 ba1.8k sqft600 Ann St, Plymouth, MI 48170Off Market
Nearby schools
GreatSchools rating
- 8/10Bird Elementary SchoolGrades: K-5Distance: 0.7 mi
- 8/10West Middle SchoolGrades: 6-8Distance: 0.8 mi
- 9/10Canton High SchoolGrades: 6-12Distance: 2.4 mi
Get a cash offer in 3 minutes
Find out how much your home could sell for in as little as 3 minutes with a no-obligation cash offer.
Estimated market value
$588,600
Get a cash offer in 3 minutes
Find out how much your home could sell for in as little as 3 minutes with a no-obligation cash offer.
Estimated market value
$588,600
- Michigan
- Wayne County
- Plymouth
- 48170
- 609 N Harvey St
Nearby cities
Nearby neighborhoods
Nearby zip codes
Other Plymouth Topics
