This charming 1.5 story home nestled in the heart of Kirkwood offers 4 spacious bedrooms; 2 on the main level and 2 on the upper level and has 2.5 updated bathrooms. Entering through the front door into the main living room, you will be greeted by the warmth of the gleaming hardwood floors, wood burning fireplace and mantle (fireplace liner was replace in 2021) and large panoramic lookout window. Both the dining and living room has beautiful natural light streaming through the windows to allow for a warm glow throughout the front of the home. The kitchen has ample room to create your own workspace area or perhaps design an eat-in kitchen. The sunroom/screened in porch is off the kitchen and is perfect for entertaining and just watching TV or reading a good book. The upstairs boasts of an updated wrought iron stairway, and the two upper bedrooms are quite generous on space as well. Each of the two upper bedrooms have built-in bookshelves and adds to the charm of the home. There is a large cedar-lined walk-in closet off the hallway for extra storage. Many storage closets throughout the home as well. Except for the kitchen and screened-in porch, all rooms on the main and upper levels have real hardwood floors that have been completely refinished. The lower level has a carpeted recreation room and a ½ bathroom as well. The backyard is level and has a tree-lined fence to allow for privacy. There is an attached 2-car garage that you will love! Close to stores, restaurants, award-winning Kirkwood schools and transportation, you will quickly fall in love with this home.
Closed
Listed by: Coldwell Banker Realty - Gundaker • Marcia Thudium • 314-258-1327
Bought with: Nettwork Global
Price Unknown
557 N Woodlawn Ave, Saint Louis, MO 63122
4beds
2,952sqft
Single Family Residence
Built in 1951
8,446 Square Feet Lot
$590,000 Zestimate®
$--/sqft
$4,574 Estimated rent
Home value
$590,000
$561,000 - $625,000
$4,574/mo
Zestimate® history
Owner options
List your home for rent
$4,574/mo
Rent Zestimate®
Find your next renter with Zillow Rental Manager. Plus, with online applications, you can quickly screen prospective tenants – for free.
$4,574/mo
Rent Zestimate®
Refinance and save
Refinancing to a lower rate could help reduce your monthly payments and save thousands over the life of the loan.
Explore your selling options
Work with a Zillow partner agent
Leverage their expertise and Zillow's premium Showcase listings to get your home seen by more buyers.
Get startedList with your own agent
Get your home in front of millions of buyers by listing it on Zillow.
Learn how to do itSell it yourself
Take full control of how buyers see your home on Zillow by listing For Sale by Owner (FSBO).
List your homeWhat's special
Gleaming hardwood floorsLarge panoramic lookout windowLarge cedar-lined walk-in closetUpdated wrought iron stairway
Zillow last checked:
Listing updated:
Listed by:
Marcia Thudium 314-258-1327,
Coldwell Banker Realty - Gundaker
Bought with:
Michael R Shaw, 2007027043
Nettwork Global
Source: MARIS,MLS#: 26040362 Originating MLS: St. Louis Association of REALTORS
Originating MLS: St. Louis Association of REALTORSFacts & features
Interior
Bedrooms & bathrooms
- Bedrooms: 4
- Bathrooms: 3
- Full bathrooms: 2
- 1/2 bathrooms: 1
- Main level bathrooms: 1
- Main level bedrooms: 2
Bedroom
- Features: Floor Covering: Wood
- Level: Main
- Area: 204
- Dimensions: 17x12
Bedroom 2
- Description: Built-in bookshelves
- Features: Floor Covering: Wood
- Level: Upper
- Area: 117
- Dimensions: 13x9
Bedroom 3
- Description: Built-in bookshelves
- Features: Floor Covering: Wood
- Level: Upper
- Area: 168
- Dimensions: 14x12
Bedroom 4
- Description: Built-in bookshelves
- Features: Floor Covering: Wood
- Level: Upper
- Area: 238
- Dimensions: 17x14
Dining room
- Description: Crown Molding
- Features: Floor Covering: Wood
- Level: First
- Area: 104
- Dimensions: 13x8
Kitchen
- Description: Ceiling Fan
- Features: Floor Covering: Ceramic Tile
- Level: First
- Area: 180
- Dimensions: 18x10
Living room
- Description: Wood burning fireplace, crown molding
- Features: Floor Covering: Wood
- Level: First
- Area: 247
- Dimensions: 19x13
Recreation room
- Description: Gas fireplace
- Features: Floor Covering: Carpeting
- Level: Basement
- Area: 500
- Dimensions: 25x20
Sunroom
- Description: Ceiling Fan
- Features: Floor Covering: Concrete
- Level: First
- Area: 189
- Dimensions: 21x9
Heating
- Forced Air, Natural Gas
Cooling
- Attic Fan, Ceiling Fan(s), Central Air, Electric, Exhaust Fan
Appliances
- Included: Stainless Steel Appliance(s), Gas Cooktop, Dishwasher, Disposal, Exhaust Fan, Microwave, Gas Oven, Free-Standing Refrigerator, Washer/Dryer, Gas Water Heater
- Laundry: In Basement
Features
- Bookcases, Ceiling Fan(s), Crown Molding, Dining/Living Room Combo, Double Vanity, Eat-in Kitchen, Laminate Counters, Pantry, Smart Thermostat, Tub
- Flooring: Ceramic Tile, Wood
- Doors: Panel Door(s)
- Windows: Blinds, Window Treatments
- Basement: Partially Finished
- Number of fireplaces: 2
- Fireplace features: Basement, Gas, Living Room, Wood Burning
Interior area
- Total structure area: 2,952
- Total interior livable area: 2,952 sqft
- Finished area above ground: 2,152
Property
Parking
- Total spaces: 2
- Parking features: Additional Parking, Asphalt, Attached, Garage
- Attached garage spaces: 2
Features
- Levels: One and One Half
- Patio & porch: Covered, Enclosed, Screened
- Exterior features: Private Yard
- Fencing: Back Yard,Vinyl
Lot
- Size: 8,446 Square Feet
- Dimensions: 96 x 88
- Features: Back Yard, Front Yard, Level, Some Trees
Details
- Parcel number: 23M520440
- Special conditions: Standard
Construction
Type & style
- Home type: SingleFamily
- Architectural style: Traditional
- Property subtype: Single Family Residence
Materials
- Brick Veneer, Vinyl Siding
- Foundation: Concrete Perimeter
Condition
- Updated/Remodeled
- New construction: No
- Year built: 1951
Utilities & green energy
- Electric: Other
- Sewer: Public Sewer
- Water: Public
- Utilities for property: Cable Available, Electricity Connected, Natural Gas Connected, Sewer Connected, Underground Utilities, Water Available
Community & HOA
Community
- Security: Smoke Detector(s)
- Subdivision: Woodlawn Terrace 2
HOA
- Has HOA: No
Location
- Region: Saint Louis
Financial & listing details
- Tax assessed value: $509,300
- Annual tax amount: $5,455
- Date on market: 6/25/2026
- Cumulative days on market: 3 days
- Listing terms: Cash,Conventional,VA Loan
- Ownership: Private
- Electric utility on property: Yes
- Road surface type: Asphalt
Price history
| Date | Event | Price |
|---|---|---|
| 7/29/2026 | Sold | -- |
Source:  MARIS #26040362 Report a problem MARIS #26040362 Report a problem | ||
| 6/29/2026 | Pending sale | $599,900$203/sqft |
Source: MARIS #26040362 Report a problem | ||
| 6/25/2026 | Listed for sale | $599,900+46.7%$203/sqft |
Source: MARIS #26040362 Report a problem | ||
| 3/27/2020 | Sold | -- |
Source: MARIS #20007560 Report a problem | ||
| 2/12/2020 | Pending sale | $409,000$139/sqft |
Source: RE/MAX Results #20007560 Report a problem | ||
| 2/6/2020 | Listed for sale | $409,000+5.1%$139/sqft |
Source: RE/MAX Results #20007560 Report a problem | ||
| 6/11/2019 | Listing removed | $389,000$132/sqft |
Source: Coldwell Banker Gundaker #19036753 Report a problem | ||
| 5/21/2019 | Listed for sale | $389,000$132/sqft |
Source: Coldwell Banker Gundaker #19036753 Report a problem | ||
| 2/27/2004 | Sold | -- |
Source: Public Record Report a problem | ||
| 10/14/2002 | Sold | -- |
Source: Public Record Report a problem | ||
Public tax history
| Year | Property taxes | Tax assessment |
|---|---|---|
| 2025 | $5,455 +0.2% | $96,770 +11.4% |
| 2024 | $5,444 +1.6% | $86,830 |
| 2023 | $5,359 -1.7% | $86,830 +14% |
| 2022 | $5,452 +10.6% | $76,180 |
| 2021 | $4,930 +5.3% | $76,180 +9.5% |
| 2020 | $4,682 +3.4% | $69,560 |
| 2019 | $4,527 | $69,560 +18.4% |
| 2018 | $4,527 | $58,770 |
| 2017 | $4,527 +0.1% | $58,770 +10.2% |
| 2016 | $4,521 +11% | $53,320 |
| 2015 | $4,072 | $53,320 -2.5% |
| 2014 | $4,072 -4.4% | $54,680 |
| 2013 | $4,261 | $54,680 -5.9% |
| 2012 | -- | $58,080 |
| 2011 | -- | $58,080 +2.7% |
| 2010 | $4,160 +4.7% | $56,540 |
| 2009 | $3,974 -4.2% | $56,540 -5.5% |
| 2008 | $4,149 +24.5% | $59,830 |
| 2007 | $3,332 | $59,830 +22.2% |
| 2006 | $3,332 +4.5% | $48,980 |
| 2005 | $3,189 +80.5% | $48,980 +21.7% |
| 2003 | $1,767 -27.5% | $40,240 +54.6% |
| 2002 | $2,435 +38.4% | $26,030 -25.5% |
| 2001 | $1,759 | $34,920 |
Find assessor info on the county website
Neighborhood: 63122
Nearby homes
- $629,1004 bd2 ba2k sqft563 N Woodlawn Ave, Saint Louis, MO 63122Off Market
- $--3 bd2 ba1.6k sqft445 Longview Blvd, Saint Louis, MO 63122Sold
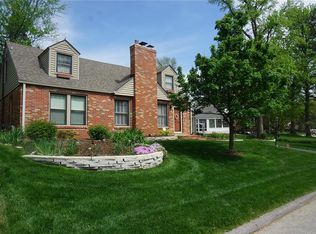
- $--3 bd3 ba2.5k sqft439 Longview Blvd, Saint Louis, MO 63122Sold
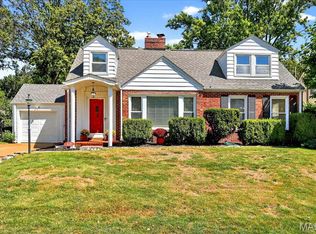
- $--5 bd2 ba2.7k sqft545 N Woodlawn Ave, Saint Louis, MO 63122Sold

- $533,5004 bd2 ba1.9k sqft433 Longview Blvd, Saint Louis, MO 63122Off Market
- $552,6004 bd2 ba1.8k sqft567 N Woodlawn Ave, Saint Louis, MO 63122Off Market
- $631,2004 bd2 ba2k sqft503 N Crescent Dr, Saint Louis, MO 63122Off Market
- $476,6004 bd1 ba1.6k sqft442 E Essex Ave, Saint Louis, MO 63122Off Market
Nearby schools
GreatSchools rating
- 8/10F. P. Tillman Elementary SchoolGrades: K-5Distance: 0.6 mi
- 8/10Nipher Middle SchoolGrades: 6-8Distance: 1.2 mi
- 9/10Kirkwood Sr. High SchoolGrades: 9-12Distance: 1.4 mi
Schools provided by the listing agent
- Elementary: F. P. Tillman Elem.
- Middle: Nipher Middle
- High: Kirkwood Sr. High
Source: MARIS. This data may not be complete. We recommend contacting the local school district to confirm school assignments for this home.
Get a cash offer in 3 minutes
Find out how much your home could sell for in as little as 3 minutes with a no-obligation cash offer.
Estimated market value
$590,000
Get a cash offer in 3 minutes
Find out how much your home could sell for in as little as 3 minutes with a no-obligation cash offer.
Estimated market value
$590,000
- Missouri
- Saint Louis County
- Kirkwood
- 63122
- 557 N Woodlawn Ave
Nearby cities
Nearby zip codes
Other Kirkwood Topics
