Skip main navigation
Off market
Street View
  • $621,300

    563 N Woodlawn Ave, Saint Louis, MO 63122

    4beds
    2baths
    2,077sqft
    SingleFamily
    Built in 1950
    8,712 Square Feet Lot
    $621,300 Zestimate®
    $299/sqft
    $3,540 Estimated rent

    Home value

    $621,300

    $578,000 - $671,000

    $3,540/mo

    Zestimate® history
    Loading
    Loading...

    Owner options

    List your home for rent

    $3,540/mo

    Rent Zestimate®

    Find your next renter with Zillow Rental Manager. Plus, with online applications, you can quickly screen prospective tenants – for free.

    Learn more

    $3,540/mo

    Rent Zestimate®

    Refinance and save

    $3,974/mo

    Est. payment

    Refinancing to a lower rate could help reduce your monthly payments and save thousands over the life of the loan.

    See today's rates

    $3,974/mo

    Est. payment

    Explore your selling options

    Work with a Zillow partner agent

    Leverage their expertise and Zillow's premium Showcase listings to get your home seen by more buyers.

    Get started

    List with your own agent

    Get your home in front of millions of buyers by listing it on Zillow.

    Learn how to do it

    Sell it yourself

    Take full control of how buyers see your home on Zillow by listing For Sale by Owner (FSBO).

    List your home

    What's special

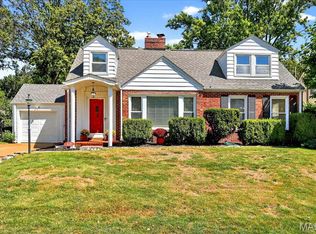
    SHOWINGS BEGIN SAT. 9AM (c.) 1951 this 1.5 story Cape Cod has 4 full sized bedrooms and 2 full baths (one on the main floor and one on the 2nd floor) and a 20x20 FAMILY ROOM with VAULTED CEILING, SKYLIGHTS and FIREPLACE. Formal living room has BUILT-IN bookshelves and a WOOD BURNING FIREPLACE. The 18x12 kitchen has SOLID SURFACE counter tops and large PANRTY. Breezeway functions as a great MUD ROOM and is an excellent place to drop coats and book bags. The 2 bedrooms on the first floor both have hardwood and ample closet space. Upstairs are 2 large bedrooms each with a WALK-IN closets and wood floors. With over 2200 square feet of living space on the first and second floor you may never need the 26x20 REC ROOM or the 17x8 WORK OUT area in the lower level. The 20x12 CEDAR DECK is large enough a grill and full dining set. And don't forget the fully fenced backyard for Fido. ZONED HVAC. Architectural Shingle Rood with Ridge Vent and One-Car Garage w/large driveway has space for 3+ cars.

    This property is not currently displayed as for sale or rent on Zillow. This may be different from what's on other websites or public sources.

    Facts & features

    Interior

    Bedrooms & bathrooms
    • Bedrooms: 4
    • Bathrooms: 2
    Heating
    • Forced air
    Cooling
    • Central
    Appliances
    • Included: Dishwasher, Microwave, Range / Oven, Refrigerator
    Features
    • Has fireplace: Yes
    Interior area
    • Total interior livable area: 2,077 sqft

    Property

    Parking
    • Total spaces: 1
    • Parking features: Garage - Attached
    Features
    • Exterior features: Stone, Brick
    Lot
    • Size: 8,712 Square Feet
    Details
    • Parcel number: 23M520514

    Construction

    Type & style
    • Home type: SingleFamily
    Materials
    • Roof: Other
    Condition
    • Year built: 1950

    Community & HOA

    Location
    • Region: Saint Louis

    Financial & listing details

    • Price per square foot: $299/sqft
    • Tax assessed value: $511,200
    • Annual tax amount: $5,475

    Price history

    DateEventPrice
    8/14/2013Sold--
    Source: MARIS #13038078 Report a problem
    7/12/2013Listed for sale$332,500-17.9%$160/sqft
    Source: Circa Properties, Inc. #13038078 Report a problem
    6/27/2010Listing removed$405,000$195/sqft
    Source: Big Bend Realty LLC #10032148 Report a problem
    6/2/2010Listed for sale$405,000$195/sqft
    Source: Big Bend Realty LLC #10032148 Report a problem
    7/22/2002Sold--
    Source: Public Record Report a problem

    Public tax history

    YearProperty taxesTax assessment
    2025$5,475 -4.4%$97,130 +6.4%
    2024$5,725 +1.6%$91,330
    2023$5,635 +1.9%$91,330 +18.2%
    2022$5,531 +10.6%$77,280
    2021$5,001 +5%$77,280 +9.2%
    2020$4,762 +0.9%$70,750
    2019$4,719 $70,750 +15.5%
    2018$4,719 $61,280
    2017$4,719 +0.1%$61,280 +9.7%
    2016$4,713 +10.5%$55,840
    2015$4,263 $55,840 +2.4%
    2014$4,263 +0.4%$54,510
    2013$4,248 $54,510 -9.4%
    2012-- $60,180
    2011-- $60,180 +5.7%
    2010$4,189 +4.7%$56,930
    2009$4,002 -9%$56,930 -10.2%
    2008$4,395 +23.3%$63,390
    2007$3,565 $63,390 +21%
    2006$3,565 +4.5%$52,410
    2005$3,412 +14.9%$52,410 +9.1%
    2003$2,971 -3.1%$48,050 +9.1%
    2002$3,066 +33%$44,060
    2001$2,305 $44,060
    Find assessor info on the county website

    Neighborhood: 63122

    Nearby schools

    GreatSchools rating
    Schools provided by the listing agent
    • Elementary: F. P. Tillman Elem.
    • Middle: Nipher Middle
    • High: Kirkwood Sr. High
    • District: Kirkwood R-VII

    Source: The MLS. This data may not be complete. We recommend contacting the local school district to confirm school assignments for this home.

    Get a cash offer in 3 minutes
    Find out how much your home could sell for in as little as 3 minutes with a no-obligation cash offer.
    Estimated market value
    $621,300
    Get a cash offer in 3 minutes
    Find out how much your home could sell for in as little as 3 minutes with a no-obligation cash offer.
    Estimated market value
    $621,300