
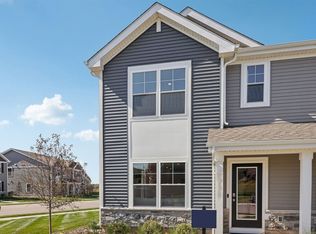
Brand New Construction spacious 4 bedroom ranch home at D.R. Horton's Schaefer Farm community. End of year move-in! The Fairfield plan features a 3-car garage, 4 bedrooms, 2 full baths and a partial basement. The beautiful open-concept kitchen will have designer cabinets, quartz countertops, stainless-steel appliances, and a walk-in pantry. The great room and dining area are adjacent to the kitchen - making entertaining a breeze! Comfortable outside living is easy in this home with a covered porch off the great room in the back. The primary bedroom suite has a large walk-in closet and private bath featuring raised dual bowl vanity, water closet, large shower, and linen closet. The laundry is tucked away near the garage entry. All D.R. Horton Chicago homes include a builder warranty and Smart Home Technology. Photos are of similar home. Actual home and inclusions may vary.
Pending
$509,990
557 Revere St, Burlington, WI 53105
4beds
1,970sqft
Single Family Residence
Built in 2026
8,276 Square Feet Lot
$-- Zestimate®
$259/sqft
$-- HOA
What's special
Designer cabinetsQuartz countertopsBeautiful open-concept kitchenPrimary bedroom suiteWalk-in pantryStainless-steel appliancesLinen closet
- 69 days
- 6
- 0
Zillow last checked:
Listing updated:
Listed by:
Anita Olsen 847-809-5239,
Anita Olsen
Source: MRED as distributed by MLS GRID,MLS#: 12706789
Facts & features
Interior
Bedrooms & bathrooms
- Bedrooms: 4
- Bathrooms: 2
- Full bathrooms: 2
Rooms
- Room types: Breakfast Room, Great Room
Primary bedroom
- Features: Flooring (Carpet), Bathroom (Full, Double Sink, Shower Only)
- Level: Main
- Area: 224 Square Feet
- Dimensions: 16X14
Bedroom 2
- Features: Flooring (Carpet)
- Level: Main
- Area: 110 Square Feet
- Dimensions: 10X11
Bedroom 3
- Features: Flooring (Carpet)
- Level: Main
- Area: 143 Square Feet
- Dimensions: 11X13
Bedroom 4
- Features: Flooring (Carpet)
- Level: Main
- Area: 156 Square Feet
- Dimensions: 13X12
Breakfast room
- Level: Main
- Area: 110 Square Feet
- Dimensions: 10X11
Great room
- Level: Main
- Area: 324 Square Feet
- Dimensions: 18X18
Kitchen
- Features: Kitchen (Eating Area-Breakfast Bar, Island, Pantry-Walk-in)
- Level: Main
- Area: 150 Square Feet
- Dimensions: 10X15
Laundry
- Level: Main
- Area: 72 Square Feet
- Dimensions: 9X8
Heating
- Natural Gas
Cooling
- Central Air
Appliances
- Included: Range, Microwave, Dishwasher, Disposal, Stainless Steel Appliance(s)
- Laundry: Upper Level, Gas Dryer Hookup
Features
- Walk-In Closet(s), High Ceilings, Open Floorplan
- Basement: Unfinished,8 ft + pour,Concrete,Partial
Interior area
- Total structure area: 0
- Total interior livable area: 1,970 sqft
Property
Parking
- Total spaces: 3
- Parking features: Garage, Yes, Garage Owned, Attached
- Attached garage spaces: 3
Accessibility
- Accessibility features: No Disability Access
Features
- Stories: 1
Lot
- Size: 8,276 Square Feet
- Dimensions: 61 x 136
- Features: Landscaped
Details
- Parcel number: 206021909006035
- Special conditions: Home Warranty
Construction
Type & style
- Home type: SingleFamily
- Architectural style: Ranch
- Property subtype: Single Family Residence
Materials
- Vinyl Siding, Stone
- Foundation: Concrete Perimeter
- Roof: Asphalt
Condition
- New Construction
- New construction: Yes
- Year built: 2026
Details
- Builder model: FAIRFIELD
- Warranty included: Yes
Utilities & green energy
- Sewer: Public Sewer
- Water: Public
Green energy
- Energy efficient items: Water Heater
Community & HOA
Community
- Features: Curbs, Sidewalks, Street Lights, Street Paved
HOA
- Services included: None
Location
- Region: Burlington
Financial & listing details
- Price per square foot: $259/sqft
- Date on market: 7/16/2026
- Ownership: Fee Simple
Estimated market value
Not available
Estimated sales range
Not available
Not available
Price history
| Date | Event | Price |
|---|---|---|
| 7/23/2026 | Pending sale | $509,990$259/sqft |
Source:  MRED as distributed by MLS GRID #12706789 Report a problem MRED as distributed by MLS GRID #12706789 Report a problem | ||
| 7/16/2026 | Listed for sale | $509,990$259/sqft |
Source:  WIREX MLS #1971843 Report a problem WIREX MLS #1971843 Report a problem | ||
Public tax history
Tax history is unavailable.
Monthly payment
Est. payment
Payment breakdown
Explore the cost of this home by adjusting the details. Changes won't be saved.Climate risks
Neighborhood: 53105

Similar homes
- $479,9904 bd3 ba1.9k sqft672 Heartland Dr, Burlington, WI 53105Price Change
 MRED as distributed by MLS GRID
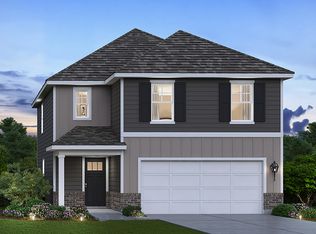
 - $489,9904 bd3 ba1.9k sqft664 Heartland Dr, Burlington, WI 53105Active
 MLS ID #12742061, Anita Olsen, Anita Olsen. MRED as distributed by MLS GRID
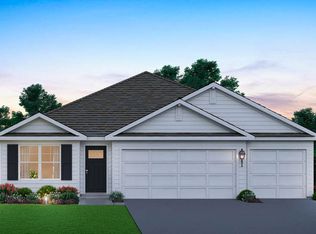
 - from $489,9904 bd2 ba1.9k sqftFAIRFIELD Plan, Schaefer Farm, Burlington, WI 53105New Construction
 DR Horton
 - $349,9903 bd3 ba1.5k sqft814 Concord Cir #A, Burlington, WI 53105Price Change
 MLS ID #12746118, Anita Olsen, Anita Olsen. MRED as distributed by MLS GRID
