Brand New in The Hill District. Solar. Smart. Stylish (The Hill District - San Marcos) - Move in Ready by November.
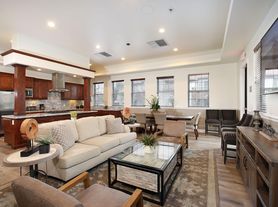
Be the first to live in this brand-new 4-bed, 3.5-bath townhome in The Hill District at North City, San Marcos's new all-electric community. Built by Shea Homes, 1,895 sq ft over three levels, loaded with designer upgrades:
- Owned 3.6 kW solar system, induction range, heat pump water heater
- EV-charger-ready garage (50-amp conduit), 2-car attached garage
- Quartz kitchen, island, KitchenAid stainless appliances, reverse osmosis water
- Luxury vinyl plank floors, roller and solar shades on every window
- Matte-black fixtures, spa-style primary suite, first-floor bedroom with full bath
- Designer Sherwin-Williams interior paint (Gossamer Veil, satin finish)
- Satin-white shaker cabinets with black pulls
- Dual-pane Low-E windows
- Washer and dryer included, smart-home ready
- Located in an HOA community; residents must follow HOA rules (provided at lease
signing). HOA dues paid by owner. Tenant pays utilities, including water and sewer
(submetered)
Walk to North City dining, coffee and shops; close to Cal State San Marcos and Hwy 78
No application fee. Pets considered. Walking trail around community. San Marcos Unified School District. School assignments set by the district; verify at school district website. Available November.
Lease terms: 12-month lease. Available November. Rent $4,395/mo, security deposit $4,395 (one month). No application fee. Tenant to carry renter's insurance.
Utilities: Tenant pays electric, internet, and water and sewer (submetered). The home is all-electric, so there is no gas bill. Owner only pays HOA dues, including common-area landscaping.
Pets: Cats and dogs considered, up to 2 pets, $50/mo pet rent per pet. HOA rules apply.
Policies: Non-smoking home. HOA rules apply and will be provided at lease signing. Income of ~2.5x-3x monthly rent required; credit and rental history reviewed.
Townhouse for rent
Townhouse
Available Sun Nov 1 2026
Cats, dogs OK
Air conditioner, central air
In unit laundry
Attached garage parking
What's special
Matte-black fixturesSpa-style primary suiteQuartz kitchenKitchenaid stainless appliancesLuxury vinyl plank floorsSmart-home readyReverse osmosis water
- 12 days |
- -- |
- -- |
Zillow last checked:
Listing updated:
Travel times
Facts & features
Interior
Bedrooms & bathrooms
- Bedrooms: 4
- Bathrooms: 4
- Full bathrooms: 3
- 1/2 bathrooms: 1
Cooling
- Air Conditioner, Central Air
Appliances
- Included: Dishwasher, Dryer, Freezer, Microwave Oven, Oven, Refrigerator, Washer
- Laundry: In Unit
Features
- Flooring: Carpet, Hardwood, Tile
Interior area
- Total interior livable area: 1,895 sqft
Property
Parking
- Parking features: Attached, Garage, Off Street
- Has attached garage: Yes
- Details: Contact manager
Features
- Patio & porch: Patio
- Exterior features: This Community Is Part Of North City Masterplan
- Has view: Yes
- View description: Recreation Center With Pool (getting Ready), Sky View Park (coming).
Details
- Additional structures: Garage(s)
Construction
Type & style
- Home type: Townhouse
- Property subtype: Townhouse
Utilities & green energy
- Utilities for property: Gas
Building
Management
- Pets allowed: Yes
Community & HOA
Community
- Features: Park, Pool
Location
- Region: San Marcos
Financial & listing details
- Lease term: 1 Year
Nearby apartments for rent


Price history
| Date | Event | Price |
|---|---|---|
| 10/2/2026 | Listed for rent | $4,395$2/sqft |
Source: Zillow Rentals Report a problem | ||