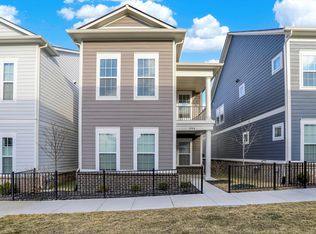
The lifestyle you want. The location you need. The simplicity you didn't know you were missing. Set in Gramercy West, 557 Steinbeck Place is a 2022 David Weekley townhome, ideally located just one mile from Downtown Carmel's Arts & Design District. Enjoy effortless access to the Monon Trail, Carmel City Center, top-rated restaurants, local breweries, boutique shopping, the Carmel Farmers Market, and the Center for the Performing Arts. Come home to an open-concept primary living space on the upper level filled with natural light from southern exposure, elevated ceilings, and durable LVP floors. The kitchen is both stylish and functional, featuring white quartz countertops, a center island with breakfast bar, stainless steel appliances, upgraded gas range, and a full pantry-designed for both everyday living and entertaining. The primary suite offers a walk-in closet and an upscale bathroom featuring a tiled shower and quartz vanity. The 2nd bedroom has its own private ensuite bathroom and is located on the main level, providing flexible use for a guest suite, workspace, or additional living needs. The upper-level laundry closet includes a washer and dryer plus extra storage for added convenience.The rear-load two-car tandem garage (464 sq ft) maximizes functionality, offering ample space for parking, storage, and organization. Out front, enjoy a private fenced entry with a small green space, perfect for outdoor enjoyment. Residents of Gramercy West enjoy a pool, clubhouse, fitness station, and walking trails, with HOA covering exterior maintenance, lawn care, snow removal, and hazard insurance, allowing for a truly low-maintenance lifestyle. Located in Carmel Clay Schools with quick access to Keystone and I-465, this move-in-ready home offers modern design, convenience, and a transferable builder warranty. Experience the best of Carmel living-close to it all, without compromise.
Sold
$320,000
557 Steinbeck Pl, Carmel, IN 46033
2beds
1,178sqft
Residential, Townhouse
Built in 2022
1,306 Square Feet Lot
$322,000 Zestimate®
$272/sqft
$2,081 Estimated rent
Home value
$322,000
$306,000 - $338,000
$2,081/mo
Zestimate® history
Owner options
List your home for rent
$2,081/mo
Rent Zestimate®
Find your next renter with Zillow Rental Manager. Plus, with online applications, you can quickly screen prospective tenants – for free.
$2,081/mo
Rent Zestimate®
Refinance and save
$2,463/mo
Est. payment
Refinancing to a lower rate could help reduce your monthly payments and save thousands over the life of the loan.
$2,463/mo
Est. payment
Explore your selling options
Work with a Zillow partner agent
Leverage their expertise and Zillow's premium Showcase listings to get your home seen by more buyers.
Get startedList with your own agent
Get your home in front of millions of buyers by listing it on Zillow.
Learn how to do itSell it yourself
Take full control of how buyers see your home on Zillow by listing For Sale by Owner (FSBO).
List your homeWhat's special
White quartz countertopsOpen-concept primary living spaceElevated ceilingsStainless steel appliancesUpgraded gas rangeFull pantryDurable lvp floors
Zillow last checked:
Listing updated:
Listed by:
Mel Coutz 317-513-5092,
Highgarden Real Estate,
Lindsey Schrader 317-385-5790,
Highgarden Real Estate
Bought with:
Craig Busch
eXp Realty, LLC
Source: MIBOR as distributed by MLS GRID,MLS#: 22097491
Facts & features
Interior
Bedrooms & bathrooms
- Bedrooms: 2
- Bathrooms: 2
- Full bathrooms: 2
- Main level bathrooms: 1
- Main level bedrooms: 1
Primary bedroom
- Level: Upper
- Area: 180 Square Feet
- Dimensions: 15 x 12
Bedroom 2
- Level: Main
- Area: 132 Square Feet
- Dimensions: 12 x 11
Dining room
- Features: Luxury Vinyl Plank
- Level: Upper
- Area: 108 Square Feet
- Dimensions: 12 x 9
Family room
- Features: Luxury Vinyl Plank
- Level: Upper
- Area: 180 Square Feet
- Dimensions: 12 x 15
Kitchen
- Features: Luxury Vinyl Plank
- Level: Upper
- Area: 144 Square Feet
- Dimensions: 12 x 12
Heating
- Forced Air, Natural Gas
Cooling
- Central Air
Appliances
- Included: Dishwasher, Electric Water Heater, Disposal, Microwave, Gas Oven, Refrigerator, Water Softener Owned
- Laundry: Laundry Closet, Upper Level
Features
- Breakfast Bar, High Ceilings, Kitchen Island, Entrance Foyer, High Speed Internet, Pantry, Smart Thermostat, Walk-In Closet(s)
- Windows: Wood Work Painted
- Has basement: No
Interior area
- Total structure area: 1,178
- Total interior livable area: 1,178 sqft
Property
Parking
- Total spaces: 2
- Parking features: Attached, Concrete, Garage Door Opener, Guest, Garage Faces Rear, Tandem
- Attached garage spaces: 2
- Details: Garage Parking Other(Finished Garage)
Features
- Levels: Two
- Stories: 2
- Patio & porch: Covered
- Exterior features: Lighting
- Fencing: Fenced,Partial,Front Yard,Gate
Lot
- Size: 1,306 Square Feet
- Features: Curbs, Sidewalks, Street Lights
Details
- Parcel number: 291031006042000018
- Horse amenities: None
Construction
Type & style
- Home type: Townhouse
- Architectural style: Traditional
- Property subtype: Residential, Townhouse
- Attached to another structure: Yes
Materials
- Cement Siding
- Foundation: Slab
Condition
- New construction: No
- Year built: 2022
Details
- Builder name: David Weekley Homes
Utilities & green energy
- Electric: 200+ Amp Service
- Water: Public
- Utilities for property: Electricity Connected, Sewer Connected, Water Connected
Community & HOA
Community
- Features: Low Maintenance Lifestyle, Clubhouse, Pool, Sidewalks, Street Lights
- Security: Carbon Monoxide Detector(s)
- Subdivision: Gramercy West
HOA
- Has HOA: Yes
- Amenities included: Clubhouse, Maintenance Grounds, Management, Pool, Snow Removal, Trail(s)
- Services included: Association Builder Controls, Clubhouse, Insurance, Lawncare, Maintenance Grounds, Maintenance, Management, Snow Removal, Walking Trails
- HOA fee: $500 quarterly
- HOA phone: 317-875-5600
Location
- Region: Carmel
Financial & listing details
- Price per square foot: $272/sqft
- Tax assessed value: $294,300
- Annual tax amount: $2,946
- Date on market: 4/30/2026
- Cumulative days on market: 50 days
- Electric utility on property: Yes
Price history
| Date | Event | Price |
|---|---|---|
| 7/23/2026 | Sold | $320,000-2.3%$272/sqft |
Source:  MIBOR as distributed by MLS GRID #22097491 Report a problem MIBOR as distributed by MLS GRID #22097491 Report a problem | ||
| 6/18/2026 | Pending sale | $327,500$278/sqft |
Source: MIBOR as distributed by MLS GRID #22097491 Report a problem | ||
| 5/28/2026 | Price change | $327,500-0.8%$278/sqft |
Source: MIBOR as distributed by MLS GRID #22097491 Report a problem | ||
| 4/30/2026 | Listed for sale | $330,000+8.2%$280/sqft |
Source: MIBOR as distributed by MLS GRID #22097491 Report a problem | ||
| 3/29/2023 | Sold | $305,040$259/sqft |
Source: MIBOR as distributed by MLS GRID #21872829 Report a problem | ||
| 2/21/2023 | Pending sale | $305,040$259/sqft |
Source: MIBOR as distributed by MLS GRID #21872829 Report a problem | ||
| 1/13/2023 | Price change | $305,040-7%$259/sqft |
Source: MIBOR as distributed by MLS GRID #21872829 Report a problem | ||
| 7/27/2022 | Price change | $327,9900%$278/sqft |
Source: MIBOR as distributed by MLS GRID #21872829 Report a problem | ||
| 7/22/2022 | Listed for sale | $328,000$278/sqft |
Source: MIBOR as distributed by MLS GRID #21872829 Report a problem | ||
Public tax history
| Year | Property taxes | Tax assessment |
|---|---|---|
| 2025 | $2,947 +12.1% | $294,300 +3.6% |
| 2024 | $2,630 +21141.4% | $284,000 +7% |
| 2023 | $12 | $265,400 +44133.3% |
| 2022 | -- | $600 |
Find assessor info on the county website
Neighborhood: 46033
Nearby homes
- $310,0002 bd2 ba1.1k sqft545 Steinbeck Pl, Carmel, IN 46032Sold

- $485,0003 bd3 ba1.8k sqft1004 Astor Ln, Carmel, IN 46032Sold
- $437,0003 bd3 ba1.7k sqft573 Steinbeck Pl, Carmel, IN 46032Off Market

- $485,0002 bd3 ba1.6k sqft994 Astor Ln, Carmel, IN 46032For Sale
- $459,0003 bd3 ba1.6k sqft995 Astor Ln, Carmel, IN 46032Sold
- $449,4003 bd3 ba1.7k sqft537 Steinbeck Pl, Carmel, IN 46032Off Market
- $494,100-- bd2 ba1.7k sqft984 Astor Ln, Carmel, IN 46032Off Market
- $328,0002 bd2 ba1.1k sqft533 Steinbeck Pl, Carmel, IN 46032Sold
Nearby schools
GreatSchools rating
- 8/10Mohawk Trails Elementary SchoolGrades: PK-5Distance: 1 mi
- 8/10Clay Middle SchoolGrades: 6-8Distance: 2 mi
- 10/10Carmel High SchoolGrades: 9-12Distance: 0.9 mi
Schools provided by the listing agent
- Elementary: Mohawk Trails Elementary School
- Middle: Clay Middle School
- High: Carmel High School
Source: MIBOR as distributed by MLS GRID. This data may not be complete. We recommend contacting the local school district to confirm school assignments for this home.
Get a cash offer in 3 minutes
Find out how much your home could sell for in as little as 3 minutes with a no-obligation cash offer.
Estimated market value
$322,000
Get a cash offer in 3 minutes
Find out how much your home could sell for in as little as 3 minutes with a no-obligation cash offer.
Estimated market value
$322,000
- Indiana
- Hamilton County
- Carmel
- 46033
- 557 Steinbeck Pl
Nearby cities
Nearby neighborhoods
Nearby zip codes
Other Carmel Topics
