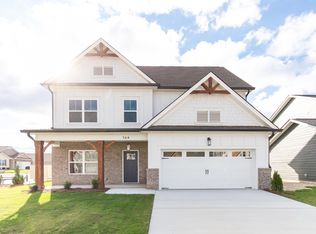
If you're seeking both space and style, look no further than the Peachtree floor plan - a fan favorite for years. With maximized space of over 2,400 square feet, this 4 bedroom, 3 full bathroom home is versatile. As you enter the wide foyer, you'll find the elegant separate dining room to your left. The open-concept great room is just past the grand staircase, featuring an L-shaped kitchen with granite countertops and a dedicated pantry. Enjoy your morning coffee out on the large patio outside.
A cozy guest bedroom and full bathroom are also situated off the great room. Moving upstairs via the hardwood stair treads, you'll find a laundry room at the landing, complete with tiled flooring. The bonus room is conveniently located just off to one side. The second level also includes two more guest bedrooms, a full bath, and the primary bedroom with an en suite bathroom and a closet. The en-suite bathroom boasts granite counter tops, a luxurious tiled shower equipped with a seamless glass door, and a huge walk-in closet.
Discover the perfect combination of comfort and luxury in this exceptional home in North GA that's convenient to a multitude of shops, Costco, I-75, and a quick trip to downtown Chattanooga.
Sold for $449,900
$449,900
557 Winchester Dr Unit 53, Rossville, GA 30741
4beds
2,486sqft
Single Family Residence
Built in 2025
7,100 Square Feet Lot
$454,400 Zestimate®
$181/sqft
$2,683 Estimated rent
Home value
$454,400
Estimated sales range
Not available
$2,683/mo
Zestimate® history
Owner options
List your home for rent
$2,683/mo
Rent Zestimate®
Find your next renter with Zillow Rental Manager. Plus, with online applications, you can quickly screen prospective tenants – for free.
$2,683/mo
Rent Zestimate®
Refinance and save
$2,962/mo
Est. payment
Refinancing to a lower rate could help reduce your monthly payments and save thousands over the life of the loan.
$2,962/mo
Est. payment
Explore your selling options
Work with a Zillow partner agent
Leverage their expertise and Zillow's premium Showcase listings to get your home seen by more buyers.
Get startedList with your own agent
Get your home in front of millions of buyers by listing it on Zillow.
Learn how to do itSell it yourself
Take full control of how buyers see your home on Zillow by listing For Sale by Owner (FSBO).
List your homeWhat's special
Large patioHardwood stair treadsOpen-concept great roomDedicated pantryBonus roomHuge walk-in closetWide foyer
Zillow last checked:
Listing updated:
Listed by:
Bill Panebianco 423-827-3361,
Pratt Homes, LLC,
Christopher Scott 423-208-3545,
Pratt Homes, LLC
Bought with:
Ana Faulk, 370177
The Group Real Estate Brokerage
Source: Greater Chattanooga Realtors,MLS#: 1504598
Facts & features
Interior
Bedrooms & bathrooms
- Bedrooms: 4
- Bathrooms: 3
- Full bathrooms: 3
Primary bedroom
- Level: Second
Bedroom
- Level: First
Bedroom
- Level: Second
Bedroom
- Level: Second
Bathroom
- Description: Full Bathroom
- Level: First
Bathroom
- Level: Second
Bathroom
- Level: First
Dining room
- Level: First
Family room
- Level: First
Laundry
- Level: Second
Utility room
- Level: First
Heating
- Central, Electric
Cooling
- Central Air, Electric
Appliances
- Included: Disposal, Dishwasher, Electric Water Heater, Free-Standing Electric Range, Microwave
- Laundry: Electric Dryer Hookup, Laundry Room, Washer Hookup
Features
- Crown Molding, Double Vanity, Granite Counters, High Ceilings, Low Flow Plumbing Fixtures, Pantry, Walk-In Closet(s), Separate Shower, Breakfast Nook, Separate Dining Room
- Flooring: Carpet, Luxury Vinyl, Plank, Tile
- Windows: Insulated Windows, Vinyl Frames
- Has basement: No
- Number of fireplaces: 1
- Fireplace features: Great Room
Interior area
- Total structure area: 2,486
- Total interior livable area: 2,486 sqft
- Finished area above ground: 2,486
- Finished area below ground: 0
Property
Parking
- Total spaces: 2
- Parking features: Concrete, Driveway, Garage Door Opener, Garage Faces Front
- Attached garage spaces: 2
Features
- Levels: Two
- Stories: 2
- Patio & porch: Patio, Porch, Porch - Covered
- Exterior features: Rain Gutters
Lot
- Size: 7,100 Square Feet
- Dimensions: 71 x 100
- Features: Cleared, Level, Subdivided
Details
- Parcel number: Tbd
Construction
Type & style
- Home type: SingleFamily
- Property subtype: Single Family Residence
Materials
- Brick, Other, Fiber Cement
- Foundation: Raised, Slab
- Roof: Asphalt,Shingle
Condition
- Under Construction
- New construction: Yes
- Year built: 2025
Details
- Builder name: Pratt Home Builders
Utilities & green energy
- Sewer: Public Sewer
- Water: Public
- Utilities for property: Cable Available, Electricity Available, Phone Available, Sewer Connected, Underground Utilities
Community & HOA
Community
- Features: Sidewalks
- Security: Smoke Detector(s)
- Subdivision: The Fields at Huntley Meadows
HOA
- Has HOA: Yes
- HOA fee: $300 annually
Location
- Region: Rossville
Financial & listing details
- Price per square foot: $181/sqft
- Annual tax amount: $498
- Date on market: 12/17/2024
- Listing terms: Cash,Conventional,FHA,VA Loan
- Road surface type: Asphalt, Paved
Price history
| Date | Event | Price |
|---|---|---|
| 5/10/2025 | Sold | $449,900$181/sqft |
Source: Greater Chattanooga Realtors #1504598 Report a problem | ||
| 4/7/2025 | Contingent | $449,900$181/sqft |
Source: Greater Chattanooga Realtors #1504598 Report a problem | ||
| 12/17/2024 | Listed for sale | $449,900$181/sqft |
Source: Greater Chattanooga Realtors #1504598 Report a problem | ||
Public tax history
Tax history is unavailable.
Neighborhood: 30741
Nearby homes
- $355,0003 bd2 ba1.7k sqft563 Winchester Dr #52, Fort Oglethorpe, GA 30742Sold

- $355,000-- bd2 ba1.7k sqft563 Winchester Dr, Rossville, GA 30741Sold
- $415,500-- bd3 ba2.5k sqft557 Winchester Dr, Rossville, GA 30741Off Market
- $424,1114 bd3 ba2.3k sqft568 Winchester Dr #86, Fort Oglethorpe, GA 30742Sold
- $390,0003 bd3 ba2.2k sqft505 Winchester Dr #57, Rossville, GA 30741Sold
- $365,0003 bd1 ba1.7k sqft398 Winchester Dr #61, Rossville, GA 30741Sold
- $408,000-- bd2 ba2.1k sqft5 Winchester Dr, Rossville, GA 30741Sold
- $408,0003 bd3 ba2.1k sqft5 Winchester Dr #51, Rossville, GA 30741Sold
Nearby schools
GreatSchools rating
- 5/10West Side Elementary SchoolGrades: PK-5Distance: 0.6 mi
- 6/10Lakeview Middle SchoolGrades: 6-8Distance: 2.4 mi
- 4/10Lakeview-Fort Oglethorpe High SchoolGrades: 9-12Distance: 1.6 mi
Schools provided by the listing agent
- Elementary: Westside Elementary
- Middle: Lakeview Middle
- High: Lakeview-Ft. Oglethorpe
Source: Greater Chattanooga Realtors. This data may not be complete. We recommend contacting the local school district to confirm school assignments for this home.
Get a cash offer in 3 minutes
Find out how much your home could sell for in as little as 3 minutes with a no-obligation cash offer.
Estimated market value
$454,400
Get a cash offer in 3 minutes
Find out how much your home could sell for in as little as 3 minutes with a no-obligation cash offer.
Estimated market value
$454,400
- Georgia
- Catoosa County
- Rossville
- 30741
- 557 Winchester Dr Unit 53
Nearby cities
Nearby zip codes
Other Rossville Topics
