Skip main navigation
Off market
  • $733,100

    5570 Angler Dr, Cocoa, FL 32926

    6beds
    4,823sqft
    SingleFamily
    Built in 1992
    1.26 Acres Lot
    $733,100 Zestimate®
    $152/sqft
    $5,189 Estimated rent

    Home value

    $733,100

    $667,000 - $806,000

    $5,189/mo

    Zestimate® history
    Loading
    Loading...

    Owner options

    List your home for rent

    $5,189/mo

    Rent Zestimate®

    Find your next renter with Zillow Rental Manager. Plus, with online applications, you can quickly screen prospective tenants – for free.

    Learn more

    $5,189/mo

    Rent Zestimate®

    Refinance and save

    $4,892/mo

    Est. payment

    Refinancing to a lower rate could help reduce your monthly payments and save thousands over the life of the loan.

    See today's rates

    $4,892/mo

    Est. payment

    Explore your selling options

    Work with a Zillow partner agent

    Leverage their expertise and Zillow's premium Showcase listings to get your home seen by more buyers.

    Get started

    List with your own agent

    Get your home in front of millions of buyers by listing it on Zillow.

    Learn how to do it

    Sell it yourself

    Take full control of how buyers see your home on Zillow by listing For Sale by Owner (FSBO).

    List your home

    What's special

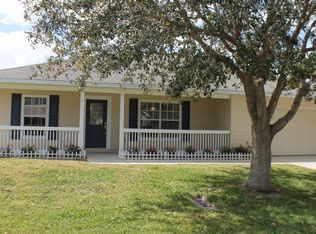
    What a House! Massive 4 Bed room home with a 4+ car garage and access to Lake Poinsett! Upgrades and improvements galore on this Home. 1 huge Bedroom and walk in closet that is bigger than most bedroom, Open Floor plan downstairs, 3 bedrooms upstairs with a massive Recreation room, screened balcony overlooks the comunity lake. Lake Poinsett is accessable by canal. Improvements are new Jeld Wen impact windows, Roof replaced in 2005. New Vinyl siding. Paver padio with outdoor fireplace. Custom Built Bar. Very unique home in great condition. On an island private drive.

    This property is off market, which means it's not currently listed for sale or rent on Zillow. This may be different from what's available on other websites or public sources.

    Facts & features

    Interior

    Bedrooms & bathrooms
    • Bedrooms: 6
    • Bathrooms: 3
    • Full bathrooms: 3
    Heating
    • Other, Electric
    Cooling
    • Central
    Appliances
    • Included: Dishwasher, Dryer, Freezer, Garbage disposal, Microwave, Range / Oven, Refrigerator, Washer
    • Laundry: In Unit
    Features
    • Flooring: Tile, Hardwood, Linoleum / Vinyl
    • Has fireplace: Yes
    • Furnished: Yes
    Interior area
    • Total interior livable area: 4,823 sqft

    Property

    Parking
    • Total spaces: 4
    • Parking features: Garage - Attached
    Features
    • Exterior features: Wood
    • Has view: Yes
    • View description: Water
    • Has water view: Yes
    • Water view: Water
    Lot
    • Size: 1.26 Acres
    Details
    • Parcel number: 24353400532

    Construction

    Type & style
    • Home type: SingleFamily
    Materials
    • Wood
    • Roof: Other
    Condition
    • Year built: 1992

    Community & neighborhood

    Community
    • Community features: On Site Laundry Available
    Location
    • Region: Cocoa

    HOA & financial

    HOA
    • Has HOA: Yes
    • HOA fee: $100 monthly

    Other

    Other facts
    • Balcony
    • Cable TV Ready
    • Construction \ Frame
    • Dwelling View \ Direct
    • Dwelling View \ Water View
    • Dwelling View \ Wooded
    • Elementary School: Saturn
    • Equipment/Appliances \ Bar Refrigerator
    • Equipment/Appliances \ Range - Electric
    • Exterior Features \ Screened
    • Exterior Finish \ Brick/Stone
    • Exterior Finish \ Painted
    • Exterior Finish \ Wood
    • Exterior Type: Brick
    • Exterior Type: Stone
    • Exterior Type: Wood
    • Flex Room
    • Floor Covering: Wood
    • Flooring: Tile
    • Flooring: Wood
    • Front Door Faces \ S
    • Furnishings \ Full
    • Garbage included in rent
    • General County Loc \ Central
    • HOA Info: HOA Frequency \ Other
    • Heating system: Central
    • Heating system: Electric
    • Heating: Electric
    • High School: Rockledge
    • Home Owners Assoc \ HOA Home Owners Mandatory
    • Interior Features \ Bar - Dry/Wet
    • Interior Features \ Bar - Dry\Wet
    • Interior Features \ Breakfast Bar
    • Interior Features \ Ceiling Fan(s)
    • Interior Features \ Closet - Walk-Ins
    • Interior Features \ Kitchen - Eat In
    • Interior Features \ Living/Dining Combo
    • Interior Features \ Living\Dining Combo
    • Interior Features \ Master Bdrm-Grnd Flr
    • Interior Features \ Open Floor Plan
    • Interior Features \ Window Treatments
    • Laundry
    • Laundry: In Unit
    • Lease Terms \ 1 Yr Minimum
    • Legal Desc \ PART OF W 1/2 OF NE 1/4 OF SW 1/4 AS DES IN ORB 2626 PG 1110 A/K/A LOT 1
    • Legal Desc \ PART OF W 1\2 OF NE 1\4 OF SW 1\4 AS DES IN ORB 2626 PG 1110 A\K\A LOT 1
    • Legal/Misc: Assoc Approval Req \ Yes
    • Legal/Misc: Pets \ Owner Will Consider
    • Legal\Misc: Assoc Approval Req \ Yes
    • Legal\Misc: Pets \ Owner Will Consider
    • Lot Description \ Unpaved Street
    • MLS Listing ID: 870138
    • MLS Name: Space Coast broker feed (Space Coast broker feed)
    • Master Bedroom/Bath \ Mstr Bdrm Grnd Flr
    • Master Bedroom/Bath \ Shower
    • Master Bedroom/Bath \ Sitting Area
    • Master Bedroom/Bath \ Walk-in Closet
    • Master Bedroom\Bath \ Mstr Bdrm Grnd Flr
    • Master Bedroom\Bath \ Shower
    • Master Bedroom\Bath \ Sitting Area
    • Measurements From \ Tax Rolls
    • Middle School: McNair
    • Pet Restrictions \ Other - Call Agent
    • Possession \ Negotiable
    • Rent Includes \ Trash P\U
    • Restrictions \ Smoking not Permitd
    • Roof Type: Asphalt
    • Roof \ Shingle - Asphalt
    • Schools: Elementary School \ Saturn
    • Schools: High School \ Rockledge
    • Schools: Middle School \ McNair
    • Split Bedroom \ Yes
    • State/Province \ FL
    • State\Province \ FL
    • Status \ Active
    • Style \ 2 Story
    • Tax ID \ 24-35-34-00-00532.0-0000.00
    • Utilities \ Cable Available
    • Utilities \ City Water
    • Utilities \ Electric
    • Utilities \ Septic
    • View
    • Water Amenities \ Boat Ramp
    • Water Amenities \ Natural State
    • Water Heater \ Electric
    • Waterfront Type \ Canal Navigation
    • Waterfront Type \ Lake/Pond

    Price history

    DateEventPrice
    4/7/2020Listing removed$3,700$1/sqft
    Source: Pastermack Real Estate #870138 Report a problem
    3/7/2020Listed for rent$3,700$1/sqft
    Source: Pastermack Real Estate #870138 Report a problem
    9/29/2018Listing removed$1,200,000$249/sqft
    Source: Owner Report a problem
    7/1/2018Price change$1,200,000+100.3%$249/sqft
    Source: Owner Report a problem
    6/29/2018Listed for sale$599,000+78.8%$124/sqft
    Source: Owner Report a problem
    1/23/2014Sold$335,000-16.1%$69/sqft
    Source: Space Coast AOR #671378 Report a problem
    9/11/2013Price change$399,500-6%$83/sqft
    Source: Coldwell Banker Residential Real Estate - Merritt Island #671378 Report a problem
    6/24/2013Listed for sale$425,000+116.8%$88/sqft
    Source: Hartung Real Estate #671378 Report a problem
    6/7/2000Sold$196,000+22.5%$41/sqft
    Source: Public Record Report a problem
    11/13/1995Sold$160,000$33/sqft
    Source: Public Record Report a problem

    Public tax history

    YearProperty taxesTax assessment
    2025$4,576 +7.4%$324,110 +2.9%
    2024$4,261 +1.2%$314,980 +3%
    2023$4,210 +21.9%$305,810 +19.4%
    2022$3,453 -2.3%$256,200 +3%
    2021$3,536 +2.4%$248,740 +1.4%
    2020$3,454 +1.4%$245,310 +2.3%
    2019$3,408 $239,800 +1.9%
    2018$3,408 -0.3%$235,330 +2.1%
    2017$3,420 -1%$230,490 +2.1%
    2016$3,456 -1.6%$225,750 +0.7%
    2015$3,512 -12.1%$224,190 +7.3%
    2014$3,997 $208,940 +4.7%
    2013-- $199,560 +5.6%
    2012$2,648 -4.5%$189,020 -3.5%
    2011$2,773 +9.1%$195,970 -13.9%
    2010$2,542 +9.6%$227,600 -10.8%
    2009$2,318 0%$255,180 -20.1%
    2008$2,319 -3.4%$319,500
    2007$2,402 -9.4%$319,500 -8.9%
    2005$2,650 -2.6%$350,680 +51.4%
    2004$2,720 -2.1%$231,550 +12.8%
    2003$2,778 +1.6%$205,250 +14.9%
    2002$2,734 +4.1%$178,570 +3.9%
    2001$2,628 -12.3%$171,900 +11.2%
    2000$2,995 $154,640

    Find assessor info on the county website

    Neighborhood: 32926

    Nearby schools

    GreatSchools rating
    Schools provided by the listing agent
    • Elementary: Saturn
    • High: Rockledge

    Source: The MLS. This data may not be complete. We recommend contacting the local school district to confirm school assignments for this home.

    Get a cash offer in 3 minutes
    Find out how much your home could sell for in as little as 3 minutes with a no-obligation cash offer.
    Estimated market value
    $733,100
    Get a cash offer in 3 minutes
    Find out how much your home could sell for in as little as 3 minutes with a no-obligation cash offer.
    Estimated market value
    $733,100