Some homes simply house a life. This one elevates it. Set on a 0.23-acre corner lot with 100 feet of freshwater canal frontage, 585 Amber Lane places Lake Poinsett and the St. Johns River at the end of your own backyard. A public boat ramp waits just across the street, so the decision to spend a day on the lake takes minutes, not planning. Inside this custom 2004 residence, 3,254 square feet unfold with rare intention. A private elevator connects both levels with effortless ease. Upstairs, the main living area centers on a gas fireplace, with split bedrooms that give everyone their own peace, and an expansive Florida room made for slow evenings and easy gatherings. The lower level brings a room with a full bath and sauna that currently produces rental income as a guest suite. It can just as easily become a wellness retreat, game room, or a private space for multigenerational living. Outside, a screened and heated pool with a cascading waterfall turns ordinary weekends into the ones you remember. For those who live with toys, the three-car garage includes an extra-high bay designed for an RV or a larger boat. Cocoa Beach and Port Canaveral are thirty minutes away, and Orlando is an easy drive. Homes with this combination of space, privacy, lake access, and income potential rarely come to market. Your private showing awaits.
For sale
$665,000
585 AMBER LANE, COCOA, FL 32926
4beds
3,254sqft
Single Family Residence
Built in 2004
10,019 Square Feet Lot
$644,200 Zestimate®
$204/sqft
$-- HOA
What's special
Gas fireplaceLake accessSplit bedrooms
- 30 days
- 1,191
- 108
Likely to sell faster than
Zillow last checked:
Listing updated:
Listed by:
Dejahne Johnson 407-690-3314,
SET HOMES REALTY LLC 407-690-3314,
Yahya Chhotani LLC 732-955-1302,
SET HOMES REALTY LLC
Source: Stellar MLS,MLS#: O6449069 Originating MLS: Orlando Regional
Facts & features
Interior
Bedrooms & bathrooms
- Bedrooms: 4
- Bathrooms: 3
- Full bathrooms: 3
Rooms
- Room types: Bonus Room, Family Room
Primary bedroom
- Features: Storage Closet
- Level: Second
Bedroom 2
- Features: Storage Closet
- Level: Second
Bedroom 3
- Features: Storage Closet
- Level: Second
Bedroom 4
- Features: Built-in Closet
- Level: Second
Primary bathroom
- Features: No Closet
- Level: Second
Bathroom 2
- Features: No Closet
- Level: Second
Bathroom 3
- Features: No Closet
- Level: First
Bonus room
- Features: No Closet
- Level: First
Dining room
- Features: No Closet
- Level: Second
Florida room
- Features: Bar
- Level: Second
Kitchen
- Features: Storage Closet
- Level: Second
Laundry
- Features: No Closet
- Level: Second
Living room
- Features: No Closet
- Level: Second
Sauna
- Features: No Closet
- Level: First
Heating
- Zoned
Cooling
- Zoned
Appliances
- Included: Dryer, Washer
- Laundry: Laundry Room
Features
- Ceiling Fan(s), High Ceilings, PrimaryBedroom Upstairs
- Flooring: Ceramic Tile, Luxury Vinyl
- Doors: French Doors
- Has fireplace: Yes
- Fireplace features: Gas
- Common walls with other units/homes: Corner Unit
Interior area
- Total structure area: 6,496
- Total interior livable area: 3,254 sqft
Video & virtual tour
Property
Parking
- Total spaces: 3
- Parking features: Oversized, RV Garage
- Attached garage spaces: 3
Accessibility
- Accessibility features: Accessible Elevator Installed
Features
- Levels: Two
- Stories: 2
- Exterior features: Balcony
- Has private pool: Yes
- Pool features: In Ground
- Has view: Yes
- View description: Water, Canal
- Has water view: Yes
- Water view: Water,Canal
- Waterfront features: Canal - Freshwater, Freshwater Canal Access
Lot
- Size: 10,019 Square Feet
- Dimensions: 125 x 80
Details
- Parcel number: 24 353400501
- Zoning: RU-1-13
- Special conditions: None
Construction
Type & style
- Home type: SingleFamily
- Property subtype: Single Family Residence
Materials
- Block, Wood Frame
- Foundation: Slab
- Roof: Shingle
Condition
- New construction: No
- Year built: 2004
Utilities & green energy
- Sewer: Septic Tank
- Water: Canal/Lake For Irrigation
- Utilities for property: Cable Connected, Electricity Connected
Community & HOA
Community
- Pet fee: $0 monthly
HOA
- Has HOA: No
Location
- Region: Cocoa
Financial & listing details
- Price per square foot: $204/sqft
- Tax assessed value: $559,740
- Annual tax amount: $1,026
- Date on market: 10/11/2026
- Cumulative days on market: 31 days
- Listing terms: Cash,Conventional,FHA,VA Loan
- Ownership: Fee Simple
- Total actual rent: 0
- Electric utility on property: Yes
- Road surface type: Concrete
Estimated market value
$644,200
$612,000 - $676,000
$4,440/mo
Price history
| Date | Event | Price |
|---|---|---|
| 10/11/2026 | Listed for sale | $665,000+2.3%$204/sqft |
Source:  Stellar MLS #O6449069 Report a problem | ||
| 6/2/2025 | Price change | $650,000-3.7%$200/sqft |
Source: Space Coast AOR #1036128 Report a problem | ||
| 2/3/2025 | Price change | $675,000-3.4%$207/sqft |
Source: Space Coast AOR #1036128 Report a problem | ||
| 8/26/2024 | Price change | $699,000-3.6%$215/sqft |
Source: Space Coast AOR #1015735 Report a problem | ||
| 7/24/2024 | Price change | $725,000-3.3%$223/sqft |
Source: Space Coast AOR #1015735 Report a problem | ||
| 6/3/2024 | Listed for sale | $750,000+25%$230/sqft |
Source: Space Coast AOR #1015735 Report a problem | ||
| 6/30/2022 | Sold | $599,900+0.2%$184/sqft |
Source: Space Coast AOR #934409 Report a problem | ||
| 6/1/2022 | Pending sale | $599,000$184/sqft |
Source: Stellar MLS #V4924461 Report a problem | ||
| 6/1/2022 | Contingent | $599,000$184/sqft |
Source: Space Coast AOR #934409 Report a problem | ||
| 5/28/2022 | Price change | $599,000-4.9%$184/sqft |
Source: Space Coast AOR #934409 Report a problem | ||
| 5/24/2022 | Price change | $629,900-4.5%$194/sqft |
Source: Stellar MLS #V4924461 Report a problem | ||
| 5/9/2022 | Listed for sale | $659,900+58.2%$203/sqft |
Source: Space Coast AOR #934409 Report a problem | ||
| 6/10/2021 | Sold | $417,000-0.7%$128/sqft |
Source: Space Coast AOR #890278 Report a problem | ||
| 4/4/2021 | Contingent | $420,000$129/sqft |
Source: Space Coast AOR #890278 Report a problem | ||
| 3/31/2021 | Price change | $420,000-1.8%$129/sqft |
Source: Space Coast AOR #890278 Report a problem | ||
| 3/21/2021 | Listed for sale | $427,500$131/sqft |
Source: Space Coast AOR #890278 Report a problem | ||
| 3/2/2021 | Contingent | $427,500$131/sqft |
Source: Space Coast AOR #890278 Report a problem | ||
| 2/3/2021 | Price change | $427,500-1.7%$131/sqft |
Source: Space Coast AOR #890278 Report a problem | ||
| 12/11/2020 | Listed for sale | $435,000+14.5%$134/sqft |
Source: Local MLS #890278 Report a problem | ||
| 8/6/2020 | Sold | $380,000+0.1%$117/sqft |
Source: Space Coast AOR #874790 Report a problem | ||
| 7/31/2020 | Pending sale | $379,500$117/sqft |
Source: Daignault Realty Inc #874790 Report a problem | ||
| 6/8/2020 | Price change | $379,500-5%$117/sqft |
Source: Daignault Realty Inc #874790 Report a problem | ||
| 5/6/2020 | Price change | $399,500-6%$123/sqft |
Source: Keller Williams Realty Brevard #863727 Report a problem | ||
| 2/4/2020 | Price change | $424,900-5.6%$131/sqft |
Source: Keller Williams Realty,Brevard #863727 Report a problem | ||
| 12/26/2019 | Listed for sale | $449,900+28.5%$138/sqft |
Source: Keller Williams Realty,Brevard #863727 Report a problem | ||
| 2/24/2013 | Listing removed | $350,000$108/sqft |
Source: Sovereign Realty Group Inc #650574 Report a problem | ||
| 1/21/2013 | Listed for sale | $350,000-20.3%$108/sqft |
Source: Sovereign Realty Group Inc #650574 Report a problem | ||
| 4/27/2005 | Sold | $439,000+1363.3%$135/sqft |
Source: Public Record Report a problem | ||
| 12/15/2000 | Sold | $30,000$9/sqft |
Source: Public Record Report a problem | ||
Public tax history
| Year | Property taxes | Tax assessment |
|---|---|---|
| 2025 | $1,026 +22.6% | $495,140 +2.9% |
| 2024 | $838 -86.5% | $481,190 +3% |
| 2023 | $6,189 +9.3% | $467,180 +7% |
| 2022 | $5,663 +7.3% | $436,580 +14.6% |
| 2021 | $5,280 +27.7% | $380,820 +28.9% |
| 2020 | $4,134 +1% | $295,520 +2.3% |
| 2019 | $4,095 | $288,880 +1.9% |
| 2018 | $4,095 -0.5% | $283,500 +2.1% |
| 2017 | $4,115 -1.3% | $277,670 +2.1% |
| 2016 | $4,168 -1.8% | $271,960 +0.7% |
| 2015 | $4,243 -2% | $270,070 +0.8% |
| 2014 | $4,329 | $267,930 +1.5% |
| 2013 | -- | $263,970 +0.8% |
| 2012 | $3,930 -8.2% | $261,860 -7% |
| 2011 | $4,282 -9% | $281,650 -14.9% |
| 2010 | $4,705 -5.6% | $331,150 -10.1% |
| 2009 | $4,985 -18.9% | $368,460 -17.2% |
| 2008 | $6,150 -0.6% | $445,000 +5.5% |
| 2007 | $6,186 -24.3% | $422,000 -16.2% |
| 2005 | $8,170 +1358% | $503,510 +1578.4% |
| 2004 | $560 -4.2% | $30,000 |
| 2003 | $585 +18.6% | $30,000 +20% |
| 2002 | $494 +2.1% | $25,000 |
| 2001 | $483 +25.7% | $25,000 +25% |
| 2000 | $384 | $20,000 |
Find assessor info on the county website
Monthly payment
Est. payment
Payment breakdown
Explore the cost of this home by adjusting the details. Changes won't be saved.Climate risks
Neighborhood: 32926
Nearby schools
Schools provided by the listing agent
- Elementary: Saturn
- High: Rockledge
Source: Stellar MLS. This data may not be complete. We recommend contacting the local school district to confirm school assignments for this home.

Similar homes
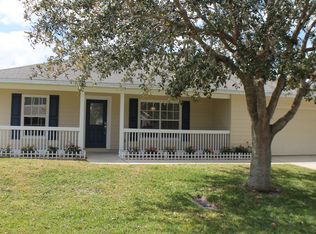
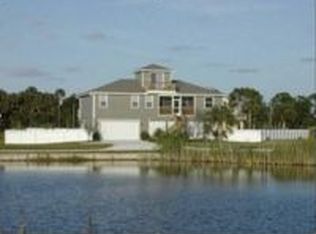
- $825,0003 bd3 ba3k sqft3247 DALHI STREET, COCOA, FL 32926For Sale
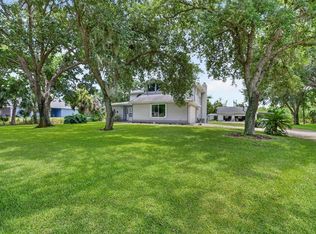
 MLS ID #O6414000, Candace Garber, TRUDEALS REALTY CORP. Stellar MLS
- $408,0003 bd3 ba2.4k sqft5575 Brilliance Cir, Cocoa, FL 32926For Sale

 MLS ID #1230395, Cheryl Dreezer, Real Estate Services of Palm Coast. DBAMLS
- from $639,9904 bd3 ba3.2k sqftJordyn II Plan, Riverwalk of Cocoa, Cocoa, FL 32922New Construction
 DR Horton
- $709,9004 bd2 ba2.6k sqft29 Riverside Dr APT 203, Cocoa, FL 32922For Sale
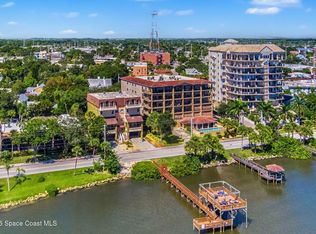 MLS ID #1061504, Trevor Wynn Thomas. Space Coast AOR
- $695,0004 bd3 ba2.4k sqft20403 QUINLAN STREET, ORLANDO, FL 32833For SaleMLS ID #FC321180, Heather DiMillo, LPT REALTY LLC (PALM COAST). Stellar MLS
- $694,5004 bd2 ba2.3k sqft19532 SHELDON STREET, ORLANDO, FL 32833For SaleMLS ID #O6436653, Cathy Marino, CATHY S. MARINO REALTY, INC.. Stellar MLS
- $749,0005 bd3 ba4k sqft1373 BENT PALM DRIVE, MERRITT ISLAND, FL 32952For SaleMLS ID #S5157825, Maria Pagan, DEAL MAKERS REALTY TEAM CORP. Stellar MLS
- $575,0003 bd2 ba2k sqft1623 KEYS GATE DRIVE, MELBOURNE, FL 32940For SaleMLS ID #O6455199, Damaris Foon, AXEN REALTY LLC. Stellar MLS
- $580,0005 bd3 ba3.2k sqft375 NORA AVENUE, MERRITT ISLAND, FL 32952For SaleMLS ID #O6412609, Karen Albright, OPENDOOR BROKERAGE LLC. Stellar MLS
- $581,0004 bd2 ba2k sqft1579 TULLAGEE AVENUE, MELBOURNE, FL 32940For SaleMLS ID #A4712104, Troy Funk, REALTY ONE GROUP MVP. Stellar MLS
