Skip main navigation
Closed
  • $180,000

    5570 Barton Rd Unit 402, North Olmsted, OH 44070

    3beds
    1,210sqft
    Townhouse, Condominium
    Built in 1975
    -- sqft lot
    $189,100 Zestimate®
    $149/sqft
    $1,764 Estimated rent

    Home value

    $189,100

    $172,000 - $208,000

    $1,764/mo

    Zestimate® history
    Loading
    Loading...

    Owner options

    List your home for rent

    $1,764/mo

    Rent Zestimate®

    Find your next renter with Zillow Rental Manager. Plus, with online applications, you can quickly screen prospective tenants – for free.

    Learn more

    $1,764/mo

    Rent Zestimate®

    Refinance and save

    $1,611/mo

    Est. payment

    Refinancing to a lower rate could help reduce your monthly payments and save thousands over the life of the loan.

    See today's rates

    $1,611/mo

    Est. payment

    Explore your selling options

    Work with a Zillow partner agent

    Leverage their expertise and Zillow's premium Showcase listings to get your home seen by more buyers.

    Get started

    List with your own agent

    Get your home in front of millions of buyers by listing it on Zillow.

    Learn how to do it

    Sell it yourself

    Take full control of how buyers see your home on Zillow by listing For Sale by Owner (FSBO).

    List your home

    What's special

    Spacious private patioOversized front windowsBeautiful ceramic flooring
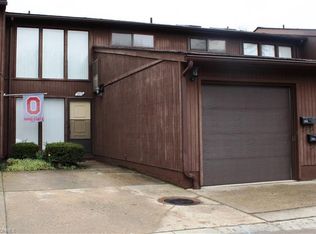
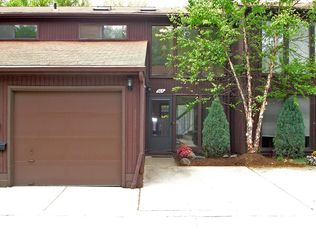
    This 3 bedroom, 1 1/2 bath townhouse has been meticulously maintained and is ready to move in. Located on the western side of North Olmsted, bordering North Ridgeville and close to 480. As you enter there is beautiful ceramic flooring, coat closet on the left and open stairway on your right. The living room, dining room and stairs are all newly carpeted (2025) The kitchen was remodeled in 2023 including flooring. All appliances will remain (Dishwasher 2021; garbage disposal 2023; custom pantry 2023).The newer patio door gives you a view of a spacious, private patio complete with LED photo cell, dawn to dusk lighting. Other improvements worth noting; oversized front windows (2023) that let tons of natural lighting in; front door (2022); storm door (2021); Garage door; all other first floor doors along with bedroom closet doors have been replaced. Both bathrooms have been remodeled as well. Blown in insulation (2021) in upstairs hallway access. There is also loft storage in the attached garage. One unique feature at the top of the stairs is a closet door with access to shelving for those extra holiday decorations or whatever else you could think of. For your convenience and use, directly across from the property is a party room and outdoor pool. There is additional parking for approximately 4 cars across from the unit a few doors down. This truly is a remarkable place to call home.

    Zillow last checked:

    Listing updated:

    Listing Provided by:

    Janice M Burton hse2sel@aol.com440-669-1793,

    Russell Real Estate Services

    Bought with:

    Brian P Winners, 2017000717

    EXP Realty, LLC.

    Source: MLS Now,MLS#: 5114221MLS LogoOriginating MLS: Akron Cleveland Association of REALTORS

    Facts & features

    Interior

    Bedrooms & bathrooms
    • Bedrooms: 3
    • Bathrooms: 2
    • Full bathrooms: 1
    • 1/2 bathrooms: 1
    • Main level bathrooms: 1
    Primary bedroom
    • Description: Flooring: Carpet
    • Level: Second
    • Dimensions: 13 x 10
    Bedroom
    • Description: Flooring: Carpet
    • Level: Second
    • Dimensions: 11 x 11
    Bedroom
    • Description: Flooring: Carpet
    • Level: Second
    • Dimensions: 10 x 9
    Dining room
    • Description: Flooring: Carpet
    • Level: First
    • Dimensions: 10 x 8
    Kitchen
    • Description: Flooring: Luxury Vinyl Tile
    • Level: First
    • Dimensions: 12 x 10
    Living room
    • Description: Flooring: Carpet
    • Level: First
    • Dimensions: 26 x 11
    Heating
    • Forced Air, Gas
    Cooling
    • Central Air
    Appliances
    • Included: Dishwasher, Disposal, Microwave, Range, Refrigerator
    • Laundry: Main Level, In Unit
    Features
    • Basement: None
    • Has fireplace: No
    Interior area
    • Total structure area: 1,210
    • Total interior livable area: 1,210 sqft
    • Finished area above ground: 1,210

    Property

    Parking
    • Total spaces: 1
    • Parking features: Attached, Direct Access, Electricity, Garage, Garage Door Opener, Paved, Storage
    • Attached garage spaces: 1
    Features
    • Levels: Two
    • Stories: 2
    Lot
    • Size: 3.36 Acres
    Details
    • Parcel number: 23307335

    Construction

    Type & style
    • Home type: Condo
    • Property subtype: Townhouse, Condominium
    Materials
    • Cedar
    • Roof: Asphalt,Fiberglass
    Condition
    • Updated/Remodeled
    • Year built: 1975

    Utilities & green energy

    • Sewer: Public Sewer
    • Water: Public

    Community & neighborhood

    Security
    • Security features: Smoke Detector(s)
    Location
    • Region: North Olmsted
    • Subdivision: Barton Woods Condo

    HOA & financial

    HOA
    • Has HOA: Yes
    • HOA fee: $298 monthly
    • Services included: Association Management, Insurance, Maintenance Grounds, Maintenance Structure, Pest Control, Pool(s), Recreation Facilities, Reserve Fund, Roof, Snow Removal, Trash
    • Association name: The Coral Company

    Other

    Other facts
    • Listing terms: Cash,Conventional

    Price history

    DateEventPrice
    5/21/2025Sold$180,000+0.1%$149/sqft
    Source: MLS Now #5114221 Report a problem
    4/14/2025Pending sale$179,900$149/sqft
    Source: MLS Now #5114221 Report a problem
    4/14/2025Contingent$179,900$149/sqft
    Source: MLS Now #5114221 Report a problem
    4/12/2025Listed for sale$179,900+120.7%$149/sqft
    Source: MLS Now #5114221 Report a problem
    11/23/2016Sold$81,500$67/sqft
    Source: Public Record Report a problem

    Public tax history

    YearProperty taxesTax assessment
    2024$3,044 +14.5%$44,420 +36.5%
    2023$2,659 +0.5%$32,550
    2022$2,645 +10.5%$32,550
    2021$2,394 +1.1%$32,550 +14.1%
    2020$2,368 +0.3%$28,530 +0%
    2019$2,361 +1%$28,520 0%
    2018$2,337 +5.3%$28,530 +14.4%
    2017$2,219 +1.7%$24,930
    2016$2,182 $24,930
    2015$2,182 -14.1%$24,930 -12.9%
    2014$2,540 +7.8%$28,630
    2013$2,357 +2.7%$28,630
    2012$2,296 -10.9%$28,630 -13.7%
    2011$2,576 +0%$33,190
    2010$2,576 +10.5%$33,190
    2009$2,331 -4.5%$33,190 -10%
    2008$2,441 +2%$36,860
    2007$2,393 +9.7%$36,860
    2006$2,182 +1.1%$36,860 +6.1%
    2005$2,159 +1.2%$34,730
    2004$2,132 +2%$34,730
    2003$2,090 +4.2%$34,730 +6.6%
    2002$2,006 -40.1%$32,590
    2001$3,347 -0.1%$32,590
    2000$3,350 $32,590

    Find assessor info on the county website

    Neighborhood: 44070

    Nearby schools

    GreatSchools rating
    Schools provided by the listing agent
    • District: North Olmsted CSD - 1820

    Source: MLS Now. This data may not be complete. We recommend contacting the local school district to confirm school assignments for this home.

    Get a cash offer in 3 minutes
    Find out how much your home could sell for in as little as 3 minutes with a no-obligation cash offer.
    Estimated market value
    $189,100
    Get a cash offer in 3 minutes
    Find out how much your home could sell for in as little as 3 minutes with a no-obligation cash offer.
    Estimated market value
    $189,100