Welcome to your special retreat in the woods! Located a stone’s throw from the majestic Bradley Woods Reservation is a move-in-ready, updated 2BR + Loft townhome with 1-car attached garage. Perfectly situated in the heart of the quiet and seldom available Barton Woods community directly across from the fenced pool and party room, 5570 Barton Suite 405 is tastefully updated with freshly finished, neutral painting throughout, low-maintenance LVP flooring on the first floor, and plush, neutral carpeting on the second floor, ideal for the loft and adjoining 2 Bedrooms. The first floor features a convenient and modern half bath at the garage entry, and a spacious kitchen with floor to ceiling pantry and plenty of cabinetry and counter space for those seeking a space for their culinary talents! All appliances, newer and in good working order, convey. The Kitchen overlooks a formal Dining Area which seamlessly flows into the expansive, 20’ x 10’ Great Room. This versatile space is warmed by a stone fireplace with built-in nooks for your specific decor as well as sliders which lead to a spacious 10’ x 8’ rear deck perfect for lounging, grilling & chilling!! The sliding doors as well as the oversized windows that accompany the ascent upstairs usher the beautiful outdoors inside! Both spacious Bedrooms are finished with ceiling fans, expansive closets & enjoy close proximity to the updated Full Bath which also features abundant vanity and closet storage! The sundrenched 13’ x 13’ upstairs loft includes twin closets that are generously sized & is perfect for an office, playroom or 2nd Great Room. As you tour the property, enjoy choice appointments such as wainscoting in the one bedroom, shiplap in the full bath, as well as other millworking accents on the 1st floor that lend distinction & style to this desirable space! Barton Woods is professionally managed for a reasonable maintenance fee. Come see for yourself before someone else claims this as their new home!
Active
$184,900
5570 Barton Rd Unit 405, North Olmsted, OH 44070
2beds
--sqft
Townhouse, Condominium
Built in 1975
-- sqft lot
$-- Zestimate®
$--/sqft
$291/mo HOA
What's special
- 9 days
- 736
- 67
Likely to sell faster than
Zillow last checked:
Listing updated:
Listed by:
Christina Carpadis 216-215-4232 ccarpadis@remax.net,
RE/MAX Above & Beyond
Source: MLS Now,MLS#: 5253555 Originating MLS: Akron Cleveland Association of REALTORS
Facts & features
Interior
Bedrooms & bathrooms
- Bedrooms: 2
- Bathrooms: 2
- Full bathrooms: 1
- 1/2 bathrooms: 1
- Main level bathrooms: 1
Primary bedroom
- Description: Flooring: Carpet
- Level: Second
- Dimensions: 11 x 12
Bedroom
- Description: Flooring: Carpet
- Level: Second
- Dimensions: 10 x 13
Bathroom
- Level: First
- Dimensions: ND x ND
Dining room
- Description: Flooring: Laminate,Luxury Vinyl Tile
- Level: First
- Dimensions: 8 x 10
Kitchen
- Description: Flooring: Laminate,Luxury Vinyl Tile
- Level: First
- Dimensions: 11 x 13
Laundry
- Description: Flooring: Laminate,Luxury Vinyl Tile
- Level: First
- Dimensions: ND x ND
Living room
- Description: Flooring: Luxury Vinyl Tile
- Features: Fireplace
- Level: First
- Dimensions: 11 x 27
Loft
- Description: Flooring: Carpet
- Level: Second
- Dimensions: 10 x 13
Heating
- Forced Air, Gas
Cooling
- Central Air
Appliances
- Included: Dryer, Dishwasher, Microwave, Range, Refrigerator, Washer
- Laundry: Main Level
Features
- Ceiling Fan(s), Entrance Foyer
- Basement: None
- Number of fireplaces: 1
- Fireplace features: Wood Burning
Video & virtual tour
Property
Parking
- Total spaces: 1
- Parking features: Attached, Garage, Paved
- Attached garage spaces: 1
Features
- Levels: Two
- Stories: 2
- Patio & porch: Patio
- Has private pool: Yes
- Pool features: Association, In Ground, Community
Lot
- Size: 3.36 Acres
Details
- Parcel number: 23307332
Construction
Type & style
- Home type: Condo
- Architectural style: Contemporary,Colonial
- Property subtype: Townhouse, Condominium
- Attached to another structure: Yes
Materials
- Wood Siding
- Roof: Asphalt,Fiberglass
Condition
- Year built: 1975
Utilities & green energy
- Sewer: Public Sewer
- Water: Public
Community & HOA
Community
- Features: Common Grounds/Area, Pool, Public Transportation
- Security: Smoke Detector(s)
- Subdivision: Barton Woods Condo
HOA
- Has HOA: No
- Services included: Association Management, Insurance, Maintenance Grounds, Maintenance Structure, Snow Removal, Trash
- HOA fee: $291 monthly
Location
- Region: North Olmsted
Financial & listing details
- Tax assessed value: $120,400
- Annual tax amount: $2,849
- Date on market: 10/23/2026
- Cumulative days on market: 10 days
- Listing terms: Cash,Conventional,FHA,VA Loan
Estimated market value
Not available
Estimated sales range
Not available
Not available
Price history
| Date | Event | Price |
|---|---|---|
| 10/23/2026 | Listed for sale | $184,900+134.8% |
Source:  MLS Now #5253555 Report a problem | ||
| 11/18/2015 | Sold | $78,750-7.2% |
Source: MLS Now #3748880 Report a problem | ||
| 9/19/2015 | Listed for sale | $84,900-3.4% |
Source: Howard Hanna - Bay Village #3748880 Report a problem | ||
| 2/27/2015 | Listed for sale | $87,900-0.1% |
Source: Russell Real Estate Services #3687291 Report a problem | ||
| 12/18/2014 | Listing removed | $88,000 |
Source: Russell Real Estate Services #3628927 Report a problem | ||
| 6/19/2014 | Price change | $88,000-2.1% |
Source: Russell Real Estate Services #3628927 Report a problem | ||
| 4/9/2014 | Price change | $89,900-1.2% |
Source: Russell Real Estate Services #3460026 Report a problem | ||
| 1/22/2014 | Price change | $91,000-2.7% |
Source: Russell Real Estate Services #3460026 Report a problem | ||
| 12/11/2013 | Listed for sale | $93,500-6.5% |
Source: Russell Real Estate Services #3460026 Report a problem | ||
| 5/23/2006 | Sold | $100,000+8.7% |
Source: Public Record Report a problem | ||
| 6/6/1997 | Sold | $92,000+26% |
Source: Public Record Report a problem | ||
| 4/1/1992 | Sold | $73,000 |
Source:  MLS Now #270033 Report a problem | ||
Public tax history
| Year | Property taxes | Tax assessment |
|---|---|---|
| 2025 | $2,857 -1.1% | $42,140 |
| 2024 | $2,888 -5.3% | $42,140 +12.8% |
| 2023 | $3,050 +0.5% | $37,350 |
| 2022 | $3,034 +10.5% | $37,350 |
| 2021 | $2,746 +1% | $37,350 +14% |
| 2020 | $2,719 +0.3% | $32,760 |
| 2019 | $2,711 +1% | $32,760 |
| 2018 | $2,684 +15% | $32,760 +24.9% |
| 2017 | $2,334 +1.7% | $26,220 |
| 2016 | $2,295 | $26,220 |
| 2015 | $2,295 -14.2% | $26,220 -13% |
| 2014 | $2,674 +7.8% | $30,140 |
| 2013 | $2,481 +2.7% | $30,140 |
| 2012 | $2,417 +789.4% | $30,140 -13.9% |
| 2011 | $272 +0% | $35,010 |
| 2010 | $272 -89% | $35,010 |
| 2009 | $2,459 +5.1% | $35,010 -0.9% |
| 2008 | $2,339 +2% | $35,320 |
| 2007 | $2,293 +9.7% | $35,320 |
| 2006 | $2,090 +2.2% | $35,320 +7.4% |
| 2005 | $2,045 +1.2% | $32,900 |
| 2004 | $2,020 +2% | $32,900 |
| 2003 | $1,980 -0.1% | $32,900 +2.2% |
| 2002 | $1,982 -40.1% | $32,200 |
| 2001 | $3,307 -0.1% | $32,200 |
| 2000 | $3,310 | $32,200 |
Find assessor info on the county website
Monthly payment
Est. payment
Payment breakdown
Explore the cost of this home by adjusting the details. Changes won't be saved.Climate risks
Neighborhood: 44070
Nearby schools
Schools provided by the listing agent
- District: North Olmsted CSD - 1820
Source: MLS Now. This data may not be complete. We recommend contacting the local school district to confirm school assignments for this home.
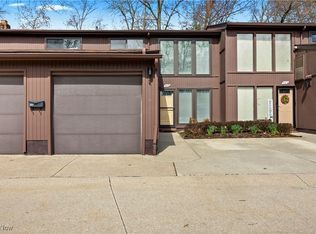
- $180,0003 bd2 ba1.2k sqft5570 Barton Rd UNIT 402, North Olmsted, OH 44070Sold
- $180,0003 bd1 ba1.2k sqft5580 Barton Rd UNIT 301, North Olmsted, OH 44070Off Market
- $184,9003 bd1 ba1.2k sqft5580 Barton Rd UNIT 302, North Olmsted, OH 44070Off Market
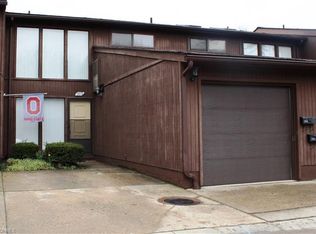
- $137,4763 bd2 ba1.2k sqft5580 Barton Rd UNIT 303, North Olmsted, OH 44070Sold
Similar homes
- $185,0004 bd2 ba1.5k sqft26050 Butternut Ridge Rd, North Olmsted, OH 44070For Sale
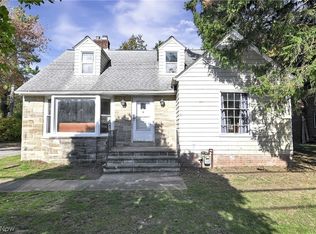 MLS ID #5257121, Ed Huck, Keller Williams Citywide. MLS Now
- $179,0003 bd2 ba1.4k sqft24510 Clareshire Dr #7-G, North Olmsted, OH 44070For Sale
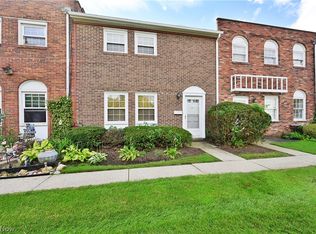 MLS ID #5249135, Donna Martin, Howard Hanna. MLS Now
- $129,9002 bd2 ba949 sqft4777 Columbia Rd Unit 201, North Olmsted, OH 44070For Sale
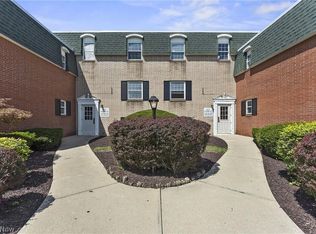 MLS ID #5254514, Kay Devorace, RE/MAX Real Estate Group. MLS Now
- $129,9002 bd2 ba799 sqft4787 Columbia Rd Unit 104, North Olmsted, OH 44070For Sale
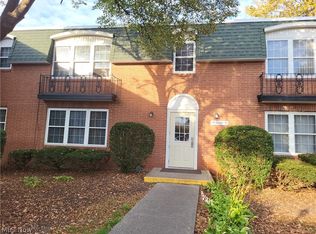 MLS ID #5257438, Kay Devorace, RE/MAX Real Estate Group. MLS Now
