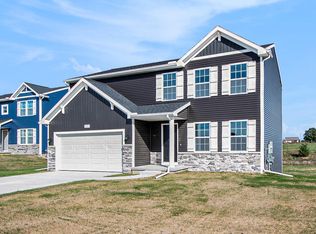
New construction home in Kraft Farms located in the Caledonia School District. RESNET energy smart construction will save $1,448 annually plus home has 10-year structural warranty! With over 2,200 sq ft of living space this floorplan is sure to please with its convenience & style! The main floor welcomes into the foyer, with a convenient powder bath tucked away, and past a den that serves as a multifunctional flex space to the large dining room, perfect for special occasions. The kitchen features white cabinets, a 48-inch prep island, quartz counters and tile backsplash. The kitchen has slider doors that lead out to a 10x10 deck. Finishing the main floor is a large great room. The second floor features a primary suite, equipped with a huge WIC and private full bath, 3 additional bedrooms, a full bath and 2nd floor laundry.
Pending
$454,900
5570 Mammoth Dr SE, Caledonia, MI 49316
4beds
2,276sqft
:
Get pre-qualified$3,009/mo
Single Family Residence
Built in 2026
10,018 Square Feet Lot
$454,100 Zestimate®
$200/sqft
$58/mo HOA
What's special
Large great roomPrimary suiteQuartz countersConvenient powder bathKitchen features white cabinetsTile backsplash
- 209 days |
- 7 |
- 0 |
Zillow last checked:
Listing updated:
Listed by:
Michael L McGivney 269-210-2125,
Allen Edwin Realty LLC 269-210-2125
Source: MichRIC,MLS#: 26001686
Facts & features
Interior
Bedrooms & bathrooms
- Bedrooms: 4
- Bathrooms: 3
- Full bathrooms: 2
- 1/2 bathrooms: 1
Primary bedroom
- Level: Upper
- Area: 208
- Dimensions: 16.00 x 13.00
Bedroom 2
- Level: Upper
- Area: 110
- Dimensions: 11.00 x 10.00
Bedroom 3
- Level: Upper
- Area: 121
- Dimensions: 11.00 x 11.00
Bedroom 4
- Level: Upper
- Area: 110
- Dimensions: 11.00 x 10.00
Primary bathroom
- Level: Upper
- Area: 65
- Dimensions: 13.00 x 5.00
Bathroom 1
- Level: Main
- Area: 30
- Dimensions: 6.00 x 5.00
Bathroom 2
- Level: Upper
- Area: 65
- Dimensions: 5.00 x 13.00
Dining area
- Level: Main
- Area: 156
- Dimensions: 12.00 x 13.00
Great room
- Level: Main
- Area: 221
- Dimensions: 17.00 x 13.00
Kitchen
- Level: Main
- Area: 154
- Dimensions: 11.00 x 14.00
Laundry
- Level: Upper
- Area: 55
- Dimensions: 5.00 x 11.00
Other
- Description: Mudroom
- Level: Main
- Area: 66
- Dimensions: 6.00 x 11.00
Heating
- Forced Air
Cooling
- Central Air, SEER 13 or Greater
Appliances
- Included: Dishwasher, Dryer, Microwave, Range, Refrigerator, Washer
- Laundry: Laundry Room, Upper Level
Features
- Center Island, Pantry
- Flooring: Carpet, Vinyl
- Windows: Low-Emissivity Windows, Screens
- Basement: Full
- Has fireplace: No
Interior area
- Total structure area: 2,276
- Total interior livable area: 2,276 sqft
- Finished area below ground: 0
Property
Parking
- Total spaces: 2
- Parking features: Garage Faces Front, Garage Door Opener, Attached
- Garage spaces: 2
Features
- Stories: 2
Lot
- Size: 10,018 Square Feet
- Dimensions: 75 x 133
Details
- Parcel number: 412307427040
- Zoning description: Residential
Construction
Type & style
- Home type: SingleFamily
- Architectural style: Colonial
- Property subtype: Single Family Residence
Materials
- Vinyl Siding
- Roof: Composition,Shingle
Condition
- New Construction
- New construction: Yes
- Year built: 2026
Details
- Builder name: Allen Edwin Homes
- Warranty included: Yes
Utilities & green energy
- Sewer: Public Sewer
- Water: Public
- Utilities for property: Natural Gas Connected
Community & HOA
Community
- Subdivision: Kraft Farms
HOA
- Has HOA: Yes
- Services included: Other
- HOA fee: $175 quarterly
- HOA phone: 888-693-0803
Location
- Region: Caledonia
Financial & listing details
- Price per square foot: $200/sqft
- Tax assessed value: $4,547
- Annual tax amount: $500
- Date on market: 1/14/2026
- Listing terms: Cash,FHA,VA Loan,Conventional
- Road surface type: Paved
Estimated market value
$454,100
$431,000 - $477,000
$3,218/mo
Price history
| Date | Event | Price |
|---|---|---|
| 3/20/2026 | Pending sale | $454,900$200/sqft |
Source:  MichRIC #26001686 Report a problem MichRIC #26001686 Report a problem | ||
| 1/14/2026 | Listed for sale | $454,900$200/sqft |
Source: MichRIC #26001686 Report a problem | ||
Public tax history
Tax history is unavailable.
Monthly payment
Est. payment
Payment breakdown
Explore the cost of this home by adjusting the details. Changes won't be saved.Climate risks
Neighborhood: 49316
Nearby schools
GreatSchools rating
- 9/10Emmons Lake Elementary SchoolGrades: K-4Distance: 2.2 mi
- 9/10Duncan Lake Middle SchoolGrades: 7-8Distance: 3.2 mi
- 7/10Caledonia High SchoolGrades: 9-12Distance: 2.2 mi
Schools provided by the listing agent
- Elementary: Emmons Lake Elementary School
- Middle: Duncan Lake Middle School
- High: Caledonia High School
Source: MichRIC. This data may not be complete. We recommend contacting the local school district to confirm school assignments for this home.
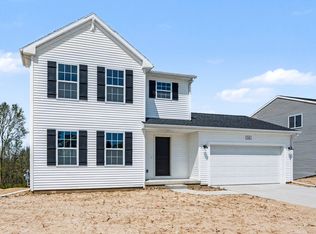
- $429,9004 bd3 ba1.8k sqft5581 Mammoth Dr SE, Caledonia, MI 49316Pending
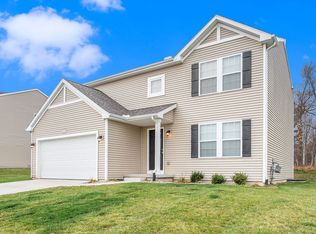
- $449,9004 bd3 ba2k sqft5511 Mammoth Dr, Caledonia, MI 49316Sold
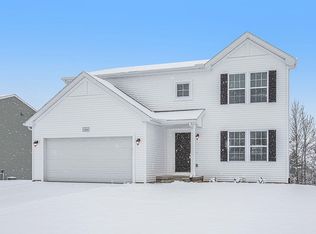
- $441,0004 bd3 ba2k sqft7254 Mammoth Ct, Caledonia, MI 49316Off Market
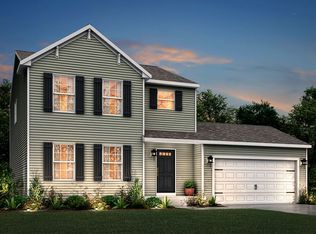
- from $400,9004 bd3 ba1.8k sqftIntegrity 1830 Plan, Kraft Farms, Caledonia, MI 49316New Construction
- from $418,9004 bd3 ba2k sqftIntegrity 2080 Plan, Kraft Farms, Caledonia, MI 49316New Construction
- from $415,9004 bd3 ba2k sqftIntegrity 2000 Plan, Kraft Farms, Caledonia, MI 49316New Construction
- from $423,9005 bd3 ba2k sqftIntegrity 2085 Plan, Kraft Farms, Caledonia, MI 49316New Construction
- from $429,9003 bd3 ba2.2k sqftIntegrity 2280 Plan, Kraft Farms, Caledonia, MI 49316New Construction
A local agent can set up tours, give advice and negotiate with sellers.
Similar homes
- $449,9005 bd3 ba2k sqft5550 Mammoth Dr SE, Caledonia, MI 49316New Construction

 MichRIC
 - $434,9004 bd3 ba2k sqft5135 N Morgan Ln SE, Caledonia, MI 49316For Sale
 MLS ID #26031863, Saw M Blut, Five Star Real Estate (M6). MichRIC
 - from $415,9004 bd3 ba2k sqftIntegrity 2000 Plan, Kraft Farms, Caledonia, MI 49316New Construction
 Allen Edwin Homes
 - $449,9004 bd3 ba1.8k sqft7120 Pileated Dr, Caledonia, MI 49316New Construction
 MichRIC
 - $400,0003 bd2 ba1.5k sqft7410 Bramling Dr SE, Caledonia, MI 49316For SaleMLS ID #26022053, Tiffany Szakal, The Local Element. MichRIC
- $379,9003 bd2 ba1.6k sqft7452 Traditional Ct SE, Caledonia, MI 49316New ConstructionMLS ID #26038110, Christopher T VanderHoff, Five Star Real Estate (M6). MichRIC
- $444,9004 bd3 ba2k sqft7068 Pileated Dr, Caledonia, MI 49316New ConstructionMichRIC
- $389,9003 bd2 ba1.6k sqft7514 Legend Ct SE, Caledonia, MI 49316New ConstructionMLS ID #26025466, Christopher T VanderHoff, Five Star Real Estate (M6). MichRIC
- $444,9004 bd3 ba1.8k sqft7065 Palisades Dr, Caledonia, MI 49316New ConstructionMichRIC
- from $436,1854 bd3 ba2k sqftIntegrity 2000 Plan, Thornapple Farms, Caledonia, MI 49316New ConstructionAllen Edwin Homes
- $500,0004 bd3 ba2.3k sqft2407 Promise Dr SE, Kentwood, MI 49508New ConstructionMLS ID #26041163, Jenny Valliere, Keller Williams GR East. MichRIC
- from $451,7503 bd3 ba2k sqftElements 2090 Plan, Thornapple Farms, Caledonia, MI 49316New ConstructionAllen Edwin Homes
- from $423,2504 bd3 ba2k sqftIntegrity 2000 Plan, Dutton Center, Caledonia, MI 49316New ConstructionAllen Edwin Homes
- $429,9004 bd3 ba2k sqft2772 Plover Dr SE, Kentwood, MI 49508New ConstructionMichRIC
- $455,0003 bd2 ba1.5k sqft7849 High Knoll Dr SE, Byron Center, MI 49315For SaleMLS ID #26040050, Kelly L Hillary, Bellabay Realty (North). MichRIC
- from $408,9004 bd3 ba1.9k sqftIntegrity 1910 Plan, Bretonfield Preserve, Grand Rapids, MI 49508New ConstructionAllen Edwin Homes
- $569,9004 bd3 ba2.3k sqft3233 Railtown Rd, Caledonia, MI 49316New ConstructionMichRIC
- from $423,0453 bd3 ba1.8k sqftElements 1870 Plan, Dutton Center, Caledonia, MI 49316New ConstructionAllen Edwin Homes
- from $417,1604 bd3 ba1.8k sqftIntegrity 1880 Plan, Dutton Center, Caledonia, MI 49316New ConstructionAllen Edwin Homes
- from $419,3154 bd3 ba1.9k sqftIntegrity 1910 Plan, Dutton Center, Caledonia, MI 49316New ConstructionAllen Edwin Homes
