Experience luxurious family living in this magnificent multi-generational residence, with prominent views over the prestigious Park Estates community. Boasting five bedrooms / four baths, this exquisite pool home is situated on an expansive, meticulously landscaped lot. Step into an inviting entry that gracefully introduces you to the home starting with the spacious living room. Adjacent is a charming dining room with a cozy fireplace creating an ambiance of warmth and elegance. The generously sized family room, complete with its own fireplace, seamlessly flows onto the private covered rear patio, with stylish pavers and a captivating view of the pool, spa, and lush rear yard. The gourmet kitchen with a center island boasts a breakfast bar and a separate breakfast area. A private driveway with a covered carport provides effortless access to the kitchen entrance and extends to the rear of the property, where a detached double-car garage awaits. This versatile space is currently utilized for storage yet offers the potential for conversion into additional living quarters or a poolside Casita to elevate the living experience. On the main level, you will find three well-appointed bedrooms, including the exquisite en-suite primary bedroom two generously proportioned guest bedrooms, and another full bathroom. Upstairs you will find 2 more spacious bedrooms, an additional full bath complete with a soaking tub and a separate step-in shower. The landing area offers a perfect setting for quiet relaxation or as an office or family hangout space, providing the flexibility to adapt to your lifestyle needs. This residence exudes sophistication with its central HVAC, hardwood flooring, and plush new carpeting in the bedrooms and landing area. Recently painted both inside and out. Conveniently situated, embrace an active lifestyle with proximity to an 18-hole golf course/country club, a 9-hole golf course, BJK tennis courts, Marine Stadium, Marina Vista Park with its weekly farmer’s market and Municipal band performances during the summer. Indulge in retail therapy at 2nd & PCH, the Marketplace, Marina Pacifica, and 2nd St Belmont Shore. Embrace the opportunity to make this exceptional residence your own and start living the lifestyle you've always dreamed of.
Sold for $2,310,000
Listed by: First Team Real Estate • Speedy Watson • Contact: 310-766-1412
Bought with: Keller Williams Pacific Estate
$2,310,000
5571 E Lonna Linda Dr, Long Beach, CA 90815
5beds
4,220sqft
Single Family Residence
Built in 1954
9,800 Square Feet Lot
$3,095,200 Zestimate®
$547/sqft
$7,928 Estimated rent
Home value
$3,095,200
$2.75M - $3.50M
$7,928/mo
Zestimate® history
Owner options
List your home for rent
$7,928/mo
Rent Zestimate®
Find your next renter with Zillow Rental Manager. Plus, with online applications, you can quickly screen prospective tenants – for free.
$7,928/mo
Rent Zestimate®
Refinance and save
$14,842/mo
Est. payment
Refinancing to a lower rate could help reduce your monthly payments and save thousands over the life of the loan.
$14,842/mo
Est. payment
Explore your selling options
Work with a Zillow partner agent
Leverage their expertise and Zillow's premium Showcase listings to get your home seen by more buyers.
Get startedList with your own agent
Get your home in front of millions of buyers by listing it on Zillow.
Learn how to do itSell it yourself
Take full control of how buyers see your home on Zillow by listing For Sale by Owner (FSBO).
List your homeWhat's special
Zillow last checked:
Listing updated:
Listed by:
Speedy Watson DRE #00614328 310-766-1412,
First Team Real Estate
Bought with:
Steven Nottingham, DRE #01720641
Keller Williams Pacific Estate
Source: CRMLS,MLS#: PW23156858 Originating MLS: California Regional MLS
Originating MLS: California Regional MLSFacts & features
Interior
Bedrooms & bathrooms
- Bedrooms: 5
- Bathrooms: 4
- Full bathrooms: 3
- 1/2 bathrooms: 1
- Main level bathrooms: 2
- Main level bedrooms: 3
Rooms
- Room types: Bedroom, Entry/Foyer, Family Room, Kitchen, Living Room, Primary Bedroom, Office, Other, Retreat, Dining Room
Primary bedroom
- Features: Main Level Primary
Primary bedroom
- Features: Primary Suite
Bedroom
- Features: Bedroom on Main Level
Bathroom
- Features: Bathtub, Enclosed Toilet, Linen Closet, Soaking Tub, Separate Shower, Tile Counters, Tub Shower, Walk-In Shower
Kitchen
- Features: Kitchen Island, Pots & Pan Drawers, Tile Counters
Heating
- Central
Cooling
- Central Air
Appliances
- Included: Built-In Range, Double Oven, Dishwasher, Disposal, Microwave, Refrigerator, Water Heater
- Laundry: Washer Hookup, Gas Dryer Hookup, In Garage
Features
- Breakfast Bar, Built-in Features, Breakfast Area, Block Walls, Cathedral Ceiling(s), Separate/Formal Dining Room, Eat-in Kitchen, Open Floorplan, Pantry, Recessed Lighting, See Remarks, Tile Counters, Bedroom on Main Level, Dressing Area, Main Level Primary, Primary Suite, Walk-In Closet(s)
- Flooring: Carpet, Wood
- Windows: Double Pane Windows, Plantation Shutters
- Has fireplace: Yes
- Fireplace features: Dining Room, Family Room
- Common walls with other units/homes: No Common Walls
Interior area
- Total interior livable area: 4,220 sqft
Property
Parking
- Total spaces: 4
- Parking features: Attached Carport, Covered, Driveway, Driveway Up Slope From Street, Electric Gate, Garage, See Remarks
- Garage spaces: 2
- Carport spaces: 1
- Covered spaces: 3
- Uncovered spaces: 1
Accessibility
- Accessibility features: Grab Bars
Features
- Levels: One
- Stories: 1
- Entry location: 1
- Patio & porch: Covered, Open, Patio, See Remarks, Tile
- Exterior features: Awning(s), Rain Gutters, Brick Driveway
- Has private pool: Yes
- Pool features: In Ground, Private
- Has spa: Yes
- Spa features: In Ground, Private
- Fencing: Block,Masonry,Wood
- Has view: Yes
- View description: Neighborhood, Pool, Trees/Woods
Lot
- Size: 9,800 Square Feet
- Features: Front Yard, Garden, Irregular Lot, Landscaped, Near Park, Sprinkler System, Walkstreet
Details
- Parcel number: 7240024010
- Zoning: LBR1N
- Special conditions: Trust
Construction
Type & style
- Home type: SingleFamily
- Architectural style: See Remarks,Traditional
- Property subtype: Single Family Residence
Materials
- Roof: Shingle,See Remarks
Condition
- New construction: No
- Year built: 1954
Utilities & green energy
- Sewer: Public Sewer
- Water: Public
- Utilities for property: Electricity Connected, Natural Gas Connected, Sewer Connected, Water Connected
Community & HOA
Community
- Features: Curbs, Gutter(s), Sidewalks, Park
- Security: Carbon Monoxide Detector(s), Smoke Detector(s)
- Subdivision: Park Estates (Pe)
HOA
- Has HOA: Yes
- Amenities included: Call for Rules
- HOA fee: $125 annually
- HOA name: Park Estates HOA
- HOA phone: 562-498-3383
Location
- Region: Long Beach
Financial & listing details
- Price per square foot: $547/sqft
- Tax assessed value: $2,403,323
- Date on market: 8/23/2023
- Cumulative days on market: 189 days
- Listing terms: Cash,Conventional,VA Loan
Price history
| Date | Event | Price |
|---|---|---|
| 3/20/2024 | Sold | $2,310,000-1.7%$547/sqft |
Source:  CRMLS #PW23156858 Report a problem CRMLS #PW23156858 Report a problem | ||
| 2/29/2024 | Pending sale | $2,350,000$557/sqft |
Source: CRMLS #PW23156858 Report a problem | ||
| 8/23/2023 | Listed for sale | $2,350,000+281.8%$557/sqft |
Source: CRMLS #PW23156858 Report a problem | ||
| 1/3/1995 | Sold | $615,500$146/sqft |
Source: Public Record Report a problem | ||
Public tax history
| Year | Property taxes | Tax assessment |
|---|---|---|
| 2026 | -- | $2,403,323 +2% |
| 2025 | $30,706 -18% | $2,356,200 -20.4% |
| 2024 | $37,466 +187.4% | $2,958,897 +197.8% |
| 2023 | $13,036 +6.5% | $993,532 +2% |
| 2022 | $12,242 +2.1% | $974,052 +2% |
| 2021 | $11,993 +0.3% | $954,954 +1% |
| 2020 | $11,957 | $945,163 +2% |
| 2019 | $11,957 +5.2% | $926,632 +2% |
| 2018 | $11,368 | $908,464 +2% |
| 2017 | $11,368 +1.1% | $890,652 +2% |
| 2016 | $11,245 +7.8% | $873,189 +1.5% |
| 2015 | $10,427 +5% | $860,074 +2% |
| 2014 | $9,927 | $843,227 +2.5% |
| 2012 | -- | $822,959 +2% |
| 2011 | -- | $806,824 +0.8% |
| 2010 | -- | $800,795 -0.2% |
| 2009 | -- | $802,698 +2% |
| 2008 | -- | $786,960 +2% |
| 2007 | -- | $771,530 +2% |
| 2006 | -- | $756,403 |
| 2005 | -- | $756,403 +4% |
| 2004 | -- | $727,032 +1.9% |
| 2003 | -- | $713,708 +2% |
| 2002 | -- | $699,715 +4% |
| 2000 | -- | $672,547 |
Find assessor info on the county website
Neighborhood: Park Estates
Nearby homes
- $2,001,6004 bd4 ba3k sqft5575 E Lonna Linda Dr, Long Beach, CA 90815Off Market
- $2,476,7003 bd2 ba2k sqft5567 E Lonna Linda Dr, Long Beach, CA 90815Off Market
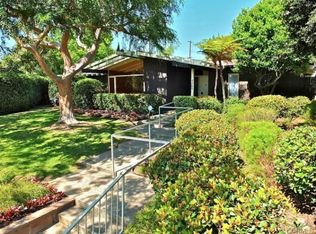
- $1,603,6004 bd3 ba2k sqft5579 E Lonna Linda Dr, Long Beach, CA 90815Off Market
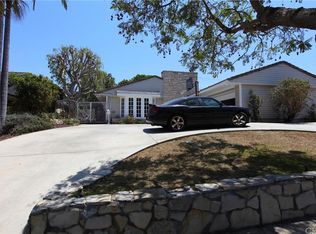
- $2,318,5003 bd4 ba3.1k sqft5565 E Lonna Linda Dr, Long Beach, CA 90815Off Market
- $2,194,1004 bd3 ba2.2k sqft5568 E Lonna Linda Dr, Long Beach, CA 90815Off Market
- $1,524,2003 bd3 ba2k sqft5574 E Lonna Linda Dr, Long Beach, CA 90815Off Market
- $2,060,5002 bd2 ba2.5k sqft5560 E Lonna Linda Dr, Long Beach, CA 90815Off Market
- $1,421,6003 bd2 ba1.9k sqft5559 E Lonna Linda Dr, Long Beach, CA 90815Off Market
Nearby schools
GreatSchools rating
- 9/10Gant Elementary SchoolGrades: K-5Distance: 0.8 mi
- 7/10Stanford Middle SchoolGrades: 6-8Distance: 1.5 mi
- 6/10Wilson High SchoolGrades: 9-12Distance: 1 mi
Schools provided by the listing agent
- High: Woodrow Wilson
Source: CRMLS. This data may not be complete. We recommend contacting the local school district to confirm school assignments for this home.
Get a cash offer in 3 minutes
Find out how much your home could sell for in as little as 3 minutes with a no-obligation cash offer.
Estimated market value
$3,095,200
Get a cash offer in 3 minutes
Find out how much your home could sell for in as little as 3 minutes with a no-obligation cash offer.
Estimated market value
$3,095,200
- California
- Los Angeles County
- Long Beach
- 90815
- Park Estates
- 5571 E Lonna Linda Dr
Nearby cities
Nearby neighborhoods
Nearby zip codes
Other Long Beach Topics
