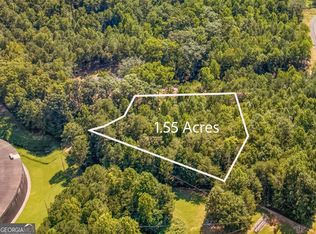
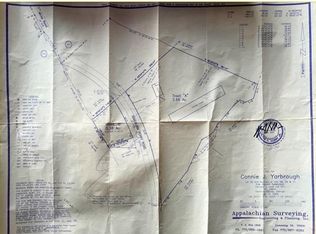
Prime 1 Acre Lot in Buford City School District - No HOA! THE perfect LOCATION does exist! Discover the perfect opportunity to build your dream home in the highly sought-after City of Buford School District! This mostly flat/leveled 1.006 -acre lot, zoned R-100 offers privacy, a wide lot, on septic and the perfect setting to build a spacious dream home. No HOA or restrictions on builders or floor plans, allowing you complete freedom to customize every detail. Located just 3-4 minutes from Shoal Creek and Lanier Harbor boat ramps, this property is ideal for LAKE LOVERS with a short boat ride or jet ski away from Margaritaville at Lanier Islands. Plus, you're only 4 minutes from downtown Buford, where you'll find quaint, charming restaurants, shopping, and entertainment. With multiple million-dollar homes being built nearby, this is a fantastic investment in a rapidly growing area. Don't miss this rare opportunity to own a prime piece of property in one of Buford's most desirable locations! ***The property has an existing home and will need to be demolished. Please do not enter, as it is not safe*** Updated survey and soil test available for your convenience. It is in the process of being recorded to reflect the 1.006 acres with all updated boundary lines***
Closed
Street View
Zillow last checked:
Listing updated:
Bought with:
Cyrena Harrington, 387096
Sun Realty Group LLC
Source: GAMLS,MLS#: 10452494
Price history
| Date | Event | Price |
|---|---|---|
| 9/3/2026 | Listing removed | $2,250,000 |
Source:  FMLS GA #7757702 Report a problem FMLS GA #7757702 Report a problem | ||
| 4/22/2026 | Listed for sale | $2,250,000+7.2% |
Source: FMLS GA #7757702 Report a problem | ||
| 1/1/2026 | Listing removed | $2,099,000 |
Source: FMLS GA #7620583 Report a problem | ||
| 7/23/2025 | Listed for sale | $2,099,000+438.2% |
Source: FMLS GA #7620583 Report a problem | ||
| 2/14/2025 | Sold | $390,000+1.3% |
Source:  GAMLS #10452494 Report a problem GAMLS #10452494 Report a problem | ||
| 2/12/2025 | Pending sale | $385,000 |
Source: FMLS GA #7517487 Report a problem | ||
| 2/3/2025 | Listed for sale | $385,000+35.1% |
Source: FMLS GA #7517487 Report a problem | ||
| 7/31/2023 | Sold | $285,000+14.5% |
Source: Public Record Report a problem | ||
| 6/6/2023 | Pending sale | $249,000 |
Source: GAMLS #20126327 Report a problem | ||
| 6/2/2023 | Listed for sale | $249,000 |
Source: FMLS GA #7226134 Report a problem | ||