This move-in ready upper-level unit boasts 2 well-appointed bedrooms and 2 full bathrooms. The interior has been updated with modern LPV flooring and plush carpeting throughout, complemented by sleek stainless steel appliances and elegant granite countertops in the kitchen. For your convenience, a 2-car garage with additional electrical outlets is included. The expansive great room is a highlight, featuring lofty vaulted ceilings and a cozy gas fireplace, perfect for relaxation or entertaining guests. The unit includes a large laundry room, equipped with a barely two-year-old washer and dryer set which remains with the home, alongside extra shelving that increases storage options. Step outside to enjoy the serene views from not one, but two private decks, offering a perfect retreat to unwind. The location is ideal with easy access to I-90 and Route 43, and it's in close proximity to various walking trails, paths, as well as a selection of restaurants and shopping centers. Pet owners will be delighted to know that this community is pet-friendly. Further enhancing this home are the recent improvements: a new water heater installed in 2019, professionally tinted windows added in 2022 for energy efficiency and privacy, and air ducts that were thoroughly cleaned in 2021. This unit has been meticulously maintained and is sparkling clean, ready to welcome its new owners.
Sold for $172,000
$172,000
5572 Bastian Blvd, South Beloit, IL 61080
2beds
1,386sqft
Condominium
Built in 2008
-- sqft lot
$193,800 Zestimate®
$124/sqft
$2,125 Estimated rent
Home value
$193,800
$184,000 - $203,000
$2,125/mo
Zestimate® history
Owner options
List your home for rent
$2,125/mo
Rent Zestimate®
Find your next renter with Zillow Rental Manager. Plus, with online applications, you can quickly screen prospective tenants – for free.
$2,125/mo
Rent Zestimate®
Refinance and save
$1,827/mo
Est. payment
Refinancing to a lower rate could help reduce your monthly payments and save thousands over the life of the loan.
$1,827/mo
Est. payment
Explore your selling options
Work with a Zillow partner agent
Leverage their expertise and Zillow's premium Showcase listings to get your home seen by more buyers.
Get startedList with your own agent
Get your home in front of millions of buyers by listing it on Zillow.
Learn how to do itSell it yourself
Take full control of how buyers see your home on Zillow by listing For Sale by Owner (FSBO).
List your homeWhat's special
Cozy gas fireplaceSerene viewsProfessionally tinted windowsSleek stainless steel appliancesShopping centersLarge laundry roomAdditional electrical outlets
Zillow last checked:
Listing updated:
Listed by:
Justin Smith 815-494-5394,
Century 21 Affiliated
Bought with:
Jacob Hagie, 475129650
Berkshire Hathaway Homeservices Crosby Starck Re
Source: NorthWest Illinois Alliance of REALTORS®,MLS#: 202400987
Facts & features
Interior
Bedrooms & bathrooms
- Bedrooms: 2
- Bathrooms: 2
- Full bathrooms: 2
- Main level bathrooms: 2
- Main level bedrooms: 2
Primary bedroom
- Level: Main
- Area: 195
- Dimensions: 15 x 13
Bedroom 2
- Level: Main
- Area: 130
- Dimensions: 13 x 10
Dining room
- Level: Main
- Area: 132
- Dimensions: 12 x 11
Kitchen
- Level: Main
- Area: 96
- Dimensions: 12 x 8
Living room
- Level: Main
- Area: 192
- Dimensions: 16 x 12
Heating
- Forced Air, Natural Gas
Cooling
- Central Air
Appliances
- Included: Dishwasher, Refrigerator, Stove/Cooktop, Gas Water Heater
Features
- Ceiling-Vaults/Cathedral
- Has basement: No
- Number of fireplaces: 1
- Fireplace features: Gas
Interior area
- Total structure area: 1,386
- Total interior livable area: 1,386 sqft
- Finished area above ground: 1,386
- Finished area below ground: 0
Property
Parking
- Total spaces: 2
- Parking features: Attached
- Garage spaces: 2
Features
- Entry location: Second Floor
- Patio & porch: Deck
Lot
- Features: City/Town
Details
- Parcel number: 0404479018
Construction
Type & style
- Home type: Condo
- Property subtype: Condominium
Materials
- Brick/Stone, Vinyl
- Roof: Shingle
Condition
- Year built: 2008
Utilities & green energy
- Electric: Circuit Breakers
- Sewer: City/Community
- Water: City/Community
Community & HOA
Community
- Subdivision: IL
HOA
- Has HOA: Yes
- Services included: Maintenance Grounds, Snow Removal
- HOA fee: $495 quarterly
Location
- Region: South Beloit
Financial & listing details
- Price per square foot: $124/sqft
- Tax assessed value: $127,731
- Annual tax amount: $2,395
- Price range: $172K - $172K
- Date on market: 3/9/2024
- Cumulative days on market: 9 days
- Ownership: Fee Simple
Price history
| Date | Event | Price |
|---|---|---|
| 5/3/2024 | Sold | $172,000-1.7%$124/sqft |
Source:  NorthWest Illinois Alliance of REALTORS® #202400987 Report a problem NorthWest Illinois Alliance of REALTORS® #202400987 Report a problem | ||
| 3/19/2024 | Pending sale | $174,900$126/sqft |
Source: NorthWest Illinois Alliance of REALTORS® #202400987 Report a problem | ||
| 3/9/2024 | Listed for sale | $174,900+8.3%$126/sqft |
Source: NorthWest Illinois Alliance of REALTORS® #202400987 Report a problem | ||
| 4/4/2023 | Sold | $161,500+1%$117/sqft |
Source: NorthWest Illinois Alliance of REALTORS® #202300730 Report a problem | ||
| 2/21/2023 | Pending sale | $159,900$115/sqft |
Source: NorthWest Illinois Alliance of REALTORS® #202300730 Report a problem | ||
| 2/20/2023 | Listed for sale | $159,900+49.4%$115/sqft |
Source: NorthWest Illinois Alliance of REALTORS® #202300730 Report a problem | ||
| 5/31/2019 | Sold | $107,000-2.7%$77/sqft |
Source: NorthWest Illinois Alliance of REALTORS® #201901251 Report a problem | ||
| 3/25/2019 | Listed for sale | $110,000+15.8%$79/sqft |
Source: Gateway Residential, Inc. #201901251 Report a problem | ||
| 6/6/2017 | Sold | $95,000$69/sqft |
Source: Public Record Report a problem | ||
Public tax history
| Year | Property taxes | Tax assessment |
|---|---|---|
| 2024 | $2,945 +4.3% | $42,577 +11.4% |
| 2023 | $2,823 +17.9% | $38,210 +19.3% |
| 2022 | $2,395 | $32,024 +6.4% |
| 2021 | -- | $30,084 +3.8% |
| 2020 | $2,215 +34.2% | $28,991 +4.7% |
| 2019 | $1,651 +2.8% | $27,692 +4.1% |
| 2018 | $1,606 -39% | $26,609 +3.7% |
| 2017 | $2,634 | $25,665 +1.6% |
| 2016 | $2,634 +101.5% | $25,253 +2.9% |
| 2015 | $1,307 -49.7% | $24,531 -0.8% |
| 2014 | $2,598 | $24,719 |
Find assessor info on the county website
Neighborhood: 61080
Nearby homes
- $43,302-- bd-- ba-- sqft5562 Bastian Blvd, South Beloit, IL 61080Off Market
- $43,302-- bd-- ba-- sqft5552 Bastian Blvd, South Beloit, IL 61080Off Market
- $--2 bd2 ba1.3k sqft5576 Bastian Blvd, South Beloit, IL 61080Off Market
- $195,0002 bd2 ba1.2k sqft15541 Finley Way, South Beloit, IL 61080Sold
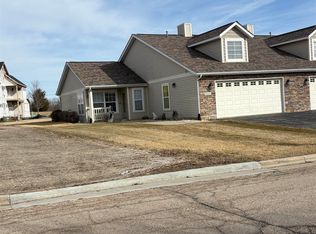
- $43,302-- bd-- ba-- sqft15546 Sienna Ln, South Beloit, IL 61080Off Market
- $43,302-- bd-- ba-- sqft15547 Finley Way, South Beloit, IL 61080Off Market
- $169,5002 bd2 ba1.3k sqft15538 Finley Way, South Beloit, IL 61080Sold
- $344,9003 bd2 ba1.5k sqft15551 Finley Way, South Beloit, IL 61080Pending
Nearby schools
GreatSchools rating
- 8/10Prairie Hill Elementary SchoolGrades: PK-4Distance: 0.8 mi
- 7/10Willowbrook Middle SchoolGrades: 5-8Distance: 1.5 mi
- 5/10Hononegah High SchoolGrades: 9-12Distance: 3.8 mi
Schools provided by the listing agent
- Elementary: Prairie Hill Elementary
- Middle: Willowbrook
- High: Hononegah High
- District: Hononegah 207
Source: NorthWest Illinois Alliance of REALTORS®. This data may not be complete. We recommend contacting the local school district to confirm school assignments for this home.


Get pre-qualified for a loan
At Zillow Home Loans, we can pre-qualify you in as little as 5 minutes with no impact to your credit score.An equal housing lender. NMLS #10287.
Sell for more on Zillow
Get a Zillow Showcase℠ listing at no additional cost and you could sell for .
$193,800
2% more
+$3,876
With Zillow Showcase(estimated)
$197,676
- Illinois
- Winnebago County
- South Beloit
- 61080
- 5572 Bastian Blvd
Nearby cities
Nearby zip codes
Other South Beloit Topics
