Skip main navigation
Off market
  • $773,200

    5572 Coquitlam Dr, Blaine, WA 98230

    3beds
    2,064sqft
    SingleFamily
    Built in 2001
    10,367 Square Feet Lot
    $773,200 Zestimate®
    $375/sqft
    $3,056 Estimated rent

    Home value

    $773,200

    $735,000 - $820,000

    $3,056/mo

    Zestimate® history
    Loading
    Loading...

    Owner options

    List your home for rent

    $3,056/mo

    Rent Zestimate®

    Find your next renter with Zillow Rental Manager. Plus, with online applications, you can quickly screen prospective tenants – for free.

    Learn more

    $3,056/mo

    Rent Zestimate®

    Refinance and save

    $4,769/mo

    Est. payment

    Refinancing to a lower rate could help reduce your monthly payments and save thousands over the life of the loan.

    See today's rates

    $4,769/mo

    Est. payment

    Explore your selling options

    Work with a Zillow partner agent

    Leverage their expertise and Zillow's premium Showcase listings to get your home seen by more buyers.

    Get started

    List with your own agent

    Get your home in front of millions of buyers by listing it on Zillow.

    Learn how to do it

    Sell it yourself

    Take full control of how buyers see your home on Zillow by listing For Sale by Owner (FSBO).

    List your home

    What's special

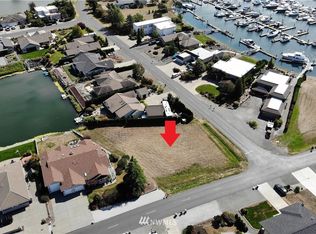
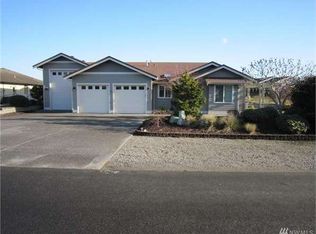
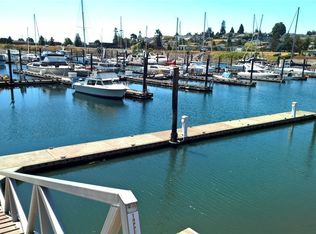
    List of features brings a premium value to my home. 1) Underground sprinkler system for yard and flower beds 2) Lighting package and wall light sconces 3) All rooms have sound and intercom systems 4) Hardwood floors in kitchen, dining and halls 5) Glass pocket doors separating the kitchen, and family room from the hall and bedrooms 6) Pocket door separating guest portion of the home 7) Redundant heat in bathrooms and bay window sitting area in the master bedroom 8) All ceiling heights are different in each room of the house 9) Indirect lighting under kitchen and bathroom cabinets 10) Pillars in front entry and formal living room 11) Large walk-in closet off master bathroom. 12) Jacuzzi tub in master bathroom. 13) Lake frontage with lake access through landscaped embankment 14) Walking distance to the marina 15) Partial view of the marina 16). Privacy trees line both sides of property. 17) Aggregate concrete patio in the front and rear of the home and 18) Natural gas fire pit on lakeside patio. 19) Natural gas heating, dryer, fireplace and domestic hot water. 20) Lake front bank improved to include boat access and seating at the lake side 21) Stairs to attic of garage and 300 square feet of storage. 22) Patio by the lake has natural gas connection for BBQ 23) Home is wired for generator (Gen-Tran system) 24) RV parking next to garage 8’x12’ dock on lake 12’x15’ detached golf cart/workshop garage Granite counters in kitchen 8 camera video security system

    This property is off market, which means it's not currently listed for sale or rent on Zillow. This may be different from what's available on other websites or public sources.

    Facts & features

    Interior

    Bedrooms & bathrooms
    • Bedrooms: 3
    • Bathrooms: 2
    • Full bathrooms: 2
    Heating
    • Forced air, Other, Gas
    Cooling
    • None
    Appliances
    • Included: Dishwasher, Dryer, Garbage disposal, Microwave, Range / Oven, Refrigerator, Washer
    Features
    • Flooring: Tile, Carpet, Hardwood, Linoleum / Vinyl
    • Basement: None
    • Has fireplace: Yes
    • Fireplace features: wood stove
    Interior area
    • Total interior livable area: 2,064 sqft

    Property

    Parking
    • Total spaces: 4
    • Parking features: Garage - Attached, Garage - Detached
    Features
    • Exterior features: Wood products, Cement / Concrete
    • Has view: Yes
    • View description: Water
    • Has water view: Yes
    • Water view: Water
    Lot
    • Size: 10,367 Square Feet
    Details
    • Parcel number: 4051231230250000

    Construction

    Type & style
    • Home type: SingleFamily
    Materials
    • Foundation: Concrete
    • Roof: Composition
    Condition
    • Year built: 2001

    Community & HOA

    HOA
    • Has HOA: Yes
    • HOA fee: $130 monthly
    Location
    • Region: Blaine

    Financial & listing details

    • Price per square foot: $375/sqft
    • Tax assessed value: $756,144
    • Annual tax amount: $5,361

    Price history

    DateEventPrice
    8/27/2010Sold$384,935-3.7%$186/sqft
    Source: NWMLS as distributed by MLS GRID #20426 Report a problem
    7/17/2010Pending sale$399,870$194/sqft
    Source: Windermere Real Estate/Whatcom, Inc. #20426 Report a problem
    3/27/2010Price change$399,870-2.4%$194/sqft
    Source: Windermere Real Estate/Whatcom Inc #20426 Report a problem
    2/12/2010Listed for sale$409,900-16.3%$199/sqft
    Source: Windermere Real Estate/Whatcom Inc #20426 Report a problem
    10/23/2009Listing removed$490,000$237/sqft
    Source: Windermere Real Estate/Whatcom, Inc. #27199009 Report a problem
    9/24/2009Listed for sale$490,000$237/sqft
    Source: Windermere Real Estate/Whatcom, Inc. #27199009 Report a problem
    8/18/2009Listing removed$490,000$237/sqft
    Source: Windermere Real Estate/Whatcom, Inc. #27199009 Report a problem
    5/2/2009Price change$490,000-2%$237/sqft
    Source: XDeadline.com Inc #27199009 Report a problem
    1/31/2009Listed for sale$500,000$242/sqft
    Source: XDeadline.com Inc #27199009 Report a problem

    Public tax history

    YearProperty taxesTax assessment
    2024$5,361 +3.7%$756,144
    2023$5,168 -2.6%$756,144 +12.5%
    2022$5,304 +4.4%$672,128 +18.7%
    2021$5,078 +6%$566,188 +15%
    2020$4,789 $492,338 +6.3%
    2019$4,789 +2.4%$463,356 +12.4%
    2018$4,677 +9.7%$412,213 +14.1%
    2017$4,264 +2.9%$361,411 +6%
    2016$4,144 +22%$340,954 +7.4%
    2015$3,396 $317,581 +4.5%
    2014$3,396 +2%$303,916 +1.1%
    2013$3,329 $300,601
    2012-- $300,601 -2.8%
    2011-- $309,418 -3.3%
    2010-- $319,894 -16.4%
    2009$3,479 -1.4%$382,630
    2008$3,528 $382,630
    2007$3,528 +30.3%$382,630 +79.1%
    2005$2,707 $213,695
    2004$2,707 -1.3%$213,695
    2003$2,743 +1.5%$213,695
    2002$2,703 +1%$213,695
    2001$2,675 $213,695 +295.7%
    2000-- $54,000
    1999-- $54,000
    Find assessor info on the county website

    Neighborhood: 98230

    Nearby schools

    GreatSchools rating
    Schools provided by the listing agent
    • Elementary: Blaine
    • Middle: Blaine
    • High: Blaine
    • District: Blaine

    Source: The MLS. This data may not be complete. We recommend contacting the local school district to confirm school assignments for this home.

    Get pre-qualified for a loan
    At Zillow Home Loans, we can pre-qualify you in as little as 5 minutes with no impact to your credit score.

    An equal housing lender. NMLS #10287.