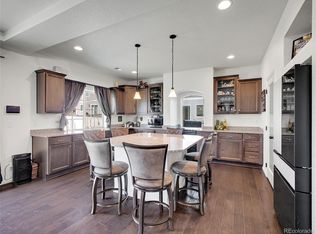
Welcome home to this stunning 5-bedroom, 4-bath property that blends comfort, style, and functionality across three thoughtfully designed levels. The main floor invites you in with an open kitchen, dining, and living area—ideal for gatherings—highlighted by a large island, upscale cabinetry, and premium appliances. A main-level office provides the perfect work-from-home setup, along with a convenient powder room.
The second level features a total of 5 bedrooms 3 baths. Two bedrooms with private baths, including a serene primary suite with a spa-like ensuite. Head up to the third floor to discover a spacious flex area ready to become your game room, gym, music space, or creative retreat.
Additional upgrades include central vacuum, fresh interior paint, new roof (2024), siding repairs (2024), and newer carpet and tile flooring throughout. A 2-car garage and exceptional condition make this home truly move-in ready.
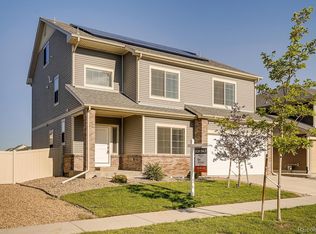
Outside, enjoy a beautifully landscaped backyard complete with stamped concrete and an outdoor grill—perfect for entertaining. Perfectly situated near E-470, I-70, and I-225, commuting is effortless. You’re just 15 minutes from RiNo and Downtown Denver, with parks, nature trails, and shopping all at your fingertips.This home is ready for its next chapter
Pending
$614,900
5573 Danube Street, Denver, CO 80249
5beds
3,395sqft
Single Family Residence
Built in 2016
6,000 Square Feet Lot
$-- Zestimate®
$181/sqft
$75/mo HOA
What's special
Beautifully landscaped backyardLarge islandOutdoor grillFresh interior paintCentral vacuumUpscale cabinetryPremium appliances
- 68 days |
- 422 |
- 26 |
Zillow last checked:
Listing updated:
Listed by:
Diana Cubillos Thompson 720-297-1368 Diana@MovingWithAltitude.com,
RE/MAX Professionals,
Thomas Thompson 720-441-9885,
RE/MAX Professionals
Source: REcolorado as distributed by MLS GRID,MLS#: 8176007
Facts & features
Interior
Bedrooms & bathrooms
- Bedrooms: 5
- Bathrooms: 4
- Full bathrooms: 3
- 1/2 bathrooms: 1
- Main level bathrooms: 1
Bedroom
- Description: Master Bedroom With Ensuite
- Features: Primary Suite
- Level: Upper
Bedroom
- Level: Upper
Bedroom
- Level: Upper
Bedroom
- Level: Upper
Bedroom
- Level: Upper
Bathroom
- Description: Powder Room In Main Level
- Level: Main
Bathroom
- Features: Primary Suite
- Level: Upper
Bathroom
- Level: Upper
Bathroom
- Level: Upper
Game room
- Description: 3rd Level Flex Room
- Level: Upper
Office
- Description: Office / Bonus Room
- Level: Main
Heating
- Forced Air
Cooling
- Central Air
Appliances
- Included: Dishwasher, Disposal, Microwave, Oven, Range, Refrigerator
Features
- Kitchen Island, Smoke Free, Walk-In Closet(s)
- Flooring: Carpet, Tile
- Has basement: No
Interior area
- Total structure area: 3,395
- Total interior livable area: 3,395 sqft
- Finished area above ground: 3,395
Video & virtual tour
Property
Parking
- Total spaces: 2
- Parking features: Concrete
- Attached garage spaces: 2
Features
- Levels: Three Or More
- Patio & porch: Front Porch, Patio
- Exterior features: Barbecue
Lot
- Size: 6,000 Square Feet
- Features: Level
Details
- Parcel number: 15220015
- Zoning: C-MU-20
- Special conditions: Standard
Construction
Type & style
- Home type: SingleFamily
- Architectural style: A-Frame
- Property subtype: Single Family Residence
Materials
- Frame
- Roof: Other
Condition
- Updated/Remodeled
- Year built: 2016
Utilities & green energy
- Sewer: Public Sewer
- Water: Public
Community & HOA
Community
- Security: Carbon Monoxide Detector(s)
- Subdivision: Green Valley Ranch
HOA
- Has HOA: Yes
- HOA fee: $75 monthly
- HOA name: West Win Management
- HOA phone: 303-369-1800
Location
- Region: Denver
Financial & listing details
- Price per square foot: $181/sqft
- Tax assessed value: $576,200
- Annual tax amount: $5,006
- Date on market: 5/1/2026
- Listing terms: Cash,Conventional,FHA,VA Loan
- Exclusions: Sellers Personal Items
- Ownership: Individual
Estimated market value
Not available
Estimated sales range
Not available
Not available
Price history
| Date | Event | Price |
|---|---|---|
| 7/3/2026 | Pending sale | $614,900$181/sqft |
Source: | ||
| 5/1/2026 | Listed for sale | $614,900+34%$181/sqft |
Source: | ||
| 1/18/2019 | Sold | $459,000-0.2%$135/sqft |
Source: Public Record Report a problem | ||
| 12/31/2018 | Listed for sale | $460,000$135/sqft |
Source: eXp Realty, LLC #9303087 Report a problem | ||
| 12/31/2018 | Pending sale | $460,000$135/sqft |
Source: eXp Realty, LLC #9303087 Report a problem | ||
| 12/11/2018 | Price change | $460,000-3.1%$135/sqft |
Source: eXp Realty, LLC #9303087 Report a problem | ||
| 11/21/2018 | Price change | $474,500-0.1%$140/sqft |
Source: eXp Realty, LLC #9303087 Report a problem | ||
| 10/14/2018 | Price change | $474,999-3%$140/sqft |
Source: eXp Realty, LLC #9303087 Report a problem | ||
| 10/3/2018 | Listed for sale | $489,500-1%$144/sqft |
Source: eXp Realty, LLC #9303087 Report a problem | ||
| 9/20/2018 | Listing removed | $494,500$146/sqft |
Source: HOME TOWNE REALTY INC #6622314 Report a problem | ||
| 9/9/2018 | Price change | $494,500-1%$146/sqft |
Source: HOME TOWNE REALTY INC #6622314 Report a problem | ||
| 7/13/2018 | Price change | $499,500-1.9%$147/sqft |
Source: HOME TOWNE REALTY INC #6622314 Report a problem | ||
| 6/30/2018 | Price change | $509,000-1.1%$150/sqft |
Source: HOME TOWNE REALTY INC #6622314 Report a problem | ||
| 6/15/2018 | Price change | $514,500-1%$152/sqft |
Source: HOME TOWNE REALTY INC #6622314 Report a problem | ||
| 5/23/2018 | Listed for sale | $519,500+19.3%$153/sqft |
Source: HOME TOWNE REALTY INC #6622314 Report a problem | ||
| 5/24/2017 | Sold | $435,460$128/sqft |
Source: Public Record Report a problem | ||
Public tax history
| Year | Property taxes | Tax assessment |
|---|---|---|
| 2024 | $4,859 -0.4% | $34,920 -8% |
| 2023 | $4,878 +7% | $37,960 +16.1% |
| 2022 | $4,560 -2.2% | $32,710 -2.8% |
| 2021 | $4,663 +1.4% | $33,650 +7.2% |
| 2020 | $4,598 +11.8% | $31,396 -0.7% |
| 2019 | $4,112 | $31,615 +16.4% |
| 2018 | $4,112 +239.7% | $27,160 +312.8% |
| 2017 | $1,211 | $6,580 |
Find assessor info on the county website
Monthly payment
Est. payment$--/mo
Payment breakdown
Explore the cost of this home by adjusting the details. Changes won't be saved.All calculations are estimates and provided by Zillow, Inc. for informational purposes only. Actual amounts may vary.
HOA fees may include property taxes on listings classified as Co-Ops. Contact the listing agent and/or owner for fee details.
Mortgage interest rates are dependent on a number of factors, including credit score, down payment, and repayment length. Interest rate data provided by Zillow Group Marketplace, Inc. as of 1/1/1970 from various mortgage lenders with which we have lead or other similar arrangements; the Estimated Payment is an average of those rates.
See how much you could borrow to make a competitive offer.
Climate risks
Neighborhood: Gateway - Green Valley Ranch
Nearby schools
GreatSchools rating
- 5/10Pitt-Waller K-8 SchoolGrades: PK-8Distance: 1.5 mi
- 5/10Dr. Martin Luther King, Jr. Early CollegeGrades: 6-12Distance: 1.1 mi
- 3/10Highline Academy NortheastGrades: PK-5Distance: 0.2 mi
Schools provided by the listing agent
- Elementary: Waller
- Middle: Noel Community Arts School
- High: DSST: Elevate Northeast
- District: Denver 1
Source: REcolorado as distributed by MLS GRID. This data may not be complete. We recommend contacting the local school district to confirm school assignments for this home.
A local agent can set up tours, give advice and negotiate with sellers.
- Colorado
- Denver County
- Denver
- 80249
- Gateway - Green Valley Ranch
- 5573 Danube Street