Skip main navigation
Sold for $632,500
  • $632,500

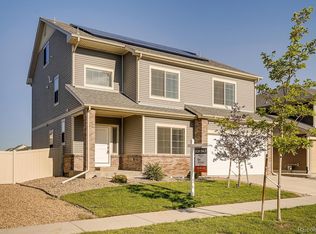
    5579 Danube Street, Denver, CO 80249

    4beds
    3,316sqft
    Single Family Residence
    Built in 2016
    5,952 Square Feet Lot
    $605,100 Zestimate®
    $191/sqft
    $3,728 Estimated rent

    Home value

    $605,100

    $575,000 - $635,000

    $3,728/mo

    Zestimate® history
    Loading
    Loading...

    Owner options

    List your home for rent

    $3,728/mo

    Rent Zestimate®

    Find your next renter with Zillow Rental Manager. Plus, with online applications, you can quickly screen prospective tenants – for free.

    Learn more

    $3,728/mo

    Rent Zestimate®

    Refinance and save

    $2,932/mo

    Est. payment

    Refinancing to a lower rate could help reduce your monthly payments and save thousands over the life of the loan.

    See today's rates

    $2,932/mo

    Est. payment

    Explore your selling options

    Work with a Zillow partner agent

    Leverage their expertise and Zillow's premium Showcase listings to get your home seen by more buyers.

    Get started

    List with your own agent

    Get your home in front of millions of buyers by listing it on Zillow.

    Learn how to do it

    Sell it yourself

    Take full control of how buyers see your home on Zillow by listing For Sale by Owner (FSBO).

    List your home

    What's special

    Eat-in kitchenTray ceilingDining roomsLarge formal livingCommunity poolLow maintenance landscapingLarge walk-in closet
    This home is immaculate and stunning with incredible MOUNTAIN VIEWS!! Turnkey and move-in ready! Well-maintained 4 bedroom, 3 bath plus main floor office & upper loft home on low maintenance corner lot. Over 3300 sqft of living space! New carpet throughout, new AC, new interior paint. Spacious floorplan boasts large formal living & dining rooms, generously sized kitchen opening to family room. Eat-in kitchen features granite counters & island, 42-inch tall cabinets w/upper molding, stainless steel appliances & sizeable pantry. Expanded back stamped concrete patio & low maintenance landscaping in backyard. Recessed lighting and window coverings in most rooms. Main floor office can be used as bedroom (no closet). Large mud room & powder room complete the main level. Upstairs find all 4 bedrooms, huge loft area & convenient laundry room. Primary Suite has tray ceiling, large walk-in closet & en-suite bathroom complete with spacious walk-in shower. Secondary 4-pc hall bath located near 3 bedrooms. Second floor laundry room includes shelving and natural light. Many storage closets throughout. Oversized 3 car garage has plenty of storage room. The curb appeal is incredible. This home feels like a brand new build. Every Corner of this house is totally pristine. Great central location in Green Valley Ranch! Walk to Town Center Park & schools. Close to multiple parks, shopping, & dining. Community pool, tennis courts, multiple sport courts nearby! Easy drive to DIA & downtown. Welcome to your perfect dream home!!

    Zillow last checked:

    Listing updated:

    Listed by:

    Jackie Stratton 720-496-5308,

    Keller Williams DTC

    Bought with:

    Maria Rodriguez, 40046680

    Brokers Guild Homes

    Source: REcolorado as distributed by MLS GRID,MLS#: 6380053MLS Logo

    Facts & features

    Interior

    Bedrooms & bathrooms
    • Bedrooms: 4
    • Bathrooms: 3
    • Full bathrooms: 2
    • 1/2 bathrooms: 1
    • Main level bathrooms: 1
    Primary bedroom
    • Description: Mountain Views! Tray Ceiling. Ceiling Fan. Double Door Entry.
    • Level: Upper
    Bedroom
    • Description: Ceiling Fan. Carpet.
    • Level: Upper
    Bedroom
    • Description: Ceiling Fan. Carpet.
    • Level: Upper
    Bedroom
    • Description: Ceiling Fan. Carpet.
    • Level: Upper
    Primary bathroom
    • Description: Oversized Shower. Granite Countertop. Dual Vanity. Massive Closet!
    • Level: Upper
    Bathroom
    • Description: Pedestal Sink.
    • Level: Main
    Bathroom
    • Description: Granite Countertop. Big Soaker Tub.
    • Level: Upper
    Dining room
    • Description: Wood Flooring. Spacious And Formal.
    • Level: Main
    Kitchen
    • Description: Tile Flooring. Gourmet Kitchen Oversized Island. Huge Walk-In Pantry. Granite Countertops. Upgraded Tile Backsplash. Custom Pendant Lights.
    • Level: Main
    Laundry
    • Description: Second Floor Laundry! Ample Cabinet Space.
    • Level: Upper
    Living room
    • Description: Wood Flooring. Tray Ceiling. Ceiling Fan. Picturesque Windows.
    • Level: Main
    Loft
    • Description: Huge Space. Great For Play Or Family Room.
    • Level: Upper
    Mud room
    • Description: Tile Flooring. Built In Bench, Hooks And Storage Cubbies.
    • Level: Main
    Office
    • Description: Wood Flooring. Recessed Lighting. Spacious.
    • Level: Main
    Heating
    • Forced Air
    Cooling
    • Central Air
    Appliances
    • Included: Dishwasher, Disposal, Oven, Range, Refrigerator
    • Laundry: In Unit
    Features
    • Ceiling Fan(s), Eat-in Kitchen, Entrance Foyer, High Ceilings, High Speed Internet, Kitchen Island, Open Floorplan, Pantry, Primary Suite, Smoke Free
    • Flooring: Carpet, Tile, Wood
    • Windows: Double Pane Windows
    • Has basement: No
    Interior area
    • Total structure area: 3,316
    • Total interior livable area: 3,316 sqft
    • Finished area above ground: 3,316

    Property

    Parking
    • Total spaces: 3
    • Parking features: Garage - Attached
    • Attached garage spaces: 3
    Features
    • Levels: Two
    • Stories: 2
    • Patio & porch: Patio
    • Exterior features: Lighting, Rain Gutters
    • Fencing: Full
    • Has view: Yes
    • View description: Mountain(s)
    Lot
    • Size: 5,952 sqft
    • Features: Level, Master Planned, Sprinklers In Front, Sprinklers In Rear
    Details
    • Parcel number: 15220013
    • Zoning: C-MU-20
    • Special conditions: Standard

    Construction

    Type & style
    • Home type: SingleFamily
    • Property subtype: Single Family Residence
    Materials
    • Frame
    • Roof: Composition
    Condition
    • Year built: 2016
    Details
    • Builder model: Oakwood

    Utilities & green energy

    • Sewer: Public Sewer
    • Water: Public

    Community & neighborhood

    Security
    • Security features: Smoke Detector(s)
    Location
    • Region: Denver
    • Subdivision: Green Valley Ranch

    HOA & financial

    HOA
    • Has HOA: Yes
    • Amenities included: Clubhouse, Fitness Center, Park, Playground, Pool, Tennis Court(s)
    • Association name: Green Valley Ranch
    • Association phone: 303-307-3240

    Other

    Other facts
    • Listing terms: Cash,Conventional,FHA,VA Loan
    • Ownership: Individual

    Price history

    DateEventPrice
    9/29/2023Sold$632,500+54.1%$191/sqft
    Source: REcolorado as distributed by MLS GRID #6380053 Report a problem
    5/18/2017Sold$410,409$124/sqft
    Source: Public Record Report a problem

    Public tax history

    YearProperty taxesTax assessment
    2024$4,887 -2.5%$35,120 -8%
    2023$5,014 +7%$38,170 +13.5%
    2022$4,686 0%$33,620 -2.8%
    2021$4,687 +1.4%$34,580 +9.6%
    2020$4,622 +9.9%$31,560 -0.7%
    2019$4,206 $31,781 +14.4%
    2018$4,206 +246.9%$27,780 +321.5%
    2017$1,213 $6,590

    Find assessor info on the county website

    Neighborhood: Gateway - Green Valley Ranch

    Nearby schools

    GreatSchools rating
    Schools provided by the listing agent
    • Elementary: Omar D. Blair Charter School
    • Middle: DSST: Byers Middle School
    • High: Dr. Martin Luther King
    • District: Denver 1

    Source: REcolorado as distributed by MLS GRID. This data may not be complete. We recommend contacting the local school district to confirm school assignments for this home.

    Get a cash offer in 3 minutes
    Find out how much your home could sell for in as little as 3 minutes with a no-obligation cash offer.
    Estimated market value
    $605,100
    Get a cash offer in 3 minutes
    Find out how much your home could sell for in as little as 3 minutes with a no-obligation cash offer.
    Estimated market value
    $605,100