Beautiful, maintenance-free POOL home located in the highly desirable VillageWalk community in the heart of Palmer Ranch. This free-standing Oakmont floor plan is being sold Turnkey-Furnished and offers an open, airy layout with 3 bedrooms, 2 bathrooms, a den, and a recently remodeled private pool with a screened lanai. The outdoor living space overlooks a serene marsh and pond filled with abundant wildlife, creating a peaceful and private backdrop. With ideal northern exposure, the pool area enjoys sunshine throughout the day—perfect for relaxing or entertaining. Inside, you’ll find vaulted ceilings, an open floor plan, and an abundance of windows and sliders that flood the home with natural light. Recent interior upgrades include brand-new stainless-steel appliances, newer flooring, freshly painted walls, updated recessed lighting, new kitchen sink, updated faucets and newer ceiling fans. The home features no stairs, no carpet, and a desirable split-bedroom layout. The expansive primary suite offers pool and tranquil water views and a large en-suite bathroom, providing a comfortable retreat. Additional highlights include solid poured concrete construction, a tile roof, and hurricane shutters, offering durability, peace of mind, and added storm protection. VillageWalk is renowned for its exceptional amenities and vibrant Sarasota lifestyle, including a 24-hour manned guard gate, a stunning clubhouse with an active social calendar, resort-style and lap pools, Har-Tru tennis courts, pickleball, bocce ball, a fitness center, tiki bar, on-site dining options, and top-tier professional management. Ideally located just a short drive to the world-famous beaches of Siesta Key, along with shopping, dining, and downtown Sarasota, this home offers the perfect blend of comfort, convenience, and resort-style living.
Sold for $640,000
$640,000
5573 Lucia Pl, Sarasota, FL 34238
3beds
2,008sqft
Single Family Residence
Built in 2003
7,464 Square Feet Lot
$626,300 Zestimate®
$319/sqft
$4,943 Estimated rent
Home value
$626,300
$595,000 - $658,000
$4,943/mo
Zestimate® history
Owner options
List your home for rent
$4,943/mo
Rent Zestimate®
Find your next renter with Zillow Rental Manager. Plus, with online applications, you can quickly screen prospective tenants – for free.
$4,943/mo
Rent Zestimate®
Refinance and save
$4,552/mo
Est. payment
Refinancing to a lower rate could help reduce your monthly payments and save thousands over the life of the loan.
$4,552/mo
Est. payment
Explore your selling options
Work with a Zillow partner agent
Leverage their expertise and Zillow's premium Showcase listings to get your home seen by more buyers.
Get startedList with your own agent
Get your home in front of millions of buyers by listing it on Zillow.
Learn how to do itSell it yourself
Take full control of how buyers see your home on Zillow by listing For Sale by Owner (FSBO).
List your homeWhat's special
Recently remodeled private poolScreened lanaiUpdated faucetsLarge en-suite bathroomFreshly painted wallsUpdated recessed lightingOpen floor plan
Zillow last checked:
Listing updated:
Listed by:
Ryan Carson 941-685-2879,
RE/MAX ALLIANCE GROUP 941-954-5454
Bought with:
Patrizia Trammell, 3649285
COLDWELL BANKER REALTY
Source: Stellar MLS,MLS#: A4680308 Originating MLS: Sarasota - Manatee
Originating MLS: Sarasota - Manatee
Facts & features
Interior
Bedrooms & bathrooms
- Bedrooms: 3
- Bathrooms: 2
- Full bathrooms: 2
Rooms
- Room types: Den/Library/Office, Great Room, Utility Room
Primary bedroom
- Features: Dual Sinks, En Suite Bathroom, Dual Closets
- Level: First
- Area: 224 Square Feet
- Dimensions: 14x16
Bedroom 1
- Features: Coat Closet
- Level: First
- Area: 132 Square Feet
- Dimensions: 11x12
Bedroom 2
- Features: Coat Closet
- Level: First
- Area: 132 Square Feet
- Dimensions: 12x11
Den
- Level: First
- Area: 130 Square Feet
- Dimensions: 10x13
Dining room
- Level: First
- Area: 132 Square Feet
- Dimensions: 11x12
Great room
- Level: First
- Area: 322 Square Feet
- Dimensions: 23x14
Kitchen
- Level: First
- Area: 117 Square Feet
- Dimensions: 13x9
Heating
- Central, Electric
Cooling
- Central Air
Appliances
- Included: Dishwasher, Disposal, Dryer, Electric Water Heater, Microwave, Range, Refrigerator, Washer
- Laundry: Inside, Laundry Room
Features
- Cathedral Ceiling(s), Ceiling Fan(s), Crown Molding, High Ceilings, Living Room/Dining Room Combo, Open Floorplan, Solid Surface Counters, Split Bedroom, Thermostat, Vaulted Ceiling(s), Walk-In Closet(s)
- Flooring: Ceramic Tile
- Windows: Window Treatments, Hurricane Shutters, Hurricane Shutters/Windows
- Has fireplace: No
Interior area
- Total structure area: 2,696
- Total interior livable area: 2,008 sqft
Property
Parking
- Total spaces: 2
- Parking features: Driveway, Garage Door Opener, Garage Faces Side, On Street
- Attached garage spaces: 2
- Has uncovered spaces: Yes
- Details: Garage Dimensions: 18x20
Features
- Levels: One
- Stories: 1
- Patio & porch: Deck, Front Porch, Porch, Rear Porch, Screened
- Exterior features: Irrigation System
- Has private pool: Yes
- Pool features: Chlorine Free, Heated, In Ground
- Has view: Yes
- View description: Water, Pond
- Has water view: Yes
- Water view: Water,Pond
- Waterfront features: Pond
Lot
- Size: 7,464 Square Feet
- Features: In County, Sidewalk
- Residential vegetation: Mature Landscaping
Details
- Parcel number: 0119060008
- Zoning: RSF2
- Special conditions: None
Construction
Type & style
- Home type: SingleFamily
- Architectural style: Mediterranean
- Property subtype: Single Family Residence
Materials
- Block, Concrete, Stucco
- Foundation: Block
- Roof: Tile
Condition
- Completed
- New construction: No
- Year built: 2003
Details
- Builder model: Oakmont
- Builder name: Divosta
Utilities & green energy
- Sewer: Public Sewer
- Water: Public
- Utilities for property: Cable Connected, Public, Sewer Connected, Sprinkler Meter, Street Lights
Green energy
- Indoor air quality: Whole House Vacuum System
Community & HOA
Community
- Features: Buyer Approval Required, Clubhouse, Community Mailbox, Deed Restrictions, Fitness Center, Gated Community - Guard, Irrigation-Reclaimed Water, Park, Pool, Restaurant, Sidewalks, Special Community Restrictions, Tennis Court(s)
- Pet fee: $0 monthly
- Subdivision: VILLAGEWALK
HOA
- Has HOA: Yes
- Amenities included: Clubhouse, Fitness Center, Gated, Maintenance, Pickleball Court(s), Pool, Recreation Facilities, Security, Tennis Court(s), Trail(s)
- Services included: 24-Hour Guard, Community Pool, Reserve Fund, Maintenance Grounds, Manager, Recreational Facilities, Security
- HOA fee: $476 monthly
- HOA name: Colin Smart
- HOA phone: 941-925-8775
- Second HOA name: Palmer Ranch
Location
- Region: Sarasota
Financial & listing details
- Price per square foot: $319/sqft
- Tax assessed value: $523,000
- Annual tax amount: $6,321
- Date on market: 1/31/2026
- Cumulative days on market: 141 days
- Listing terms: Cash,Conventional
- Ownership: Fee Simple
- Total actual rent: 0
- Road surface type: Paved, Asphalt
Price history
| Date | Event | Price |
|---|---|---|
| 7/20/2026 | Sold | $640,000-2.1%$319/sqft |
Source:  Stellar MLS #A4680308 Report a problem Stellar MLS #A4680308 Report a problem | ||
| 7/8/2026 | Contingent | $654,000$326/sqft |
Source: Stellar MLS #A4680308 Report a problem | ||
| 6/22/2026 | Pending sale | $654,000$326/sqft |
Source: Stellar MLS #A4680308 Report a problem | ||
| 2/25/2026 | Price change | $654,000-0.8%$326/sqft |
Source: Stellar MLS #A4680308 Report a problem | ||
| 1/31/2026 | Listed for sale | $659,000+56.2%$328/sqft |
Source: Stellar MLS #A4680308 Report a problem | ||
| 9/1/2020 | Sold | $422,000-3.9%$210/sqft |
Source: Public Record Report a problem | ||
| 7/23/2020 | Pending sale | $439,000$219/sqft |
Source: KELLER WILLIAMS ON THE WATER #A4463395 Report a problem | ||
| 7/4/2020 | Price change | $439,000-0.2%$219/sqft |
Source: KELLER WILLIAMS ON THE WATER #A4463395 Report a problem | ||
| 4/30/2020 | Price change | $439,900-2.2%$219/sqft |
Source: KELLER WILLIAMS ON THE WATER #A4463395 Report a problem | ||
| 3/20/2020 | Price change | $450,000-1.1%$224/sqft |
Source: KELLER WILLIAMS ON THE WATER #A4463395 Report a problem | ||
| 1/3/2020 | Pending sale | $454,900$227/sqft |
Source: TOWNCENTER REALTY #A4449072 Report a problem | ||
| 10/17/2019 | Listed for sale | $454,900-5.2%$227/sqft |
Source: TOWNCENTER REALTY #A4449072 Report a problem | ||
| 11/29/2006 | Sold | $480,000+66%$239/sqft |
Source: Stellar MLS #A325999 Report a problem | ||
| 5/30/2003 | Sold | $289,100$144/sqft |
Source: Public Record Report a problem | ||
Public tax history
| Year | Property taxes | Tax assessment |
|---|---|---|
| 2025 | $6,321 +0.8% | $523,000 -0.3% |
| 2024 | $6,273 +2.2% | $524,700 +20.4% |
| 2023 | $6,139 +6.5% | $435,963 +10% |
| 2022 | $5,767 +19.1% | $396,330 +10% |
| 2021 | $4,843 +1.9% | $360,300 +4% |
| 2020 | $4,751 +20.8% | $346,300 +7.9% |
| 2019 | $3,934 | $320,996 +1.9% |
| 2018 | $3,934 +2.4% | $315,011 +2.1% |
| 2017 | $3,841 -1.2% | $308,532 -16.2% |
| 2016 | $3,887 | $368,200 +8.3% |
| 2015 | $3,887 | $340,100 +16% |
| 2014 | $3,887 +0.5% | $293,303 |
| 2013 | $3,869 +2.8% | $293,303 +1.7% |
| 2012 | $3,764 -1.3% | $288,400 -2.8% |
| 2011 | $3,815 -7.2% | $296,800 -4.5% |
| 2010 | $4,111 -12.9% | $310,900 -1% |
| 2009 | $4,721 | $314,000 -17.8% |
| 2008 | $4,721 -9.8% | $381,800 -6.7% |
| 2007 | $5,233 | $409,200 +43.2% |
| 2006 | -- | $285,700 +3% |
| 2005 | -- | $277,379 +3% |
| 2004 | $3,944 +248.6% | $269,300 +267.4% |
| 2003 | $1,131 | $73,300 |
Find assessor info on the county website
Neighborhood: Palmer Ranch
Nearby homes
- $605,9003 bd3 ba2k sqft5565 Lucia Pl, Sarasota, FL 34238Off Market
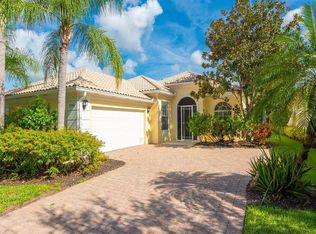
- $545,0003 bd3 ba2k sqft5579 Lucia Pl, Sarasota, FL 34238Off Market
- $576,2003 bd2 ba2.2k sqft5559 Lucia Pl, Sarasota, FL 34238Off Market
- $673,6003 bd3 ba2k sqft5603 Lucia Pl, Sarasota, FL 34238Off Market
- $541,8003 bd2 ba2k sqft5551 Lucia Pl, Sarasota, FL 34238Off Market
- $659,9003 bd2 ba2k sqft5609 Lucia Pl, Sarasota, FL 34238Sold
- $600,0003 bd3 ba2k sqft5576 Lucia Pl, Sarasota, FL 34238Off Market
- $570,8003 bd3 ba2k sqft5570 Lucia Pl, Sarasota, FL 34238Off Market
Nearby schools
GreatSchools rating
- 10/10Ashton Elementary SchoolGrades: PK-5Distance: 2.8 mi
- 9/10Sarasota Middle SchoolGrades: 6-8Distance: 2.7 mi
- 7/10Riverview High SchoolGrades: PK,9-12Distance: 4.8 mi
Schools provided by the listing agent
- Elementary: Ashton Elementary
- Middle: Sarasota Middle
- High: Riverview High
Source: Stellar MLS. This data may not be complete. We recommend contacting the local school district to confirm school assignments for this home.
Get a cash offer in 3 minutes
Find out how much your home could sell for in as little as 3 minutes with a no-obligation cash offer.
Estimated market value
$626,300
Get a cash offer in 3 minutes
Find out how much your home could sell for in as little as 3 minutes with a no-obligation cash offer.
Estimated market value
$626,300
- Florida
- Sarasota County
- Sarasota
- 34238
- Palmer Ranch
- 5573 Lucia Pl
Nearby cities
Nearby neighborhoods
Nearby zip codes
Other Sarasota Topics
