Welcome to your slice of Florida paradise in the highly desirable community of VillageWalk. This meticulously maintained Oakmont model home features 3 bedrooms plus a den, offering both comfort and flexibility. Inside, you’ll find tile flooring throughout the main living areas and new carpet in the den and guest bedrooms, along with elegant decorative molding and soaring 10- and 12-foot ceilings that enhance the spacious feel. The living room showcases a custom wall unit with fireplace, creating a warm and inviting focal point. The kitchen is equipped with stainless steel appliances just one year old, making it truly move-in ready. Offered turnkey furnished, this home allows for an effortless transition—just bring your suitcase. A golf cart is also included, perfect for enjoying the community. Step outside to your private retreat featuring a heated pool and expansive lanai, ideal for relaxing or entertaining year-round, with a newer pool heater for added comfort. Additional features include central vacuum and attic storage for convenience. Life in VillageWalk means enjoying a full suite of resort-style amenities, including six Har-Tru tennis courts, pickleball and bocce ball courts, a resort-style pool and separate lap pool, and an on-site restaurant with tiki bar and outdoor dining. The community is beautifully designed with scenic lakes, charming bridges, and lush landscaping, and also offers a fitness and activities calendar, social events, a hair salon, boutique, and the added benefit of an on-site manager and events coordinator, all within a 24-hour guard-gated setting. The HOA fees are reasonable and include landscaping, irrigation, gate security, and access to all amenities. Ideally located in Palmer Ranch, you’re just minutes from shopping at Costco Wholesale and Publix, as well as top-rated dining, arts, medical facilities, world-renowned beaches, and the scenic Legacy Trail. This home offers the perfect combination of comfort, convenience, and vibrant community living.
Sold for $659,900
$659,900
5609 Lucia Pl, Sarasota, FL 34238
3beds
2,008sqft
Single Family Residence
Built in 2003
7,229 Square Feet Lot
$657,900 Zestimate®
$329/sqft
$4,938 Estimated rent
Home value
$657,900
$605,000 - $717,000
$4,938/mo
Zestimate® history
Owner options
List your home for rent
$4,938/mo
Rent Zestimate®
Find your next renter with Zillow Rental Manager. Plus, with online applications, you can quickly screen prospective tenants – for free.
$4,938/mo
Rent Zestimate®
Refinance and save
$4,713/mo
Est. payment
Refinancing to a lower rate could help reduce your monthly payments and save thousands over the life of the loan.
$4,713/mo
Est. payment
Explore your selling options
Work with a Zillow partner agent
Leverage their expertise and Zillow's premium Showcase listings to get your home seen by more buyers.
Get startedList with your own agent
Get your home in front of millions of buyers by listing it on Zillow.
Learn how to do itSell it yourself
Take full control of how buyers see your home on Zillow by listing For Sale by Owner (FSBO).
List your homeWhat's special
Attic storage for convenienceElegant decorative moldingCentral vacuum
Zillow last checked:
Listing updated:
Listed by:
Brenda Mazzone 941-236-1250,
TOWN CENTER REALTY 941-929-9333
Bought with:
Kim Dice, 3549263
EXP REALTY LLC
Source: Stellar MLS,MLS#: A4691008 Originating MLS: Sarasota - Manatee
Originating MLS: Sarasota - Manatee
Facts & features
Interior
Bedrooms & bathrooms
- Bedrooms: 3
- Bathrooms: 2
- Full bathrooms: 2
Rooms
- Room types: Den/Library/Office, Great Room
Primary bedroom
- Features: Walk-In Closet(s)
- Level: First
- Area: 224 Square Feet
- Dimensions: 14x16
Bedroom 2
- Features: Built-in Closet
- Level: First
- Area: 132 Square Feet
- Dimensions: 12x11
Bedroom 3
- Features: Built-in Closet
- Level: First
- Area: 132 Square Feet
- Dimensions: 12x11
Den
- Level: First
- Area: 130 Square Feet
- Dimensions: 10x13
Great room
- Level: First
- Area: 384 Square Feet
- Dimensions: 16x24
Kitchen
- Level: First
- Area: 110 Square Feet
- Dimensions: 10x11
Heating
- Central, Electric
Cooling
- Central Air
Appliances
- Included: Dishwasher, Disposal, Dryer, Electric Water Heater, Microwave, Range, Refrigerator, Washer
- Laundry: Laundry Room
Features
- Central Vacuum, High Ceilings, Open Floorplan, Split Bedroom
- Flooring: Carpet, Ceramic Tile
- Windows: Hurricane Shutters/Windows
- Has fireplace: Yes
- Fireplace features: Electric, Free Standing
Interior area
- Total structure area: 2,685
- Total interior livable area: 2,008 sqft
Property
Parking
- Total spaces: 2
- Parking features: Driveway
- Attached garage spaces: 2
- Has uncovered spaces: Yes
- Details: Garage Dimensions: 20x20
Features
- Levels: One
- Stories: 1
- Patio & porch: Covered, Enclosed, Patio, Screened
- Exterior features: Irrigation System, Rain Gutters
- Has private pool: Yes
- Pool features: Heated, In Ground, Screen Enclosure
- Has view: Yes
- View description: Water
- Water view: Water
Lot
- Size: 7,229 Square Feet
- Features: Cul-De-Sac, Landscaped
- Residential vegetation: Mature Landscaping
Details
- Parcel number: 0119060011
- Zoning: RSF2
- Special conditions: None
Construction
Type & style
- Home type: SingleFamily
- Architectural style: Mediterranean
- Property subtype: Single Family Residence
Materials
- Other
- Foundation: Slab
- Roof: Tile
Condition
- New construction: No
- Year built: 2003
Details
- Builder model: Oakmont
- Builder name: DiVosta
Utilities & green energy
- Sewer: Public Sewer
- Water: Public
- Utilities for property: Public
Green energy
- Indoor air quality: Whole House Vacuum System
- Water conservation: Irrigation-Reclaimed Water
Community & HOA
Community
- Features: Association Recreation - Owned, Buyer Approval Required, Clubhouse, Community Mailbox, Fitness Center, Gated Community - Guard, Golf Carts OK, Irrigation-Reclaimed Water, Pool, Restaurant, Sidewalks, Tennis Court(s)
- Security: Gated Community, Security System, Security System Owned
- Pet fee: $0 monthly
- Subdivision: VILLAGEWALK
HOA
- Has HOA: Yes
- Amenities included: Basketball Court, Clubhouse, Fence Restrictions, Fitness Center, Gated, Pickleball Court(s), Pool, Tennis Court(s)
- Services included: 24-Hour Guard, Community Pool, Reserve Fund, Maintenance Grounds, Manager, Private Road
- HOA fee: $491 monthly
- HOA name: Colin Smart
- HOA phone: 941-925-8775
- Second HOA name: Palmer Ranch Master Association
Location
- Region: Sarasota
Financial & listing details
- Price per square foot: $329/sqft
- Tax assessed value: $529,900
- Annual tax amount: $6,820
- Date on market: 4/24/2026
- Cumulative days on market: 8 days
- Listing terms: Cash,Conventional
- Ownership: Fee Simple
- Total actual rent: 0
- Road surface type: Paved
Price history
| Date | Event | Price |
|---|---|---|
| 5/26/2026 | Sold | $659,900$329/sqft |
Source:  Stellar MLS #A4691008 Report a problem Stellar MLS #A4691008 Report a problem | ||
| 5/2/2026 | Pending sale | $659,900$329/sqft |
Source: Stellar MLS #A4691008 Report a problem | ||
| 4/24/2026 | Listed for sale | $659,900+114.6%$329/sqft |
Source: Stellar MLS #A4691008 Report a problem | ||
| 6/12/2003 | Sold | $307,500$153/sqft |
Source: Public Record Report a problem | ||
Public tax history
| Year | Property taxes | Tax assessment |
|---|---|---|
| 2025 | $6,820 +4.1% | $529,900 +8.2% |
| 2024 | $6,548 +5% | $489,941 +10% |
| 2023 | $6,234 +6.5% | $445,401 +10% |
| 2022 | $5,854 +18.6% | $404,910 +10% |
| 2021 | $4,934 +3.8% | $368,100 +6.2% |
| 2020 | $4,753 -7.4% | $346,700 -9.1% |
| 2019 | $5,133 | $381,500 +5.6% |
| 2018 | $5,133 +5.5% | $361,200 -3% |
| 2017 | $4,864 -0.6% | $372,500 +1.1% |
| 2016 | $4,895 | $368,600 +8.2% |
| 2015 | $4,895 | $340,800 +11.3% |
| 2014 | $4,895 +8.3% | $306,300 |
| 2013 | $4,522 +6.8% | $306,300 +6.4% |
| 2012 | $4,233 -0.9% | $288,000 -2.7% |
| 2011 | $4,271 -6.8% | $296,000 -4.6% |
| 2010 | $4,581 -11.3% | $310,200 -1% |
| 2009 | $5,163 | $313,300 -17.8% |
| 2008 | $5,163 -7.1% | $381,000 -7% |
| 2007 | $5,555 | $409,700 -1.8% |
| 2006 | -- | $417,000 +25.3% |
| 2005 | -- | $332,800 +23.5% |
| 2004 | $4,313 +281.3% | $269,500 +267.7% |
| 2003 | $1,131 | $73,300 |
Find assessor info on the county website
Neighborhood: Palmer Ranch
Nearby homes
- $673,6003 bd3 ba2k sqft5603 Lucia Pl, Sarasota, FL 34238Off Market
- $578,0003 bd3 ba2k sqft5615 Lucia Pl, Sarasota, FL 34238Off Market
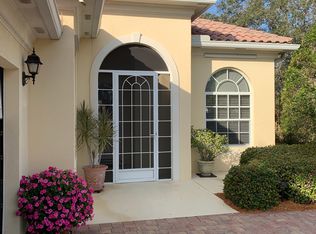
- $545,0003 bd3 ba2k sqft5579 Lucia Pl, Sarasota, FL 34238Off Market
- $640,0003 bd2 ba2k sqft5573 Lucia Pl, Sarasota, FL 34238Sold
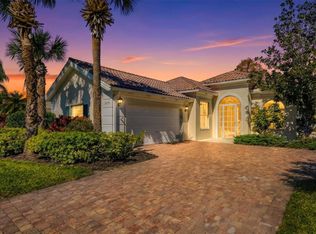
- $592,6003 bd2 ba2k sqft5621 Lucia Pl, Sarasota, FL 34238Off Market
- $568,7003 bd3 ba2k sqft5627 Lucia Pl, Sarasota, FL 34238Off Market
- $620,6003 bd3 ba2k sqft5633 Lucia Pl, Sarasota, FL 34238Off Market
- $603,2003 bd3 ba2k sqft5604 Lucia Pl, Sarasota, FL 34238Off Market
Nearby schools
GreatSchools rating
- 10/10Ashton Elementary SchoolGrades: PK-5Distance: 2.8 mi
- 9/10Sarasota Middle SchoolGrades: 6-8Distance: 2.7 mi
- 7/10Riverview High SchoolGrades: PK,9-12Distance: 4.8 mi
Get a cash offer in 3 minutes
Find out how much your home could sell for in as little as 3 minutes with a no-obligation cash offer.
Estimated market value
$657,900
Get a cash offer in 3 minutes
Find out how much your home could sell for in as little as 3 minutes with a no-obligation cash offer.
Estimated market value
$657,900
- Florida
- Sarasota County
- Sarasota
- 34238
- Palmer Ranch
- 5609 Lucia Pl
Nearby cities
Nearby neighborhoods
Nearby zip codes
Other Sarasota Topics
