SUPERIOR quality describes this 4 bedroom, 3 bathroom ranch style home! Situated on nearly an acre of land on a tranquil cul-de-sac. Fully remodeled in 2013, this timeless home features many upgrades and improvements including white trim, 3 panel doors, Anderson windows and exterior doors throughout the entire home. The combined living and dining rooms will be sure to excite with large windows overlooking the yard, vaulted ceiling and gleaming wood floors! The kitchen showcases white cabinets, granite countertops, tile backsplash, under cabinet lighting, pantry and stainless steel appliances that include refrigerator, gas cooktop, wall oven, microwave, disposal, compactor and dishwasher. Convenient dining area is combined with the kitchen. 3 season room adds wonderful additional living space. The primary suite has great closet space, full bathroom with double sink vanity and large tile shower. There is a 2nd bedroom and full bathroom on the main floor. Spacious first floor laundry center is located near the bedrooms and fits today's lifestyle perfectly! The lower level has plenty of windows to let in natural light with 2 additional bedrooms, family room and another full bathroom. Enjoy the backyard from the expansive deck built in 2021. 3 car attached garage. The extensive list of upgrades and improvements include: Hardwood floors, lower level carpet, white trim, 3 panel doors, kitchen cabinets, appliances, counter tops, all 3 bathrooms remodeled, wiring, plumbing, windows, exterior doors, roof, gutters, leaf guard, soffit and siding. Central Vacuum was added to make cleaning day a breeze. Furnace/Central A/C 2013, Water Softener 2022, Water heater 2013, April Aire 2013.
Sold for $339,900
$339,900
5573 Shrewsbury Ln, Rockford, IL 61109
4beds
2,373sqft
Single Family Residence
Built in 1988
0.86 Acres Lot
$381,100 Zestimate®
$143/sqft
$2,823 Estimated rent
Home value
$381,100
$362,000 - $400,000
$2,823/mo
Zestimate® history
Owner options
List your home for rent
$2,823/mo
Rent Zestimate®
Find your next renter with Zillow Rental Manager. Plus, with online applications, you can quickly screen prospective tenants – for free.
$2,823/mo
Rent Zestimate®
Refinance and save
$2,514/mo
Est. payment
Refinancing to a lower rate could help reduce your monthly payments and save thousands over the life of the loan.
$2,514/mo
Est. payment
Explore your selling options
Work with a Zillow partner agent
Leverage their expertise and Zillow's premium Showcase listings to get your home seen by more buyers.
Get startedList with your own agent
Get your home in front of millions of buyers by listing it on Zillow.
Learn how to do itSell it yourself
Take full control of how buyers see your home on Zillow by listing For Sale by Owner (FSBO).
List your homeWhat's special
Lower level carpetLeaf guardLarge windowsAnderson windowsTranquil cul-de-sacHardwood floorsGleaming wood floors
Zillow last checked:
Listing updated:
Listed by:
Melissa Smith 815-623-6761,
Century 21 Affiliated
Bought with:
David Bowers, 475169667
Gambino Realtors
Source: NorthWest Illinois Alliance of REALTORS®,MLS#: 202304065
Facts & features
Interior
Bedrooms & bathrooms
- Bedrooms: 4
- Bathrooms: 3
- Full bathrooms: 3
- Main level bathrooms: 2
- Main level bedrooms: 2
Primary bedroom
- Level: Main
- Area: 234
- Dimensions: 15.6 x 15
Bedroom 2
- Level: Main
- Area: 122.33
- Dimensions: 12.1 x 10.11
Bedroom 3
- Level: Lower
- Area: 193.05
- Dimensions: 14.3 x 13.5
Bedroom 4
- Level: Lower
- Area: 149.99
- Dimensions: 13.5 x 11.11
Dining room
- Level: Main
- Area: 156.62
- Dimensions: 14.11 x 11.1
Kitchen
- Level: Main
- Area: 173.9
- Dimensions: 19.11 x 9.1
Living room
- Level: Main
- Area: 190.49
- Dimensions: 14.11 x 13.5
Heating
- Forced Air, Natural Gas
Cooling
- Central Air
Appliances
- Included: Disposal, Dishwasher, Microwave, Refrigerator, Stove/Cooktop, Wall Oven, Water Softener, Gas Water Heater
- Laundry: Main Level
Features
- Central Vacuum, Great Room, L.L. Finished Space, Ceiling-Vaults/Cathedral, Granite Counters
- Windows: Window Treatments
- Basement: Full,Finished,Partial Exposure
- Has fireplace: No
Interior area
- Total structure area: 2,373
- Total interior livable area: 2,373 sqft
- Finished area above ground: 1,398
- Finished area below ground: 975
Property
Parking
- Total spaces: 3
- Parking features: Attached
- Garage spaces: 3
Accessibility
- Accessibility features: Wheel Chair Acc.
Features
- Patio & porch: Deck, Porch 3 Season
- Has view: Yes
- View description: Country
Lot
- Size: 0.86 Acres
- Dimensions: 38 x 417 x 118.35 x 340.91
- Features: Partial Exposure, City/Town, Subdivided
Details
- Parcel number: 1618427005
Construction
Type & style
- Home type: SingleFamily
- Architectural style: Ranch
- Property subtype: Single Family Residence
Materials
- Brick/Stone, Siding, Vinyl
- Roof: Shingle
Condition
- Year built: 1988
Utilities & green energy
- Electric: Circuit Breakers
- Sewer: Septic Tank
- Water: Well
Community & HOA
Community
- Subdivision: IL
Location
- Region: Rockford
Financial & listing details
- Price per square foot: $143/sqft
- Tax assessed value: $213,168
- Annual tax amount: $4,305
- Price range: $339.9K - $339.9K
- Date on market: 7/20/2023
- Cumulative days on market: 2 days
- Ownership: Fee Simple
Price history
| Date | Event | Price |
|---|---|---|
| 9/1/2023 | Sold | $339,900$143/sqft |
Source:  NorthWest Illinois Alliance of REALTORS® #202304065 Report a problem NorthWest Illinois Alliance of REALTORS® #202304065 Report a problem | ||
| 7/21/2023 | Pending sale | $339,900$143/sqft |
Source: NorthWest Illinois Alliance of REALTORS® #202304065 Report a problem | ||
| 7/20/2023 | Listed for sale | $339,900+295.2%$143/sqft |
Source: NorthWest Illinois Alliance of REALTORS® #202304065 Report a problem | ||
| 7/22/2011 | Sold | $86,000-36.3%$36/sqft |
Source: Public Record Report a problem | ||
| 1/16/2011 | Listing removed | $135,000$57/sqft |
Source: Signature Real Estate Brokerage, LLC #58184 Report a problem | ||
| 10/3/2010 | Listed for sale | $135,000+11.1%$57/sqft |
Source: Signature Real Estate Brokerage, LLC #58184 Report a problem | ||
| 9/27/2000 | Sold | $121,500-5.8%$51/sqft |
Source: Public Record Report a problem | ||
| 1/20/1999 | Sold | $129,000$54/sqft |
Source: Public Record Report a problem | ||
Public tax history
| Year | Property taxes | Tax assessment |
|---|---|---|
| 2024 | $4,595 +4.9% | $71,056 +11.2% |
| 2023 | $4,382 +1.8% | $63,894 +9.3% |
| 2022 | $4,305 | $58,442 +5.1% |
| 2021 | -- | $55,580 +4.4% |
| 2020 | $4,285 +3% | $53,217 +4.9% |
| 2019 | $4,160 +1.3% | $50,721 +5.7% |
| 2018 | $4,107 +101.1% | $47,983 +3% |
| 2017 | $2,042 | $46,568 +2.2% |
| 2016 | $2,042 +1.4% | $45,583 +1.9% |
| 2015 | $2,014 +1.4% | $44,746 +60.6% |
| 2014 | $1,987 -56.7% | $27,859 -49.4% |
| 2009 | $4,593 | $55,023 -3.5% |
| 2007 | -- | $57,009 +4.5% |
| 2006 | -- | $54,554 +4.5% |
| 2005 | -- | $52,195 +6.7% |
| 2004 | -- | $48,928 +10.1% |
| 2003 | -- | $44,422 +4.7% |
| 2001 | -- | $42,445 +1.4% |
| 2000 | -- | $41,847 |
| 1999 | -- | $41,847 |
Find assessor info on the county website
Neighborhood: Jefferson Ridge
Nearby homes
- $509,2005 bd4 ba2.9k sqft5577 Shrewsbury Ln, Rockford, IL 61109Off Market

- $239,2003 bd2 ba1.6k sqft5565 Shrewsbury Ln, Rockford, IL 61109Off Market
- $272,7003 bd2 ba1.8k sqft5578 Shrewsbury Ln, Rockford, IL 61109Off Market
- $371,6003 bd3 ba2.2k sqft5611 Courtland Cir, Rockford, IL 61109Off Market
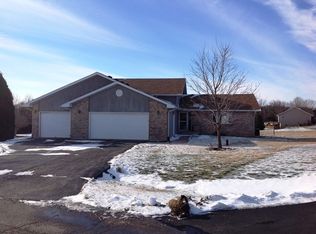
- $219,1003 bd1 ba1.2k sqft5545 Shrewsbury Ln, Rockford, IL 61109Off Market
- $363,1003 bd3 ba2.7k sqft5561 Shrewsbury Ln, Rockford, IL 61109Off Market
- $209,2003 bd2 ba1.1k sqft5564 Shrewsbury Ln, Rockford, IL 61109Off Market
- $165,3003 bd1 ba1.2k sqft5523 Falmouth Dr, Rockford, IL 61109Off Market
Nearby schools
GreatSchools rating
- 3/10Arthur Froberg Elementary SchoolGrades: K-5Distance: 1.4 mi
- 4/10Bernard W Flinn Middle SchoolGrades: 6-8Distance: 2.7 mi
- 1/10Jefferson High SchoolGrades: 9-12Distance: 0.4 mi
Schools provided by the listing agent
- District: Rockford 205
Source: NorthWest Illinois Alliance of REALTORS®. This data may not be complete. We recommend contacting the local school district to confirm school assignments for this home.


Get pre-qualified for a loan
At Zillow Home Loans, we can pre-qualify you in as little as 5 minutes with no impact to your credit score.An equal housing lender. NMLS #10287.
- Illinois
- Winnebago County
- Rockford
- 61109
- Jefferson Ridge
- 5573 Shrewsbury Ln
Nearby cities
Nearby neighborhoods
Nearby zip codes
Other Rockford Topics
