Skip main navigation
Off market
  • $509,200

    5577 Shrewsbury Ln, Rockford, IL 61109

    5beds
    2,993sqft
    Single Family Residence
    Built in 1992
    1.86 Acres Lot
    $509,200 Zestimate®
    $170/sqft
    $3,316 Estimated rent

    Home value

    $509,200

    $479,000 - $545,000

    $3,316/mo

    Zestimate® history
    Loading
    Loading...

    Owner options

    List your home for rent

    $3,316/mo

    Rent Zestimate®

    Find your next renter with Zillow Rental Manager. Plus, with online applications, you can quickly screen prospective tenants – for free.

    Learn more

    $3,316/mo

    Rent Zestimate®

    Refinance and save

    $3,791/mo

    Est. payment

    Refinancing to a lower rate could help reduce your monthly payments and save thousands over the life of the loan.

    See today's rates

    $3,791/mo

    Est. payment

    Explore your selling options

    Work with a Zillow partner agent

    Leverage their expertise and Zillow's premium Showcase listings to get your home seen by more buyers.

    Get started

    List with your own agent

    Get your home in front of millions of buyers by listing it on Zillow.

    Learn how to do it

    Sell it yourself

    Take full control of how buyers see your home on Zillow by listing For Sale by Owner (FSBO).

    List your home

    What's special

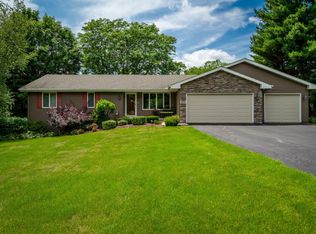
    SHARP!! Updated 5 Bedroom Ranch with walkout lower level! Featuring approximately 2700 sq.' of living space in a highly sought after cul-de-sac location. Situated on nearly 2 acres, this lot has a deep tree line providing a park-like view from the house. The graceful sweeping sidewalk to the front door showcases the landscaping. Expansive & open floor plan fits today's lifestyle perfectly. Great room has a beautiful wall of windows overlooking the backyard, and the striking gas fireplace with tile surround makes this the perfect gathering area. The great room is open to the dining room which boasts built-in cabinetry and flows to the newer professionally designed & remodeled kitchen. You will love the white cabinetry, subway tile backsplash, quartz countertops and stainless steel appliances! There is an abundance of counter/prep space, pantry and additional seating that can be added at the end of the island. First floor laundry and ½ bath are just steps away from the kitchen. Three bedrooms on the main level include a spacious primary suite with a wonderful view of the yard, exciting feature wall, walk-in closet with wood wardrobe organizer. The primary bathroom has a heated granite floor, double sink vanity, tub and tile shower with glass enclosure. Two additional main floor bedrooms and full bathroom. The lower level features a large rec room with full walkout to concrete patio. There are two additional bedrooms and 1 full bathroom in the lower level along with a large, unfinished storage area with a staircase to the garage. Off the kitchen is an all-windows 3 season room that leads to a top-of-the-line Azek zero maintenance deck and covered outdoor kitchen perfect for entertaining. The outdoor kitchen has granite counters, kamado-style charcoal cooker, Summerset gas grill, side burners, and cabinet storage for all your outdoor cooking essentials. An additional 32’ x 26’ building on the property has a 17' x 8’ overhead door with an opener and a steel security door for people access. The outbuilding has water and 100 amp electric service, including 220v and 110v outlets, Ring camera/motion lighting and Ring Wi-Fi repeater. The reinforced floor has 27” thick continuous footings and is 6” thick in the field, so it can support whatever vehicle you park in it. Existing orchard and garden ready for planting are located near water source. Updates include: Roof approx. 2013/kitchen, living, bedrooms, and baths remodel 2020/furnace, central a/c & water heater 2019. Kitchen refrigerator, dishwasher & gas stove approx.2019

    This property is off market, which means it's not currently listed for sale or rent on Zillow. This may be different from what's available on other websites or public sources.

    Zillow last checked:

    Listing updated:

    Listed by:

    Melissa Smith 815-623-6761,

    Century 21 Affiliated

    Bought with:

    Cathleen Ellison, 475123887

    Dickerson & Nieman

    Source: NorthWest Illinois Alliance of REALTORS®,MLS#: 202301868MLS Logo

    Facts & features

    Interior

    Bedrooms & bathrooms
    • Bedrooms: 5
    • Bathrooms: 4
    • Full bathrooms: 3
    • 1/2 bathrooms: 1
    • Main level bathrooms: 3
    • Main level bedrooms: 3
    Primary bedroom
    • Level: Main
    • Area: 210
    • Dimensions: 15 x 14
    Bedroom 2
    • Level: Main
    • Area: 120
    • Dimensions: 12 x 10
    Bedroom 3
    • Level: Main
    • Area: 110
    • Dimensions: 11 x 10
    Bedroom 4
    • Level: Walk Out
    • Area: 168
    • Dimensions: 14 x 12
    Dining room
    • Level: Main
    • Area: 159.6
    • Dimensions: 14 x 11.4
    Kitchen
    • Level: Main
    • Area: 159.33
    • Dimensions: 14.1 x 11.3
    Living room
    • Level: Main
    • Area: 386
    • Dimensions: 20 x 19.3
    Heating
    • Forced Air, Natural Gas
    Cooling
    • Central Air
    Appliances
    • Included: Dishwasher, Microwave, Refrigerator, Stove/Cooktop, Gas Water Heater
    Features
    • Walk-In Closet(s)
    • Windows: Window Treatments
    • Basement: Full
    • Has fireplace: Yes
    • Fireplace features: Gas
    Interior area
    • Total structure area: 2,993
    • Total interior livable area: 2,993 sqft
    • Finished area above ground: 1,784
    • Finished area below ground: 1,209

    Property

    Parking
    • Total spaces: 3
    • Parking features: Attached
    • Garage spaces: 3
    Features
    • Patio & porch: Deck
    Lot
    • Size: 1.86 Acres
    • Dimensions: 38 x 500 x 264 x 696
    • Features: City/Town
    Details
    • Parcel number: 1618427006

    Construction

    Type & style
    • Home type: SingleFamily
    • Architectural style: Ranch
    • Property subtype: Single Family Residence
    Materials
    • Brick/Stone
    • Roof: Shingle
    Condition
    • Year built: 1992

    Utilities & green energy

    • Electric: Circuit Breakers
    • Sewer: Septic Tank
    • Water: Well

    Community & HOA

    Community
    • Subdivision: IL
    Location
    • Region: Rockford

    Financial & listing details

    • Price per square foot: $170/sqft
    • Tax assessed value: $334,866
    • Annual tax amount: $6,080
    • Price range: $435K - $509.2K
    • Date on market: 4/19/2023
    • Cumulative days on market: 42 days
    • Listing terms: Relocation Property
    • Ownership: Fee Simple

    Price history

    DateEventPrice
    7/7/2023Sold$435,000-3.3%$145/sqft
    Source: NorthWest Illinois Alliance of REALTORS® #202301868 Report a problem
    6/20/2023Pending sale$450,000$150/sqft
    Source: NorthWest Illinois Alliance of REALTORS® #202301868 Report a problem
    5/30/2023Listed for sale$450,000$150/sqft
    Source: NorthWest Illinois Alliance of REALTORS® #202301868 Report a problem
    5/11/2023Pending sale$450,000$150/sqft
    Source: NorthWest Illinois Alliance of REALTORS® #202301868 Report a problem
    4/19/2023Listed for sale$450,000+200%$150/sqft
    Source: NorthWest Illinois Alliance of REALTORS® #202301868 Report a problem
    4/7/1999Sold$150,000+3.1%$50/sqft
    Source: Public Record Report a problem
    10/7/1997Sold$145,500$49/sqft
    Source: Public Record Report a problem

    Public tax history

    YearProperty taxesTax assessment
    2024$7,698 +11.9%$111,622 +25.4%
    2023$6,879 +14.5%$89,039 +23.3%
    2022$6,008 $72,200 +5.1%
    2021-- $68,664 +4.4%
    2020$6,064 +2.2%$65,745 +4.9%
    2019$5,934 +3.1%$62,662 +5.8%
    2018$5,756 +100%$59,250 +3%
    2017$2,878 $57,502 +2.2%
    2016$2,878 +1%$56,286 +1.9%
    2015$2,850 +1%$55,252 +11.6%
    2014$2,822 -45.9%$49,503 -28%
    2009$5,216 $68,744 -2.2%
    2007-- $70,285 +4.1%
    2006-- $67,536 +4.6%
    2005-- $64,591 +7.1%
    2004-- $60,330 +14.1%
    2003-- $52,859 +4.7%
    2001-- $50,492 +1.4%
    2000-- $49,780
    1999-- $49,780
    Find assessor info on the county website

    Neighborhood: Jefferson Ridge

    Nearby schools

    GreatSchools rating
    Schools provided by the listing agent
    • District: Rockford 205

    Source: NorthWest Illinois Alliance of REALTORS®. This data may not be complete. We recommend contacting the local school district to confirm school assignments for this home.

    Get pre-qualified for a loan
    At Zillow Home Loans, we can pre-qualify you in as little as 5 minutes with no impact to your credit score.

    An equal housing lender. NMLS #10287.