Skip main navigation
Sold for $950,000
  • $950,000

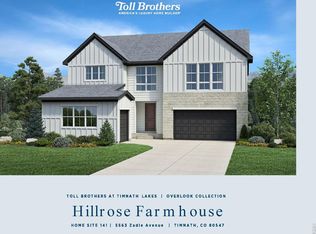
    5573 Zadie Ave, Timnath, CO 80547

    6beds
    5,448sqft
    Single Family Residence
    Built in 2025
    7,908 Square Feet Lot
    $949,700 Zestimate®
    $174/sqft
    $3,404 Estimated rent

    Home value

    $949,700

    $902,000 - $997,000

    $3,404/mo

    Zestimate® history
    Loading
    Loading...

    Owner options

    List your home for rent

    $3,404/mo

    Rent Zestimate®

    Find your next renter with Zillow Rental Manager. Plus, with online applications, you can quickly screen prospective tenants – for free.

    Learn more

    $3,404/mo

    Rent Zestimate®

    Refinance and save

    $5,457/mo

    Est. payment

    Refinancing to a lower rate could help reduce your monthly payments and save thousands over the life of the loan.

    See today's rates

    $5,457/mo

    Est. payment

    Explore your selling options

    Work with a Zillow partner agent

    Leverage their expertise and Zillow's premium Showcase listings to get your home seen by more buyers.

    Get started

    List with your own agent

    Get your home in front of millions of buyers by listing it on Zillow.

    Learn how to do it

    Sell it yourself

    Take full control of how buyers see your home on Zillow by listing For Sale by Owner (FSBO).

    List your home

    What's special

    Spacious unfinished basementLuxurious designer finishesSecond floor loftGorgeous tileKohler fixturesKitchenaid appliancesQuartz countertops
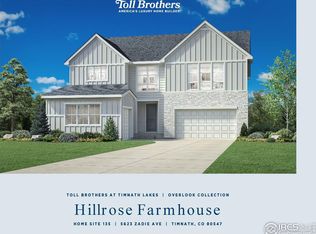
    Brand New Toll Brothers Home - Frisco Traditional - Ready April 2026. Room for everything and everyone! The open living floorplan allows for gathering larger groups, while a separate dining room, main floor flex room, second floor loft, and spacious unfinished basement offer auxiliary space for offices, workouts, hobbies and more. A 16' sliding door welcomes you out to the large covered rear patio. Luxurious designer finishes include gorgeous tile, quartz countertops, KitchenAid appliances, Shaw flooring, and Kohler fixtures. A main-floor guest suite with walk-in shower is convenient and practical. Large basement with 9' ceilings offers storage or future finished potential. Near I-25, shopping, PSD schools, the Poudre River trail, Timnath Lakes trails and paddleboarding/fishing, and walk to downtown Timnath! Come check out this amazing home and location today!

    Zillow last checked:

    Listing updated:

    Listed by:

    Amy Ballain 970-528-6633,

    Coldwell Banker Realty-N Metro

    Bought with:

    Rebekah Harvey, 100076666

    Resident Realty

    Source: IRES as distributed by MLS GRID,MLS#: 1051178MLS Logo

    Facts & features

    Interior

    Bedrooms & bathrooms
    • Bedrooms: 6
    • Bathrooms: 5
    • Full bathrooms: 4
    • 1/2 bathrooms: 1
    • Main level bathrooms: 2
    Primary bedroom
    • Description: Carpet
    • Features: Tub+Shower Primary, Luxury Features Primary Bath, 5 Piece Primary Bath
    • Level: Upper
    • Area: 225 Square Feet
    • Dimensions: 15 x 15
    Bedroom 2
    • Description: Carpet
    • Level: Upper
    • Area: 130 Square Feet
    • Dimensions: 10 x 13
    Bedroom 3
    • Description: Carpet
    • Level: Upper
    • Area: 130 Square Feet
    • Dimensions: 10 x 13
    Bedroom 4
    • Description: Carpet
    • Level: Upper
    • Area: 120 Square Feet
    • Dimensions: 10 x 12
    Bedroom 5
    • Description: Carpet
    • Level: Upper
    • Area: 132 Square Feet
    • Dimensions: 11 x 12
    Bedroom 6
    • Description: Carpet
    • Level: Main
    • Area: 195 Square Feet
    • Dimensions: 13 x 15
    Dining room
    • Description: Vinyl
    • Level: Main
    • Area: 195 Square Feet
    • Dimensions: 13 x 15
    Great room
    • Description: Vinyl
    • Level: Main
    • Area: 342 Square Feet
    • Dimensions: 18 x 19
    Kitchen
    • Description: Vinyl
    • Level: Main
    • Area: 182 Square Feet
    • Dimensions: 13 x 14
    Laundry
    • Description: Tile
    • Level: Upper
    • Area: 63 Square Feet
    • Dimensions: 7 x 9
    Recreation room
    • Description: Vinyl
    • Level: Upper
    • Area: 240 Square Feet
    • Dimensions: 15 x 16
    Study
    • Description: Vinyl
    • Level: Main
    • Area: 120 Square Feet
    • Dimensions: 10 x 12
    Heating
    • Forced Air, Humidity Control
    Cooling
    • Central Air
    Appliances
    • Included: Gas Range, Dishwasher, Microwave, Disposal
    • Laundry: Washer/Dryer Hookup
    Features
    • Eat-in Kitchen, Open Floorplan, Pantry, Walk-In Closet(s), Kitchen Island, High Ceilings
    • Basement: Partial,Unfinished,Built-In Radon,Sump Pump
    • Has fireplace: Yes
    • Fireplace features: Gas, Great Room
    Interior area
    • Total structure area: 3,999
    • Total interior livable area: 5,448 sqft
    • Finished area above ground: 3,999

    Property

    Parking
    • Total spaces: 3
    • Parking features: Garage Door Opener, Attached
    • Attached garage spaces: 3
    • Details: Attached
    Accessibility
    • Accessibility features: Main Floor Bath, Accessible Bedroom
    Features
    • Levels: Two
    • Stories: 2
    • Patio & porch: Patio
    • Exterior features: Sprinkler System
    • Fencing: Partial
    Lot
    • Size: 7,908 Square Feet
    • Features: Level, Paved, Curbs, Gutters, Sidewalks, Street Light, Fire Hydrant within 500 Feet, Water Rights Excluded, Irrigation Well Excluded, Mineral Rights Excluded
    Details
    • Parcel number: R1679191
    • Zoning: RES
    • Special conditions: Other Owner

    Construction

    Type & style
    • Home type: SingleFamily
    • Architectural style: Contemporary
    • Property subtype: Single Family Residence
    Materials
    • Frame, Composition
    • Roof: Composition
    Condition
    • New construction: Yes
    • Year built: 2025

    Utilities & green energy

    • Electric: Xcel
    • Gas: Xcel
    • Sewer: Public Sewer
    • Water: District
    • Utilities for property: Natural Gas Available, Electricity Available, Cable Available, High Speed Avail
    Green energy
    • Energy efficient items: Windows, High Efficiency Furnace, Energy Rated

    Community & HOA

    Community
    • Features: Clubhouse, Pool, Playground, Park, Trail(s)
    • Security: Fire Alarm
    • Subdivision: Timnath Landing Filing 7
    HOA
    • Has HOA: No
    • Services included: Common Amenities
    Location
    • Region: Timnath

    Financial & listing details

    • Price per square foot: $174/sqft
    • Annual tax amount: $10,890
    • Date on market: 2/9/2026
    • Listing terms: Cash,Conventional,FHA,VA Loan,1031 Exchange
    • Electric utility on property: Yes
    • Road surface type: Asphalt

    Price history

    DateEventPrice
    6/29/2026Sold$950,000-4%$174/sqft
    Source: IRES as distributed by MLS GRID #1051178 Report a problem
    4/20/2026Pending sale$990,000$182/sqft
    Source: REcolorado as distributed by MLS GRID #3044200 Report a problem
    3/26/2026Price change$990,000-2%$182/sqft
    Source: Toll Brothers Inc. Report a problem
    3/5/2026Price change$1,010,000-1.5%$185/sqft
    Source: Toll Brothers Inc. Report a problem
    1/24/2026Listed for sale$1,025,000$188/sqft
    Source: Toll Brothers Inc. Report a problem

    Public tax history

    Tax history is unavailable.

    Neighborhood: 80547

    Nearby schools

    GreatSchools rating
    Schools provided by the listing agent
    • Elementary: Timnath
    • Middle: Timnath Middle-High School
    • High: Timnath Middle-High School

    Source: IRES as distributed by MLS GRID. This data may not be complete. We recommend contacting the local school district to confirm school assignments for this home.

    Get a cash offer in 3 minutes
    Find out how much your home could sell for in as little as 3 minutes with a no-obligation cash offer.
    Estimated market value
    $949,700
    Get a cash offer in 3 minutes
    Find out how much your home could sell for in as little as 3 minutes with a no-obligation cash offer.
    Estimated market value
    $949,700